A Builder Who Listens — Before, During and After
For over 50 years, families across Muskoka, Simcoe County and cottage country have trusted A&R Design Build to bring their dream home or cottage to life. More than 1,500 of them, and counting.
Everything Your Build Needs, Under One Roof
From the first sketch to the day we hand you the keys — and every permit, septic bed and site visit in between — one team carries your project the whole way.
Custom Homes
A home designed around how you actually live, built by a team that’s done it 1,500+ times.
Learn more →Custom Cottages
Waterfront, wooded, or well off the beaten path — we build cottages made for cottage country.
Learn more →Design & Customization
Start from one of 82 proven plans or a blank page — either way, the design ends up yours.
Learn more →Permits & Approvals
We handle the paperwork, the township, and the approvals — so you don’t have to learn zoning law.
Learn more →Site Preparation
Driveways, clearing, grading, well and septic — we ready raw land for the home it’s waiting for.
Learn more →Garages, ADUs & Bunkies
More room for guests, toys, or family — built to match your home and your property.
Learn more →82 Proven Plans. Infinitely Customizable.
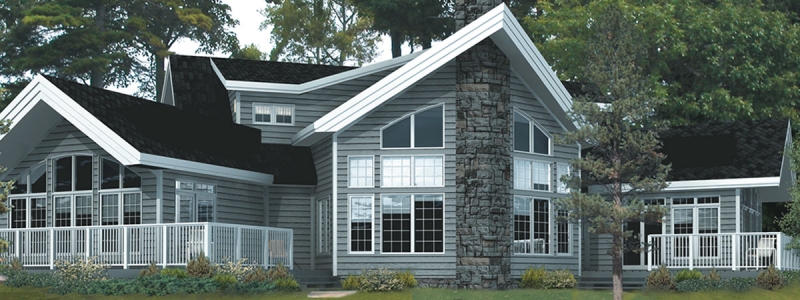
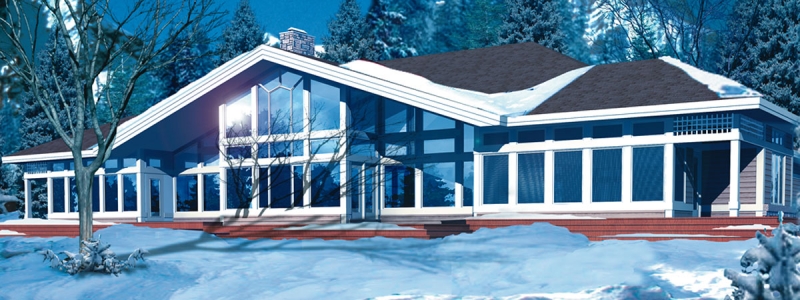
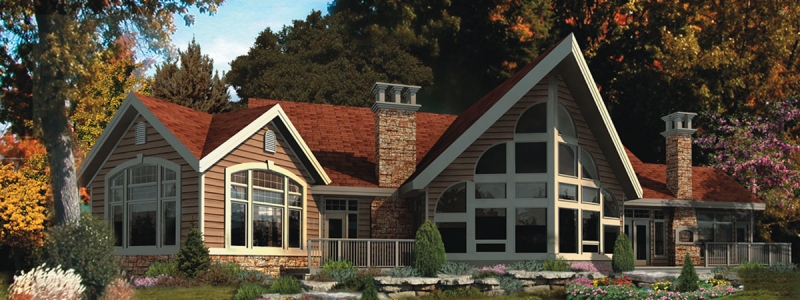
Country Classics, Country Retreats, Panoramics and Post & Beam — decades-refined designs you can walk through, then make entirely your own. Or start from a blank page: we design from scratch, too.
Get the Full Plan Catalogue — Free
All 82 of our customizable home & cottage plans in one digital download. Browse the floor plans and living areas at your kitchen table.
Walk Through The Carlyle — Our Model Home in Innisfil
Photos only tell you so much. Visit our model home and design centre to feel the ceiling heights, stand in the great room, and see the craftsmanship up close. The Carlyle is a 3,174 sq ft Panoramics design with 3 bedrooms and 3.5 baths — and a preview of what your own build could be.
- Tour a fully finished A&R build, room by room
- Browse finishes and options in the design centre
- Sit down with us and talk through your project — no obligation
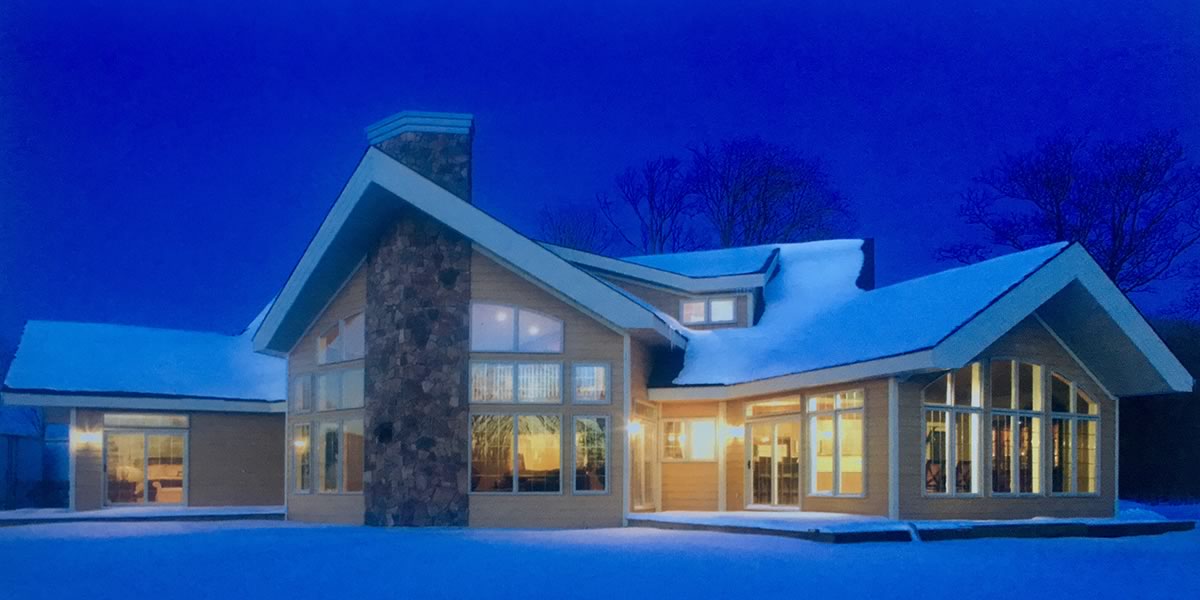
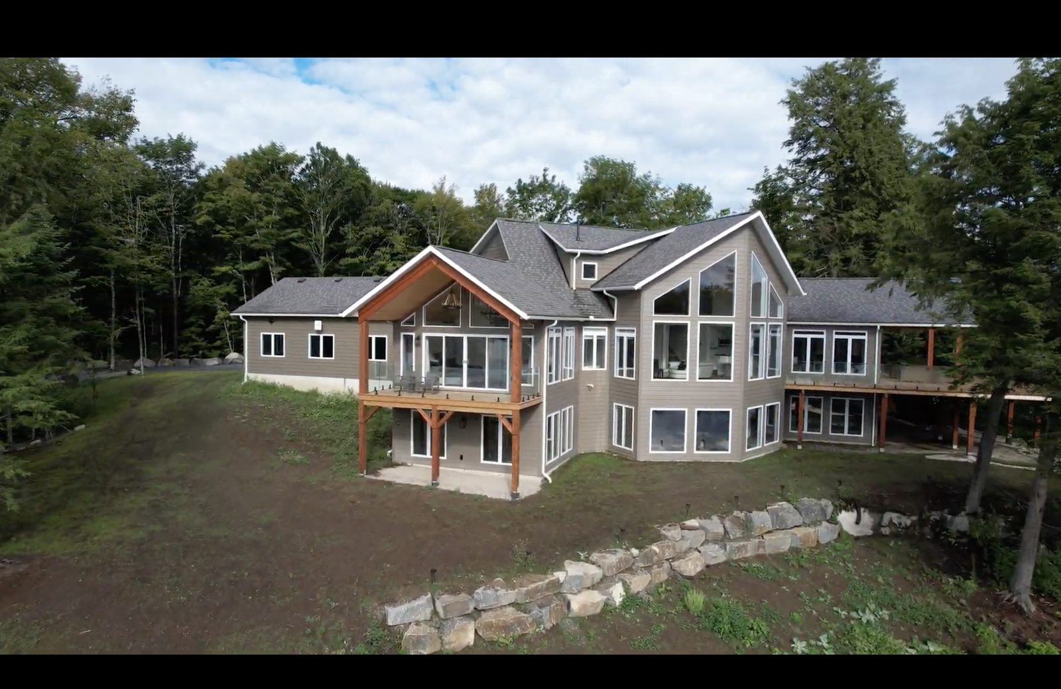
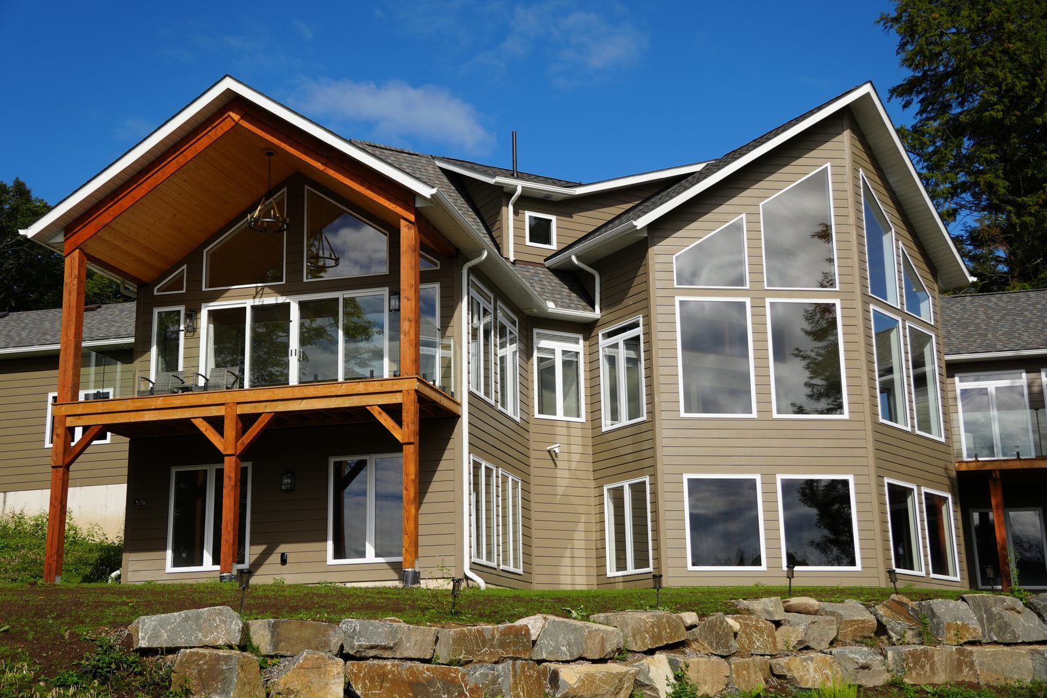
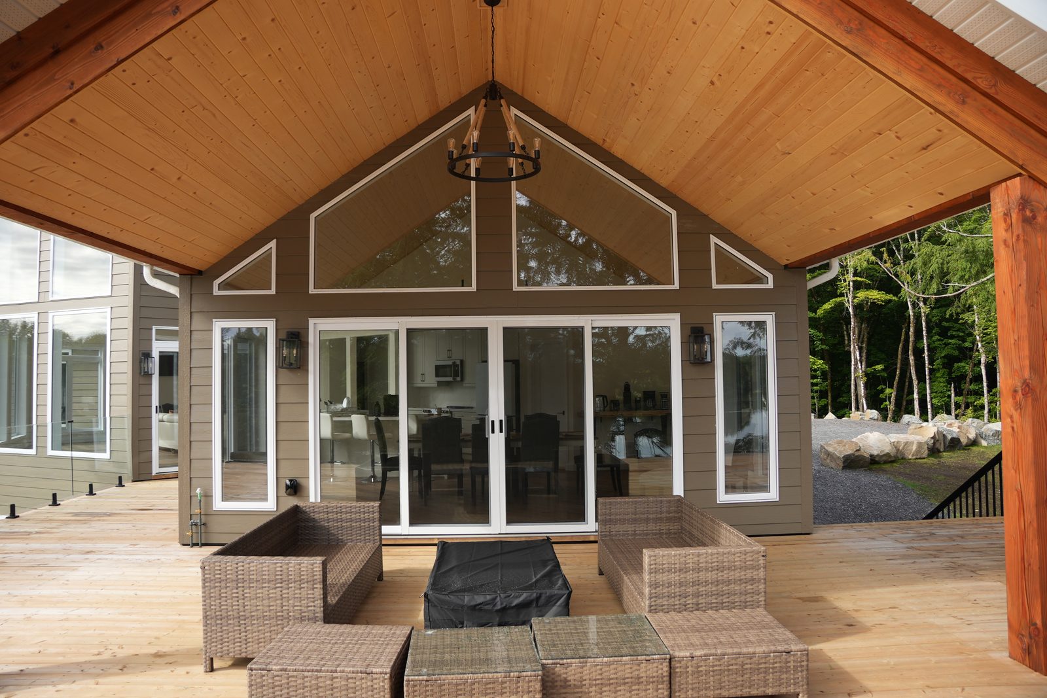
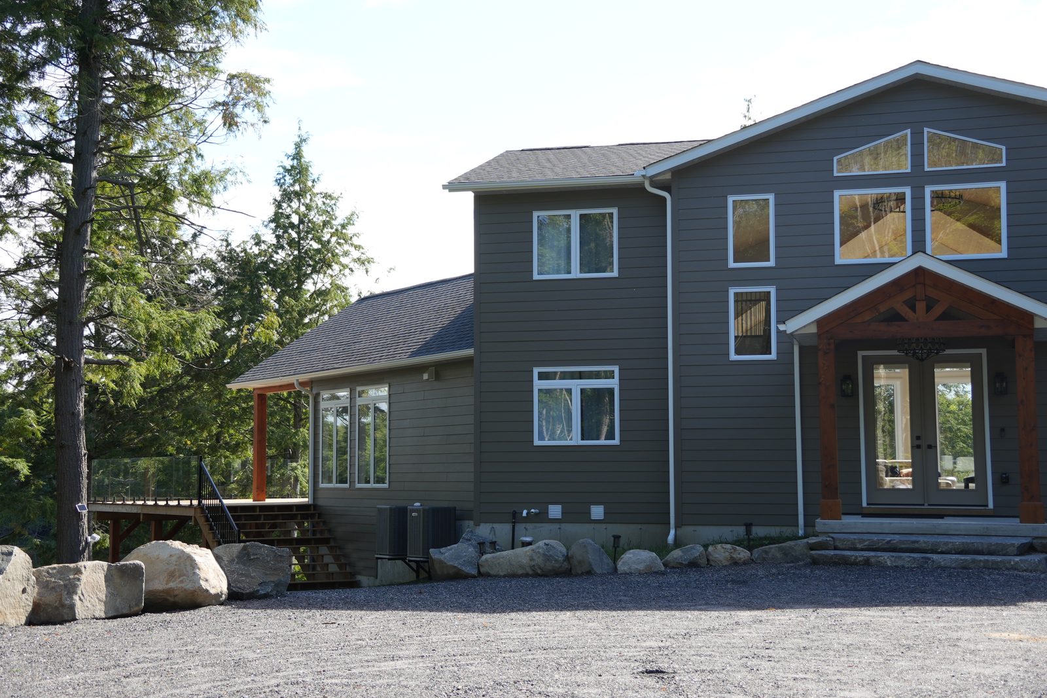
A Lakeside Home, Inside and Out
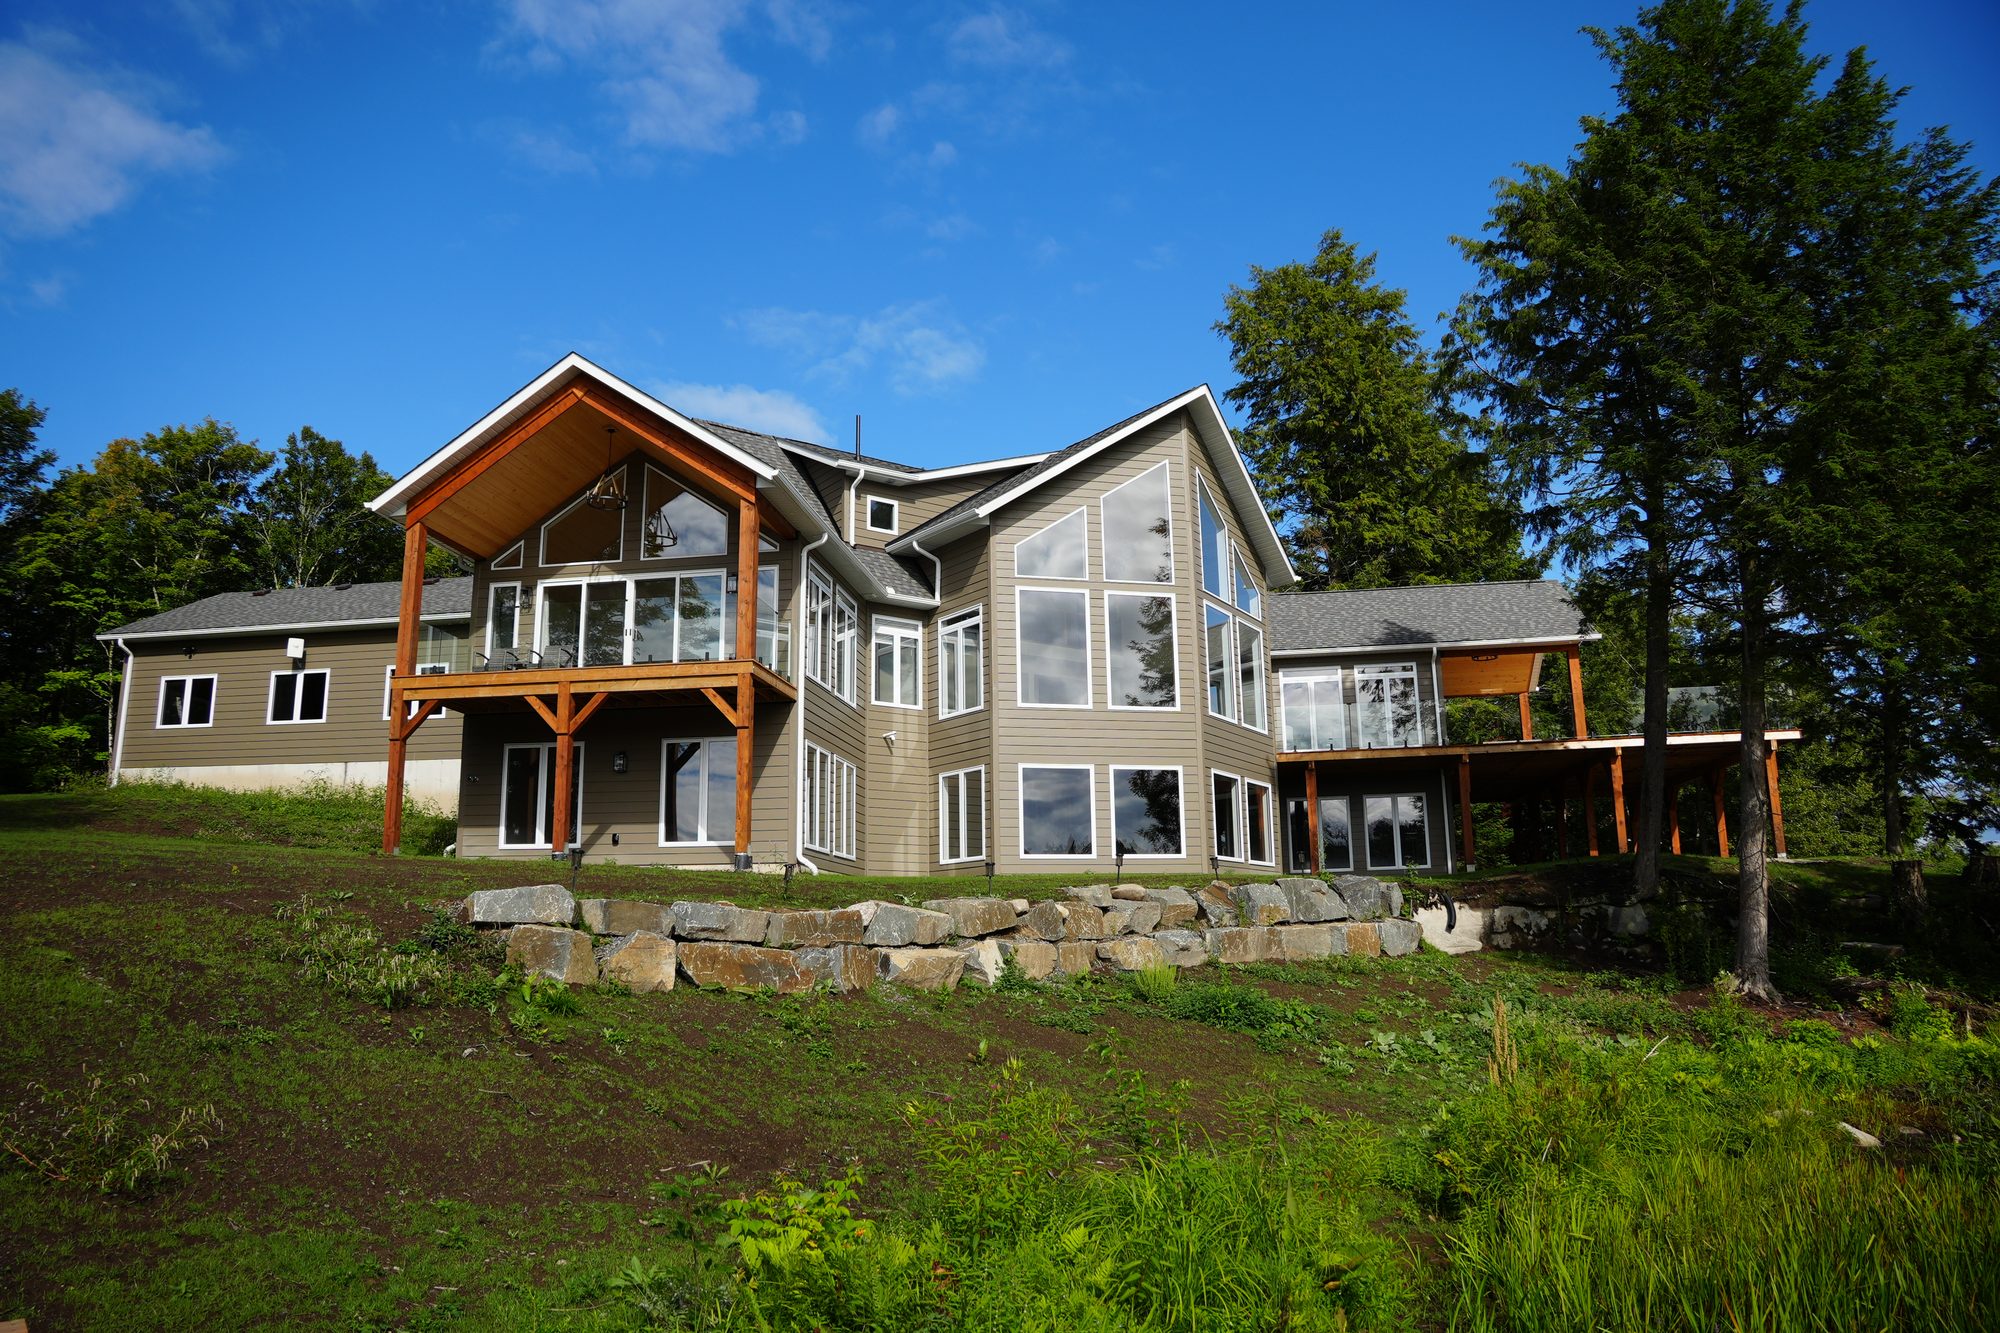
A recent A&R custom build in cottage country — soaring window walls, exposed timber gables and wraparound decks that bring the lake right into the living space.
A Clear Path From First Conversation to Keys in Hand
Listen & Design
Pre-consultation, a visit to your property, then a custom design with 3D renderings.
Approvals & Selections
We handle planning and permits while you choose exterior and interior finishes in our Design Centre.
Site Work
Lot clearing, blasting, excavation, septic, well, driveway and foundation.
Construction
Skilled crews and trusted trades, with a framing walk-through before the drywall goes up.
Possession & Beyond
A final walk-through, keys in hand, and warranties that back your home for years.
Families Who Built With Us — and Would Again
“From the first meeting, we felt heard. Every question we asked — and we asked a lot — got a straight answer. Our cottage feels like it was always meant to be on this lake.”
“We changed our minds about the kitchen twice, and it was never a problem. They walked us through every decision, and the build finished right on the schedule they promised.”
“This is the second home A&R has built for our family. There’s a reason people come back — they’re still there for you long after you’ve moved in.”
Ready to build your dream home or cottage?
Tell us about your project and we’ll reply within two business days. No pressure — just an honest conversation with a builder who listens.