Post & Beam
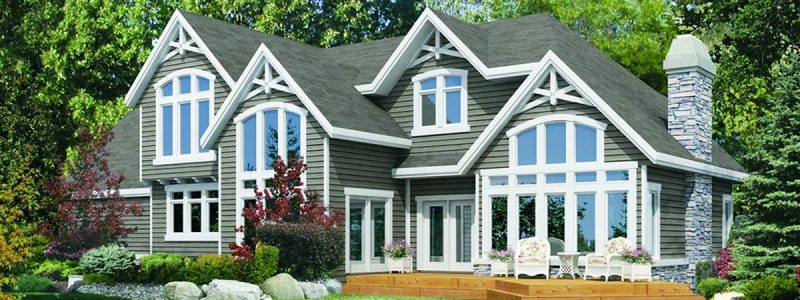
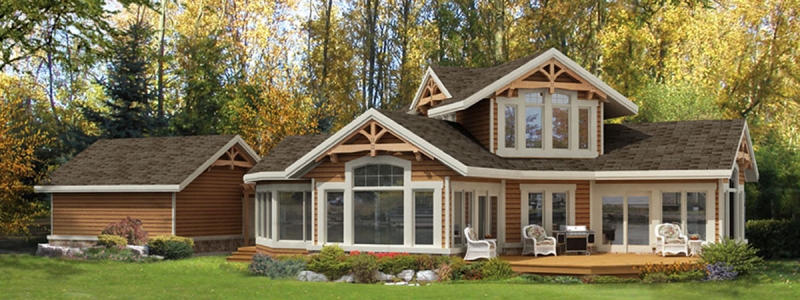
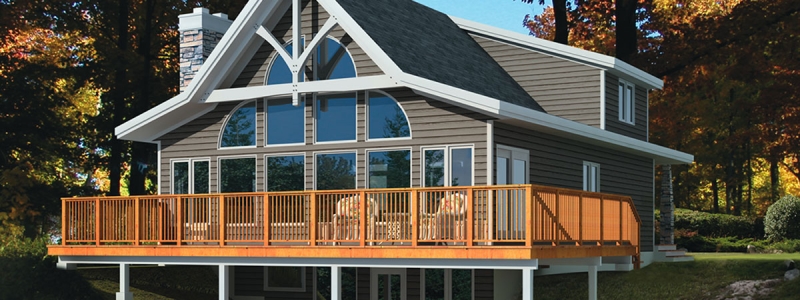
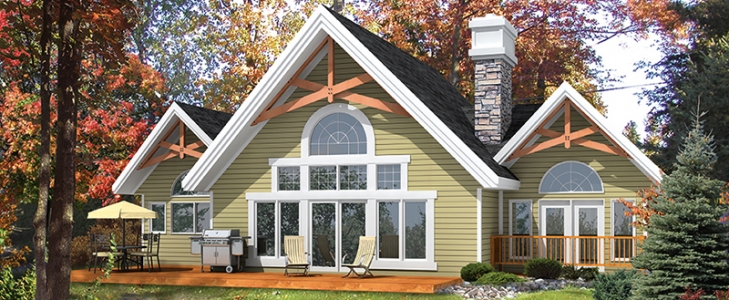
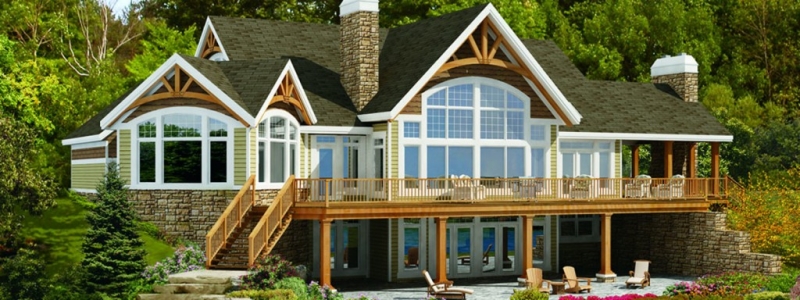
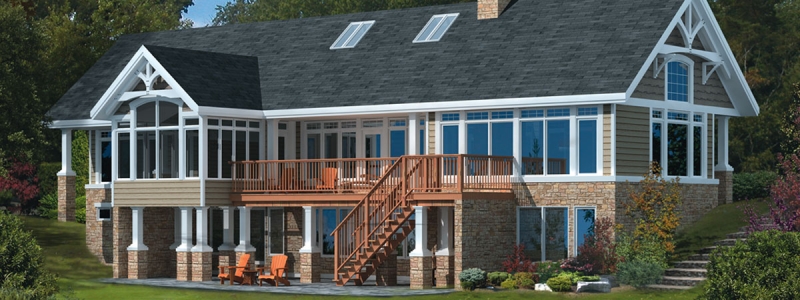
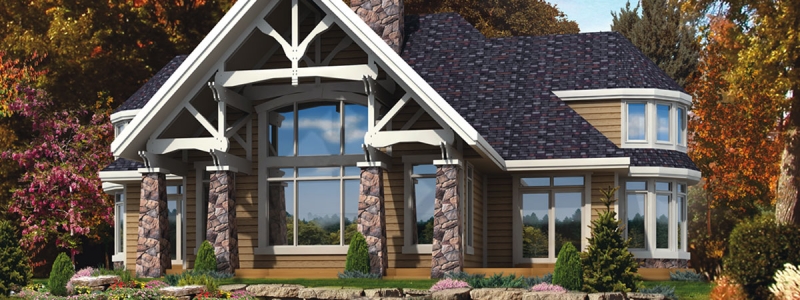
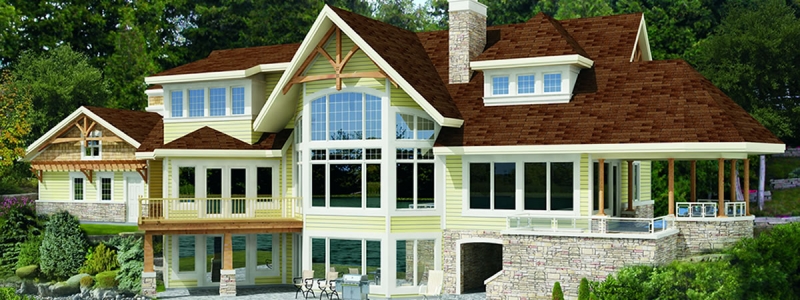
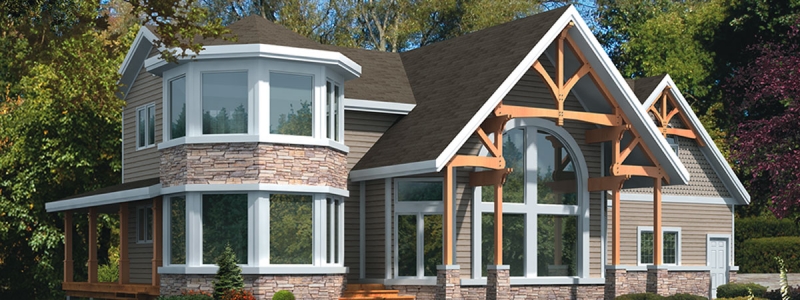
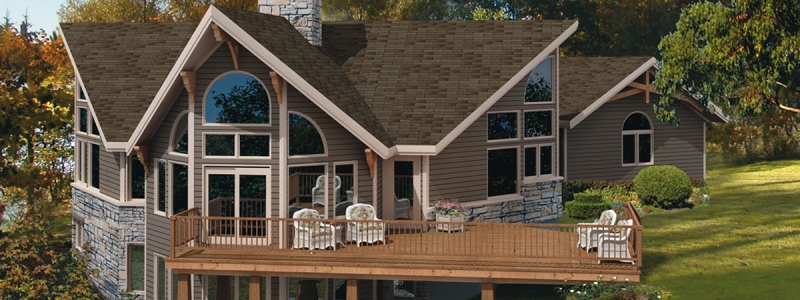
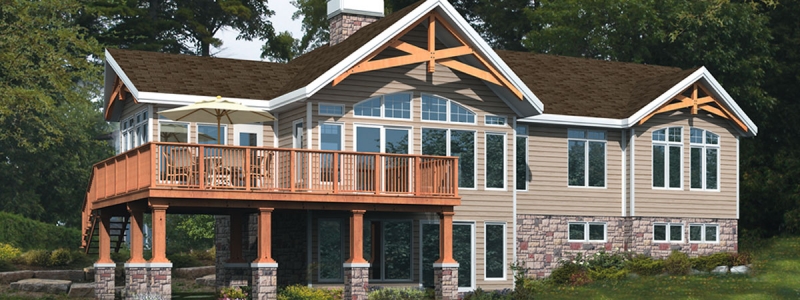
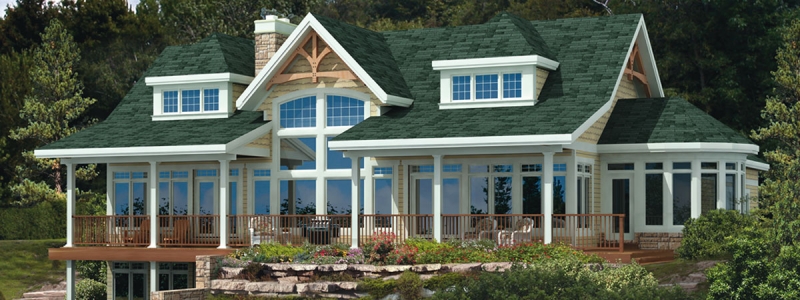
Exposed natural wood timber detailing — decorative Douglas fir and prime painted beams within standard framing to achieve the post-and-beam look without the usual cost and complexity. Open-concept areas with gallery lofts, window nooks, and covered terraces. These are homes we’ve built in this style for families across Central Ontario — and homes we can build, or tailor, for you.
Showing 12 plans
No plans match those filters — try widening your search, or tell us what you’re looking for and we’ll design it.
Get the Full Plan Catalogue — Free
All 82 of our customizable home & cottage plans in one digital download. Browse the floor plans and living areas at your kitchen table.
Ready to build your dream home or cottage?
Tell us about your project and we’ll reply within two business days. No pressure — just an honest conversation with a builder who listens.