17 Plans in This Line
Country Classics
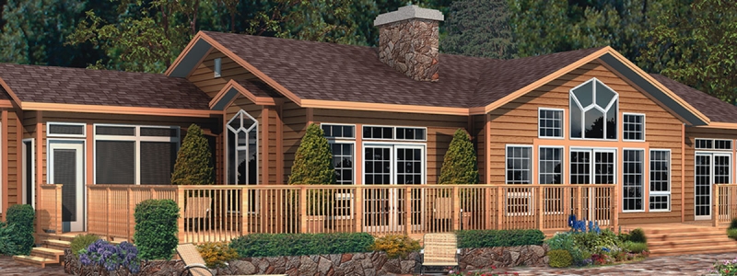
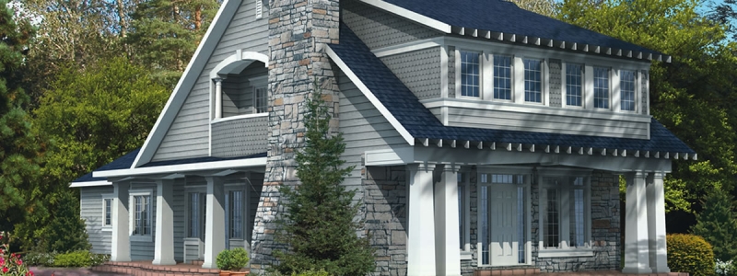
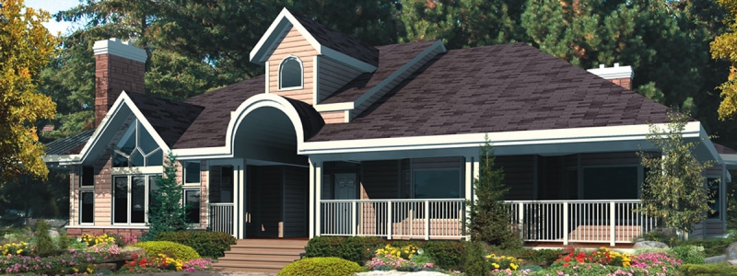
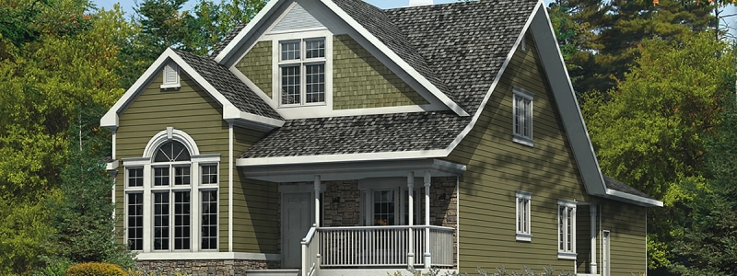
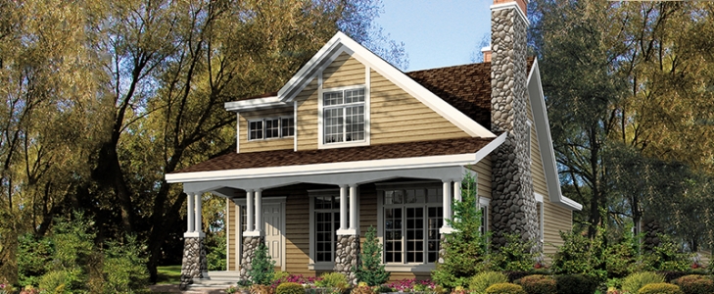
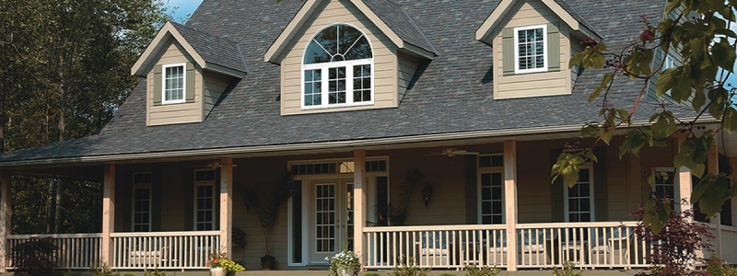
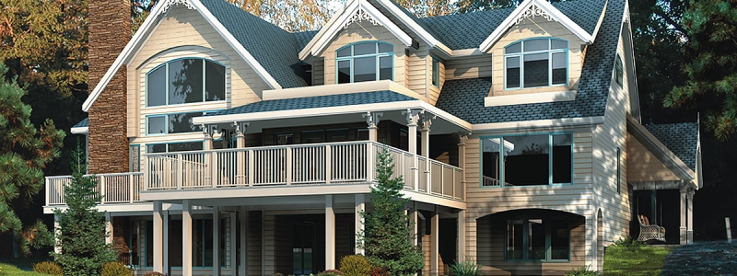
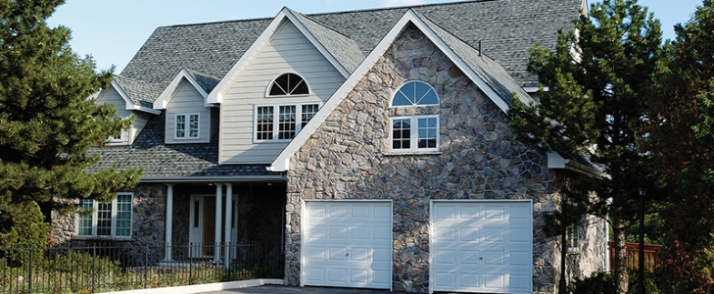
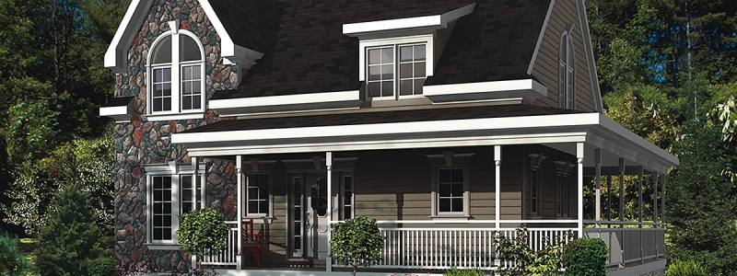
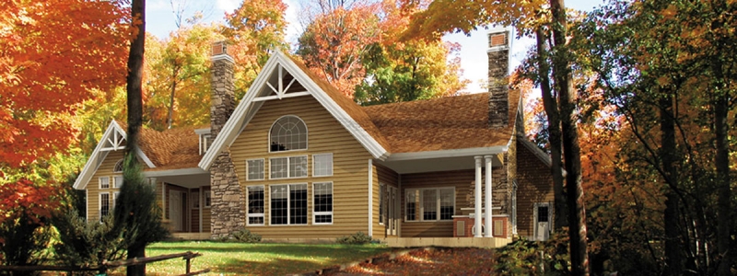
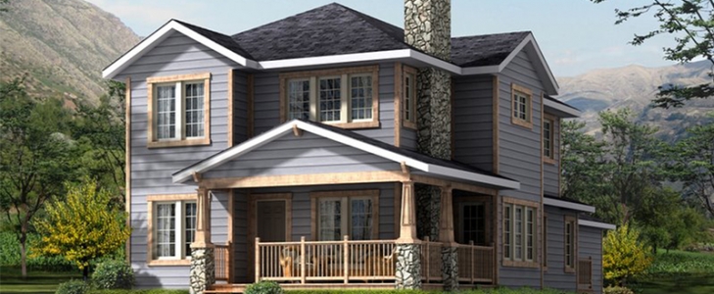
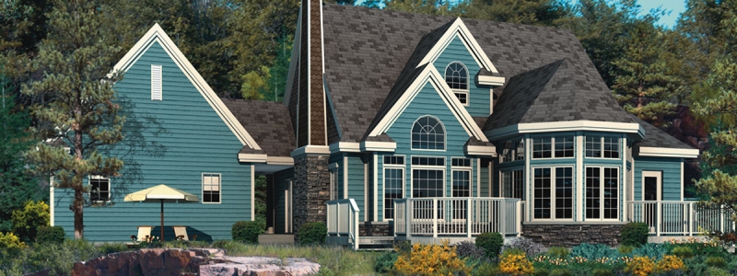
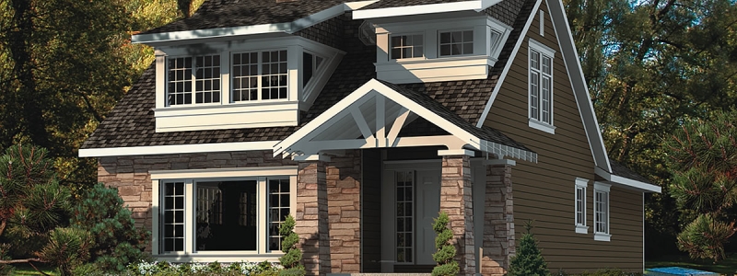
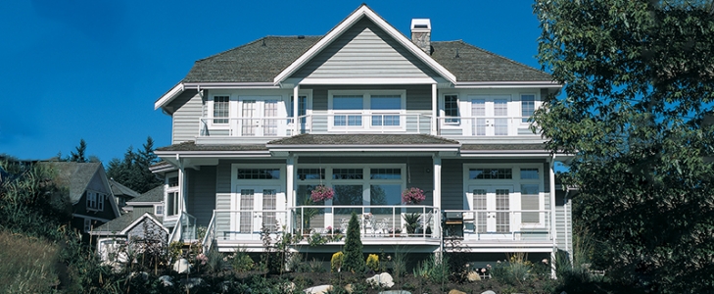
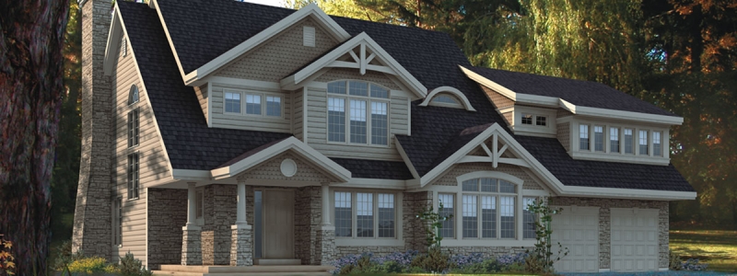
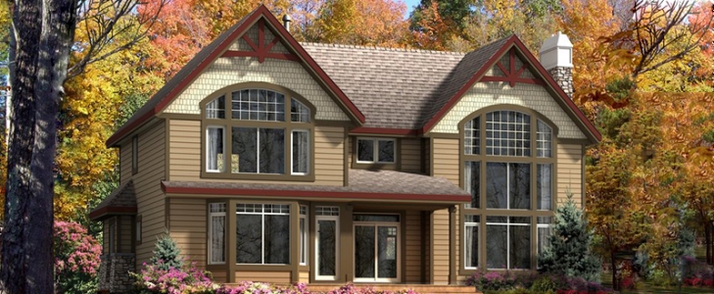
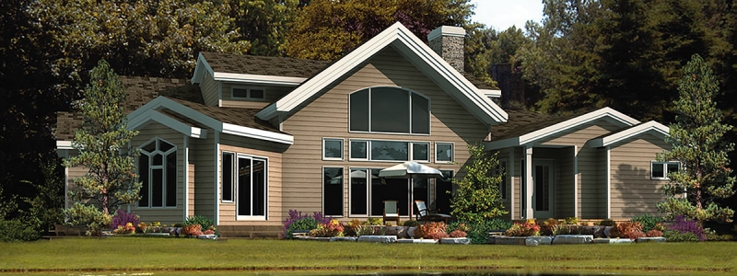
Timeless designs combining a stylish, distinctive roadside elevation with a dramatic, contemporary treatment on the lake or view side. These are homes we’ve built in this style for families across Central Ontario — and homes we can build, or tailor, for you.
Homes we’ve built — and starting points for yours. These designs are drawn from 50+ years of real builds, and every plan is a starting point we customize around your lot, wish list, budget and lifestyle. Move walls, add a garage, flip the layout, grow the great room — all 82 plans are fully customizable, or we can design something entirely new from scratch with you.
Showing 17 plans
No plans match those filters — try widening your search, or tell us what you’re looking for and we’ll design it.
Get the Full Plan Catalogue — Free
All 82 of our customizable home & cottage plans in one digital download. Browse the floor plans and living areas at your kitchen table.
Ready to build your dream home or cottage?
Tell us about your project and we’ll reply within two business days. No pressure — just an honest conversation with a builder who listens.