Country Classics
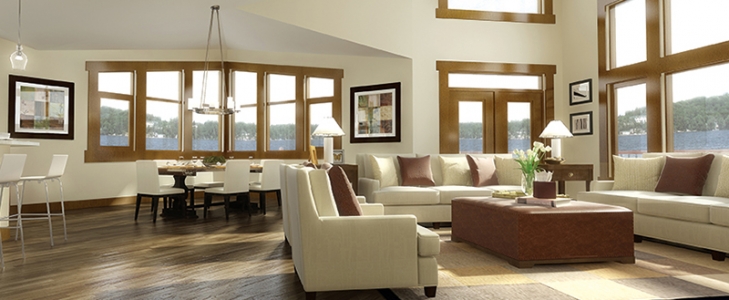
Timeless designs combining a stylish, distinctive roadside elevation with a dramatic, contemporary treatment on the lake or view side.
Browse the line →Start from one of 82 proven plans or a blank page — either way, the design ends up yours.
Our catalogue of 82 Viceroy-style plans gives you a head start most custom builds don’t have: layouts refined over decades, with the kinks already worked out. But the plan you pick is where design starts, not where it ends.
Move walls. Add a wing. Flip the plan to face your view. Vault the ceiling, grow the garage, add a granny suite. Or skip the catalogue entirely and design from a blank page with us.
Timeless designs combining a stylish, distinctive roadside elevation with a dramatic, contemporary treatment on the lake or view side.
Browse the line →Suited to the cottage-country lifestyle — open-concept plans that maximize indoor space, many with narrow-lot or smaller footprints, adaptable to sloping lots for walkout basements.
Browse the line →Luxury country homes especially designed for properties with a spectacular view — open interiors, panoramic window walls, and integrated sundecks, porches and all-season rooms.
Browse the line →Exposed natural wood timber detailing — decorative Douglas fir and prime painted beams within standard framing to achieve the post-and-beam look without the usual cost and complexity. Open-concept areas with gallery lofts, window nooks, and covered terraces.
Browse the line →Once the layout is settled we produce preliminary drawings, elevations and 3D renderings, so you can see the house before anyone breaks ground. Design decisions get made on paper, where changes are cheap.
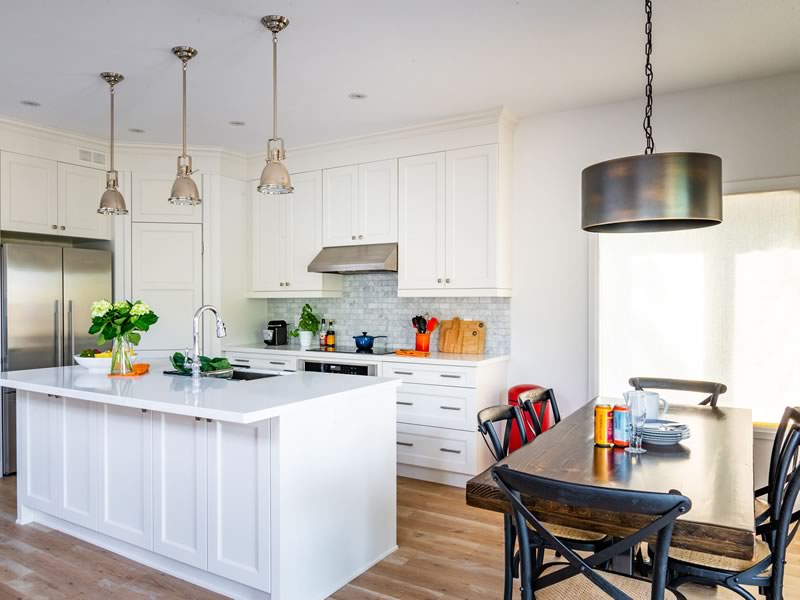
Finishes are chosen with guidance rather than from a catalogue at home: exterior selections — siding, stone, roofing, windows, doors, trim, decking — in our Design Centre, and interior selections such as cabinets, countertops, flooring, lighting, plumbing and millwork with our interior design team.
Tell us about your project and we’ll reply within two business days. No pressure — just an honest conversation with a builder who listens.