Country Classics
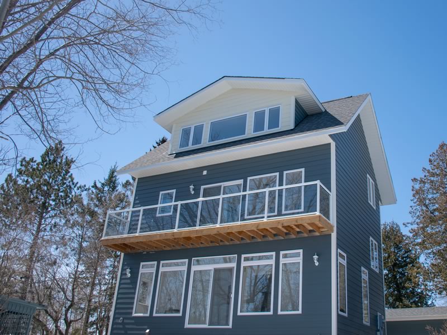
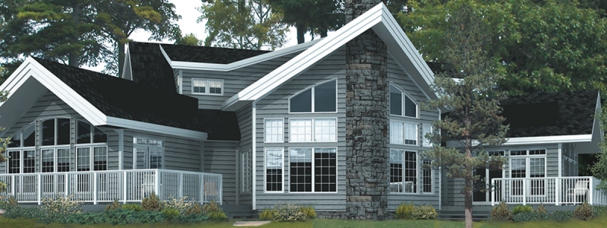
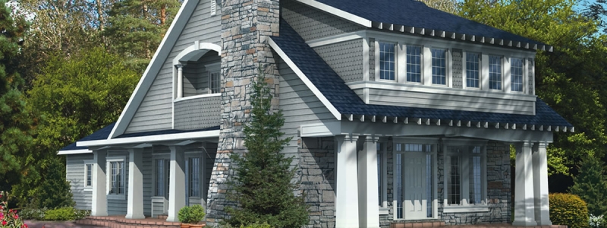
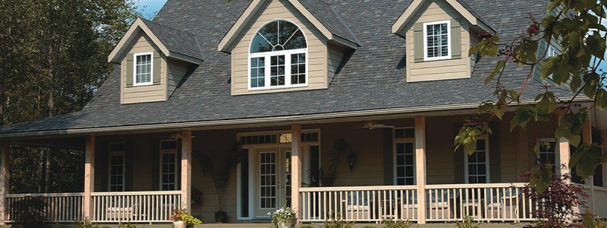
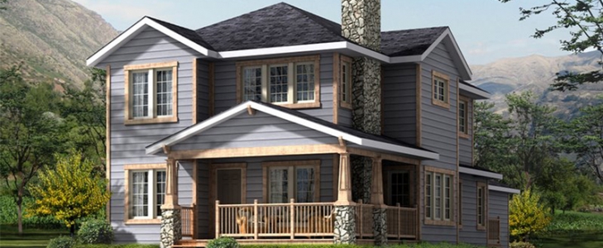
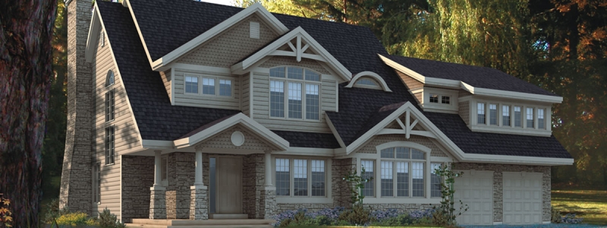
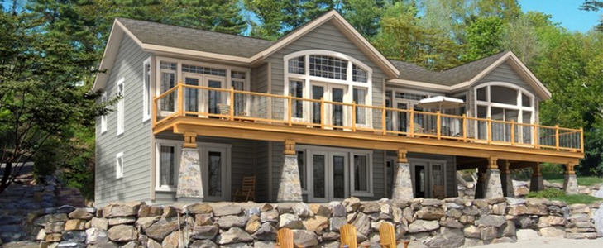
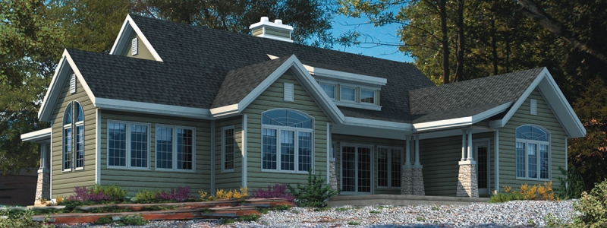
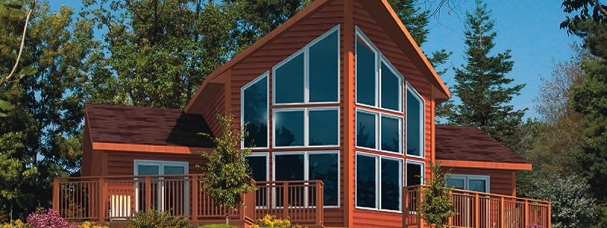
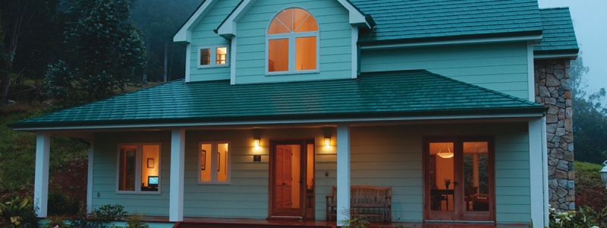
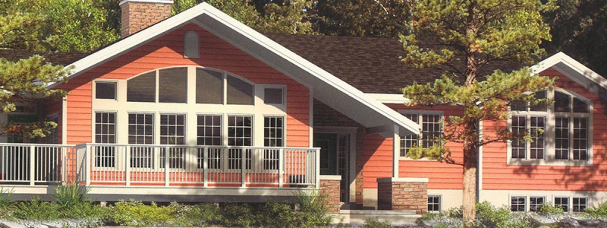
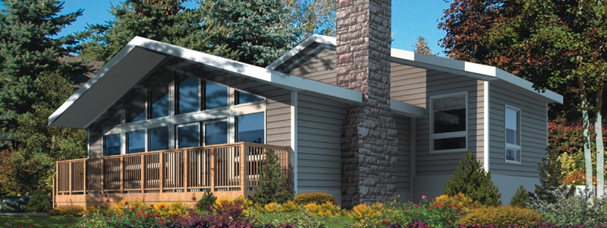
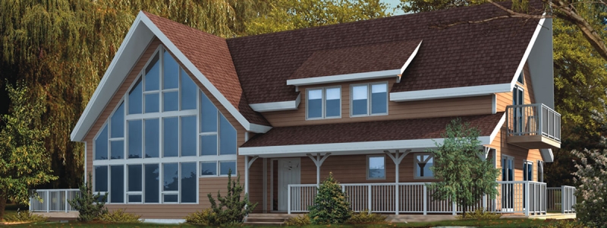
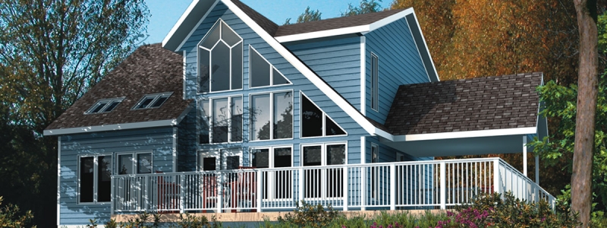
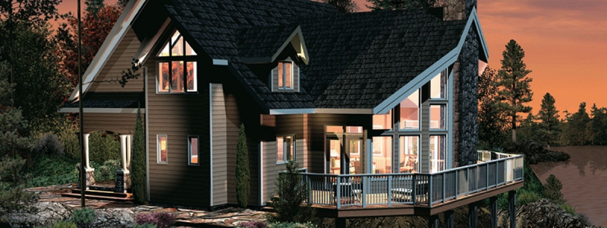
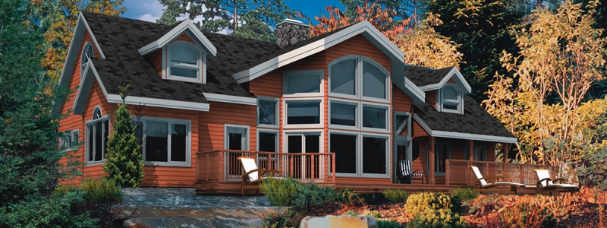
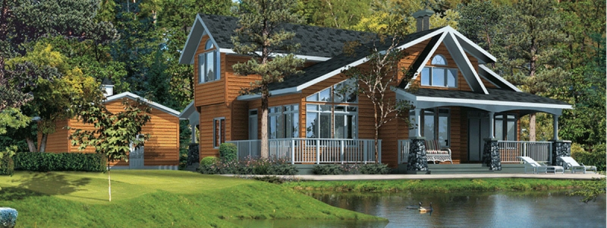
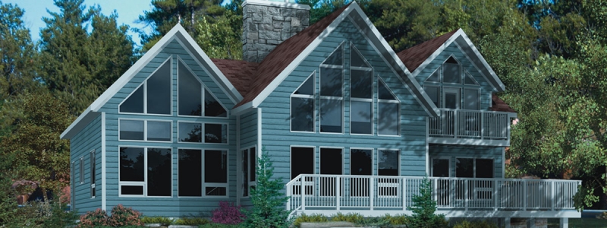
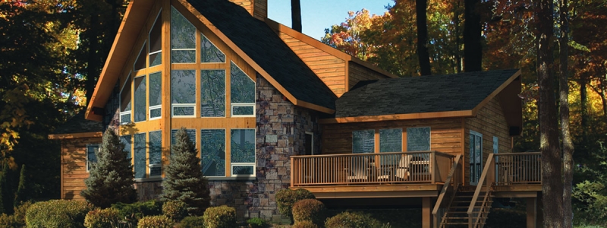
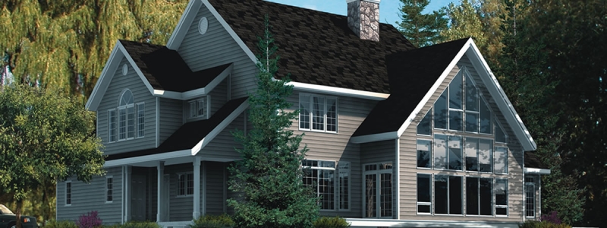
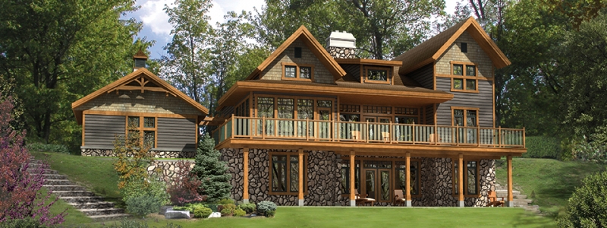
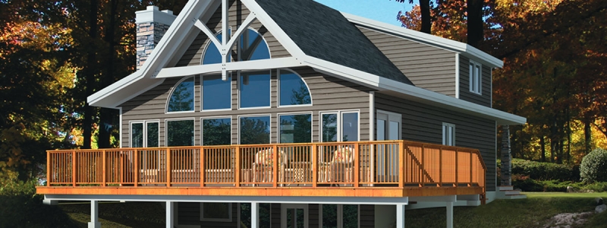
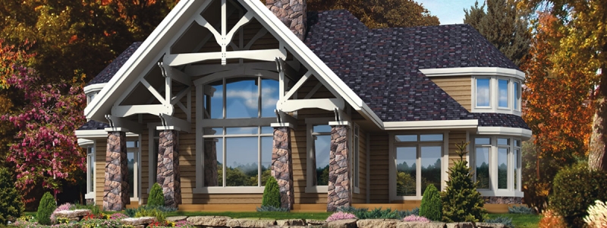
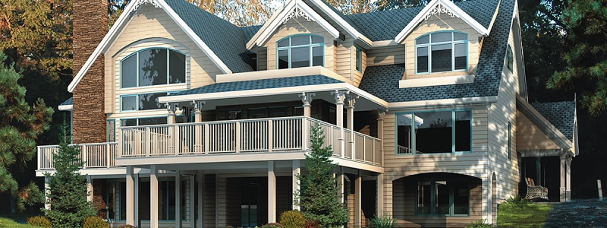
Timeless designs combining a stylish, distinctive roadside elevation with a dramatic, contemporary treatment on the lake or view side.
17 plans →These 82 designs aren't just drawings — they're the homes and cottages A&R has been building for families across Central Ontario for over 50 years. Browse them as proof of our craftsmanship, then picture your own: every one can be built again as shown, or fully customized for your lot and your life.
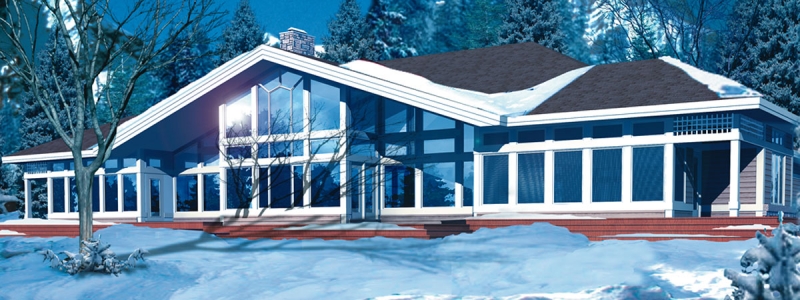
Timeless designs combining a stylish, distinctive roadside elevation with a dramatic, contemporary treatment on the lake or view side.
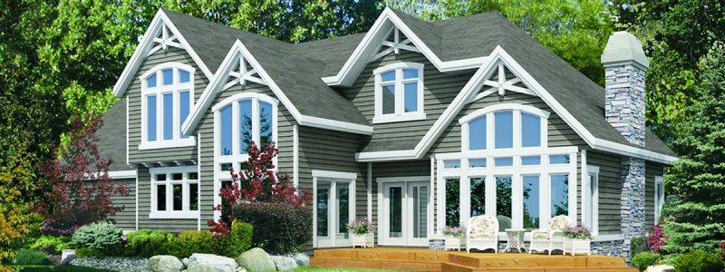
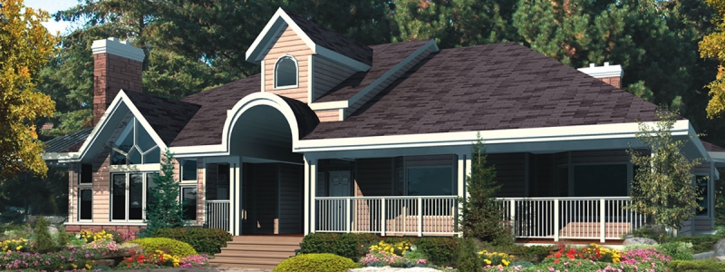
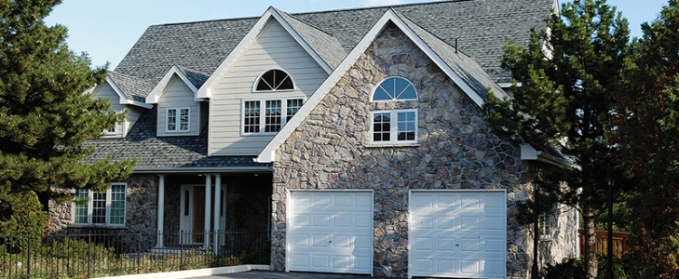
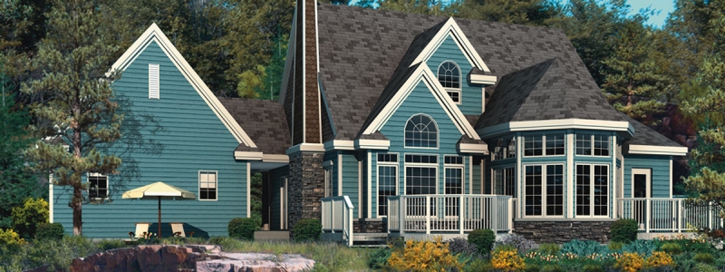
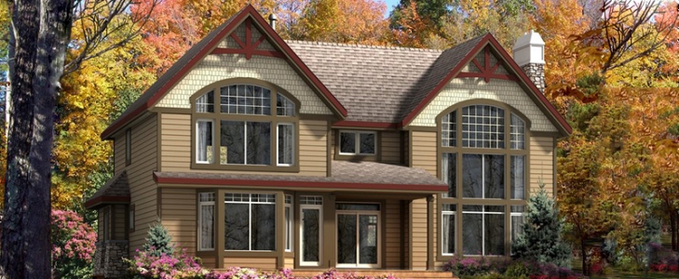
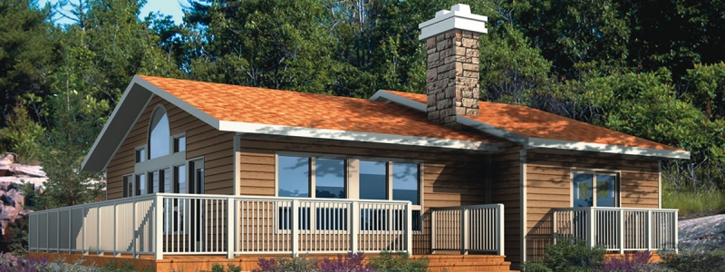
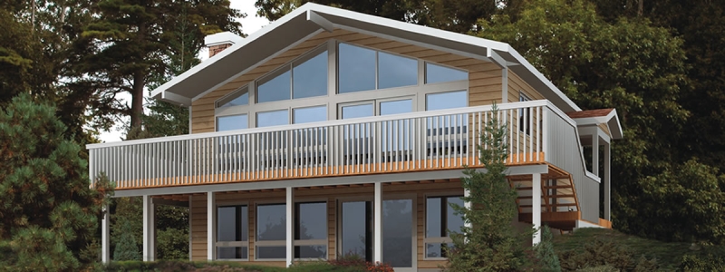
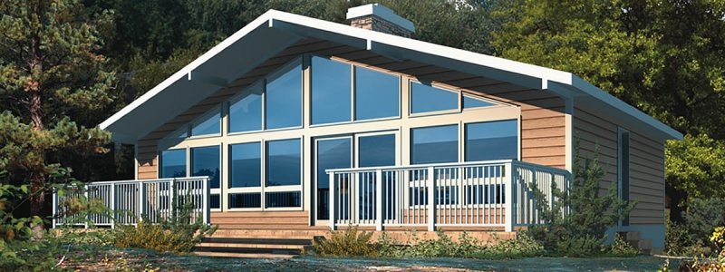
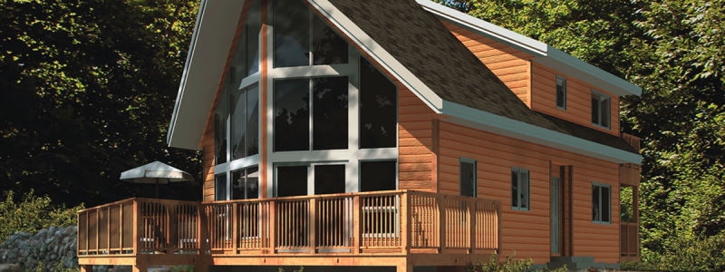
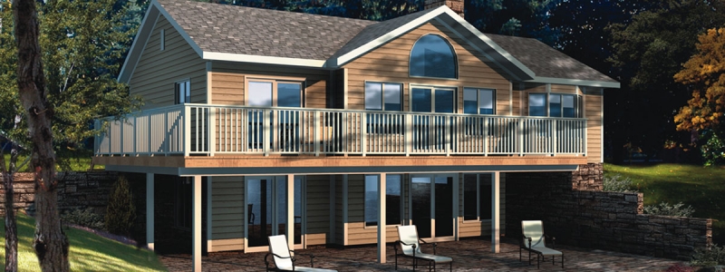
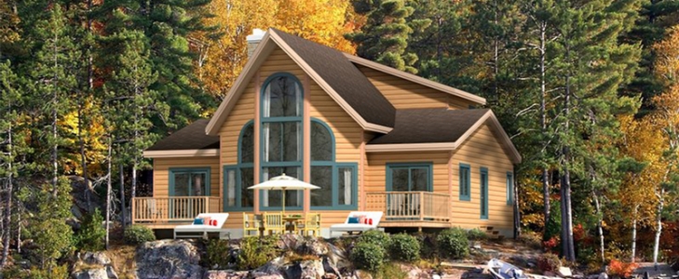
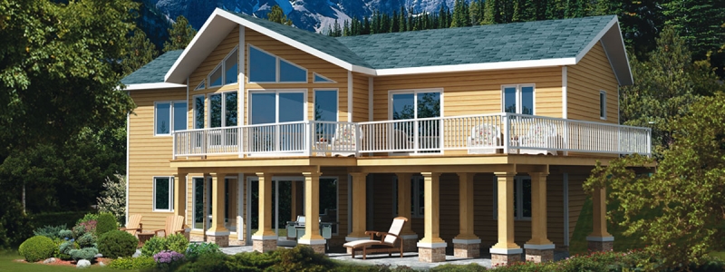
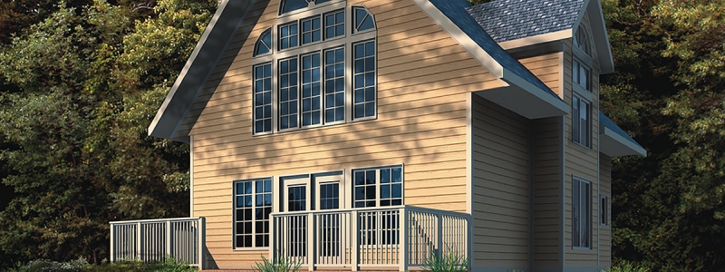
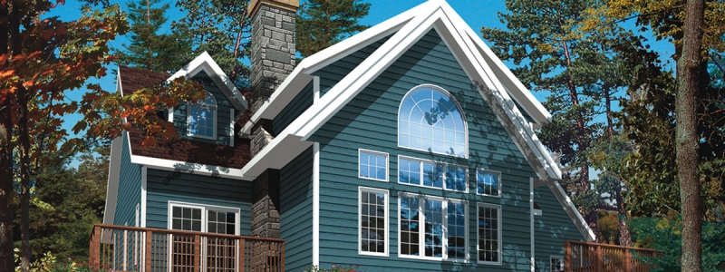
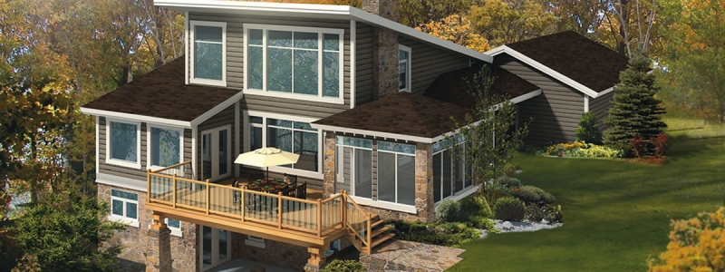
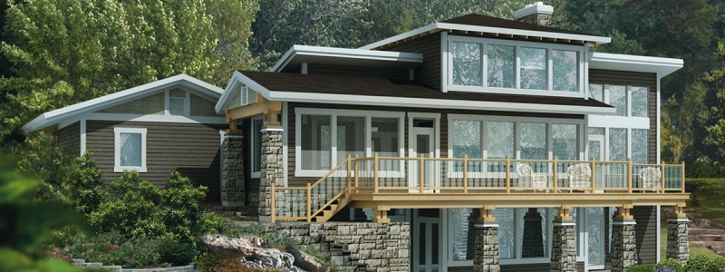
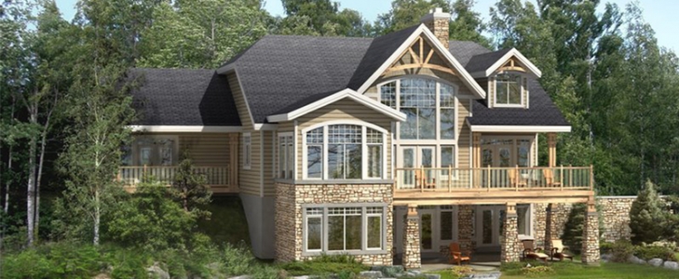
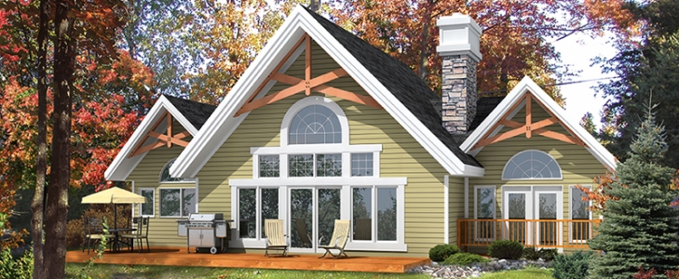
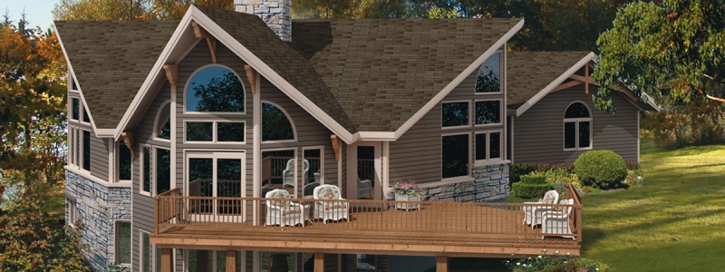
17 plans →Suited to the cottage-country lifestyle — open-concept plans that maximize indoor space, many with narrow-lot or smaller footprints, adaptable to sloping lots for walkout basements.
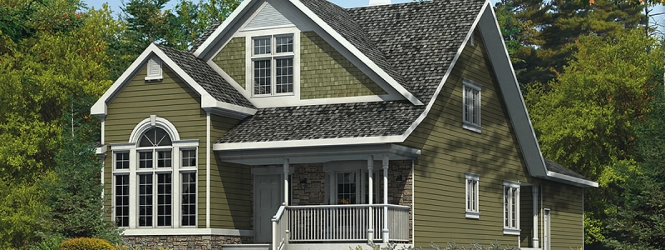
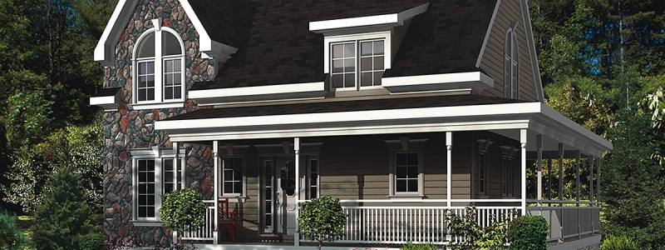
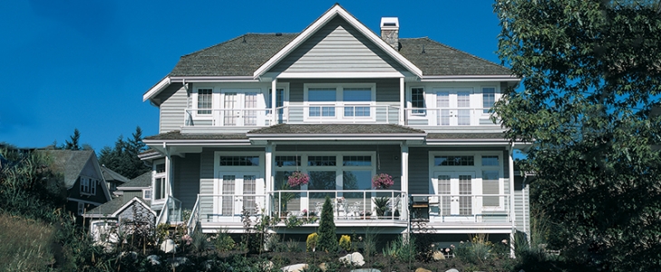
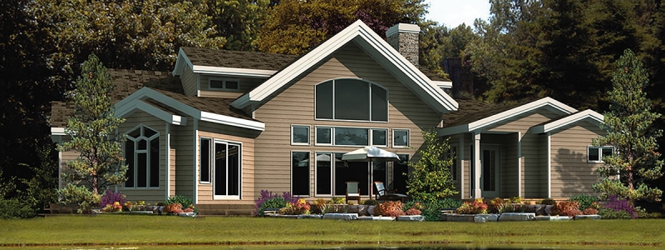
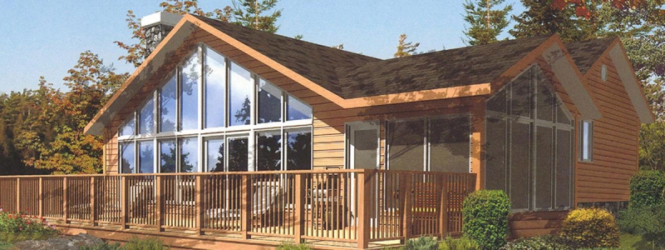
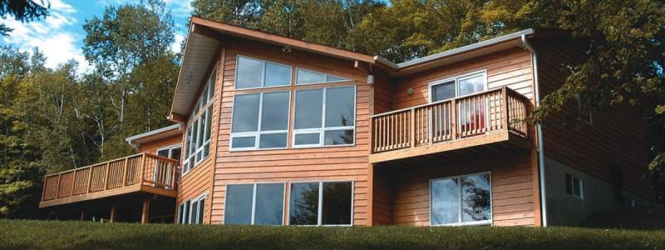
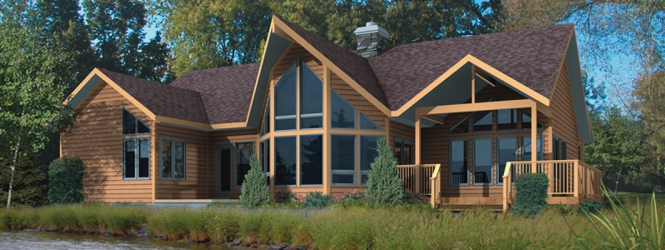
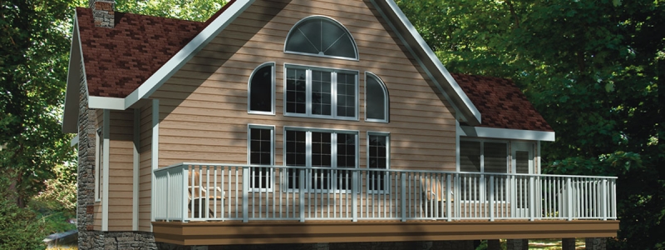
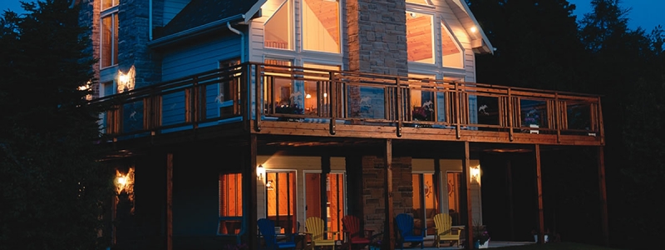
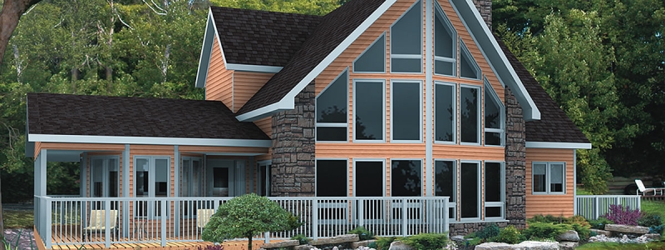
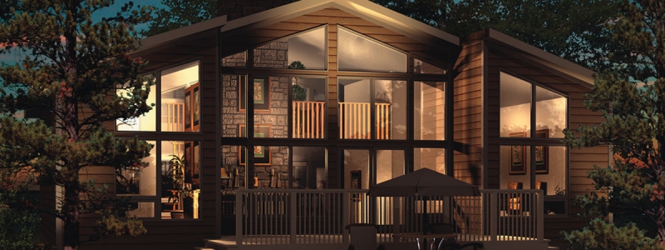
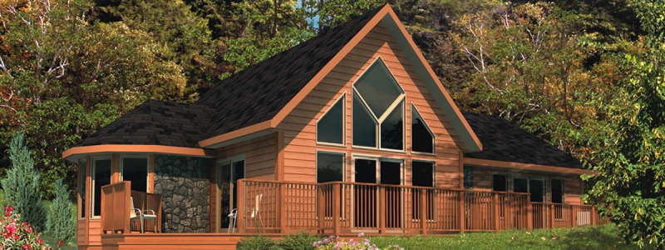
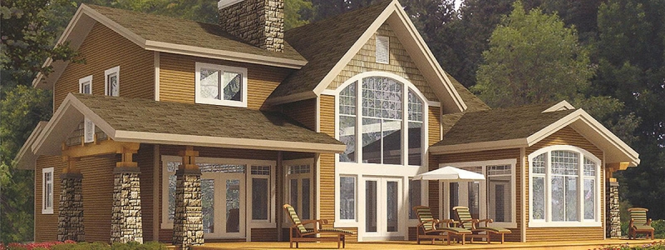
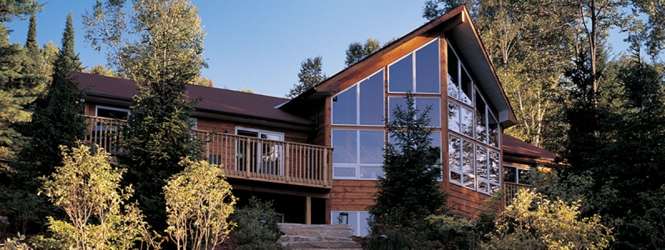
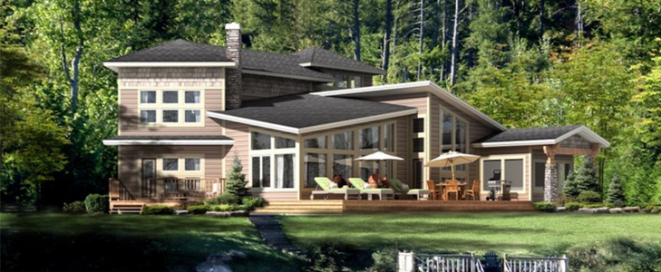
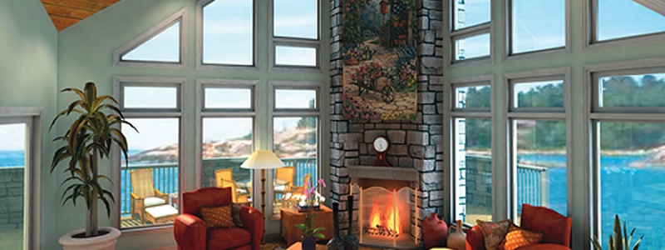
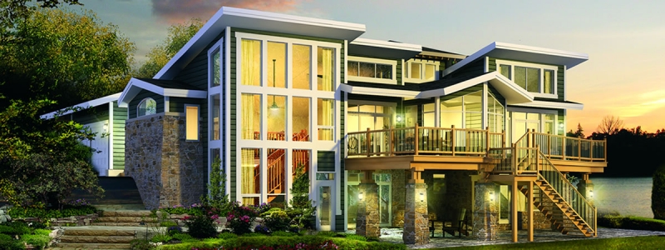
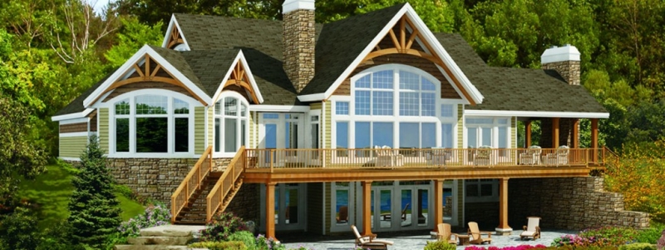
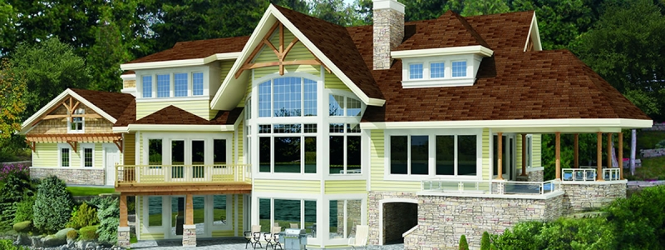
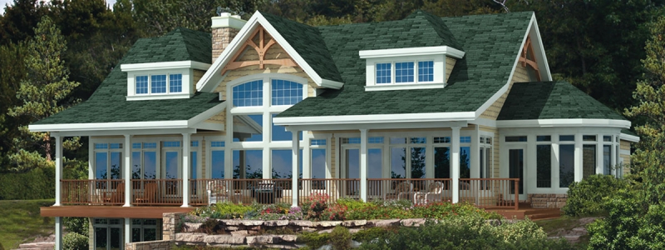
32 plans →Luxury country homes especially designed for properties with a spectacular view — open interiors, panoramic window walls, and integrated sundecks, porches and all-season rooms.
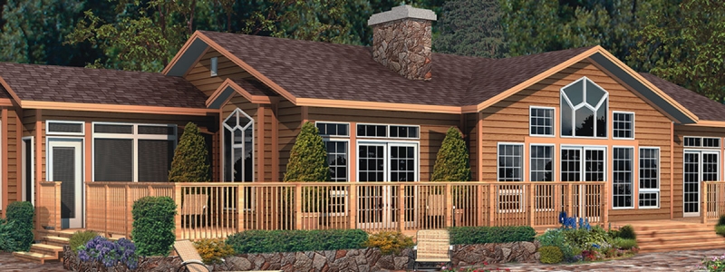
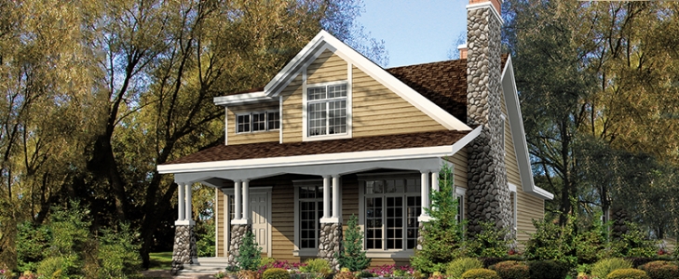
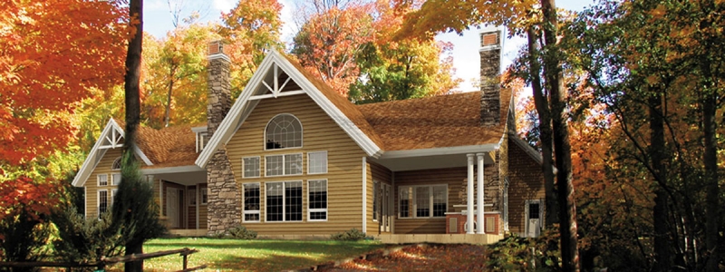
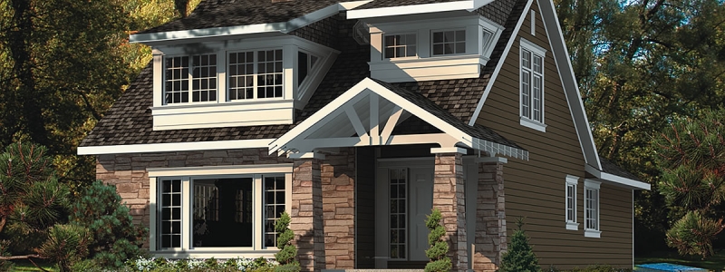
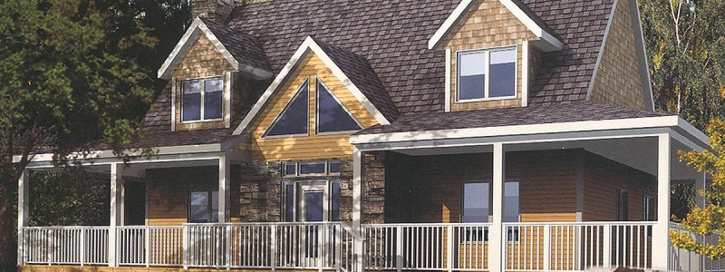
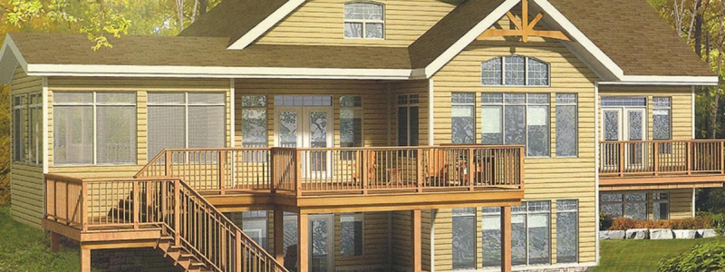
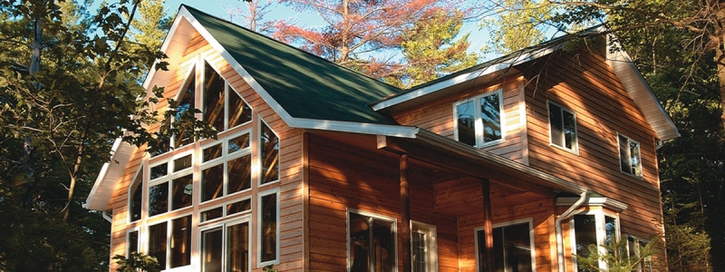
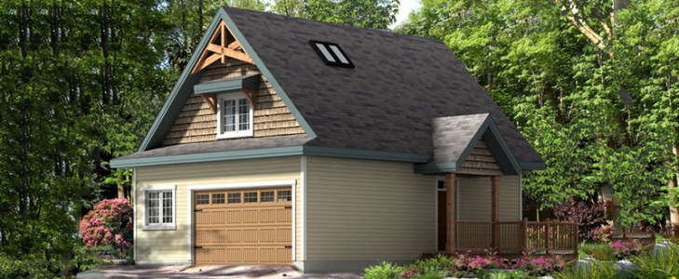
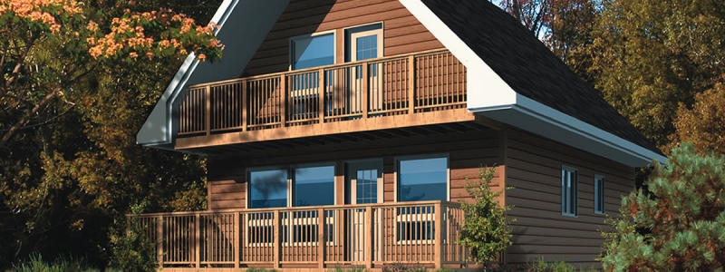
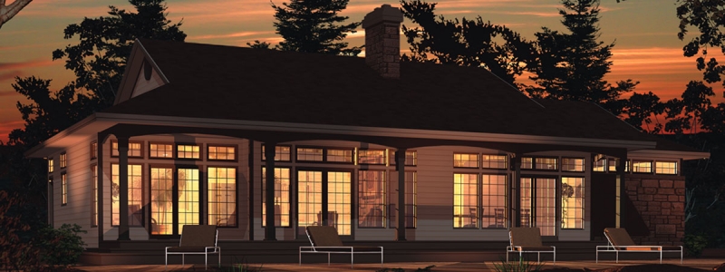
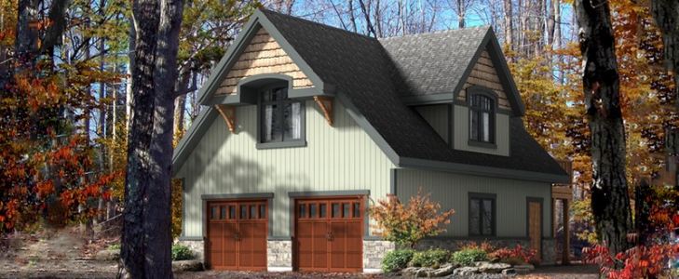
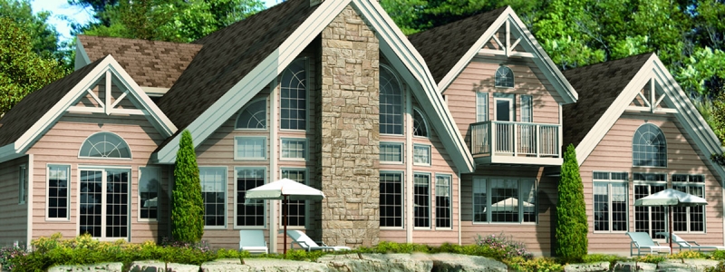
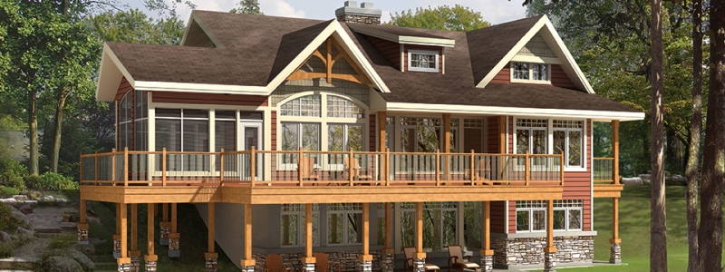
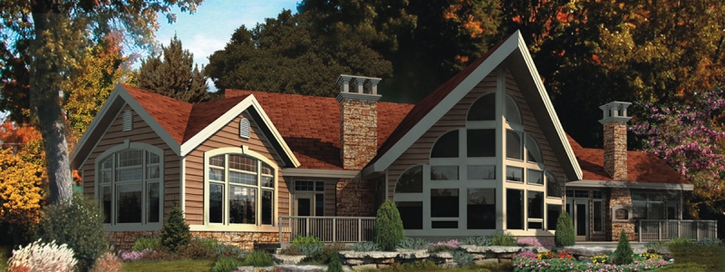
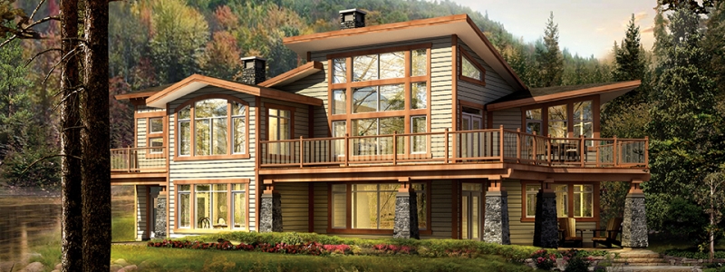
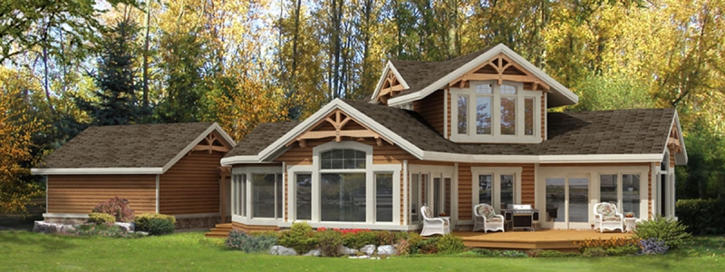
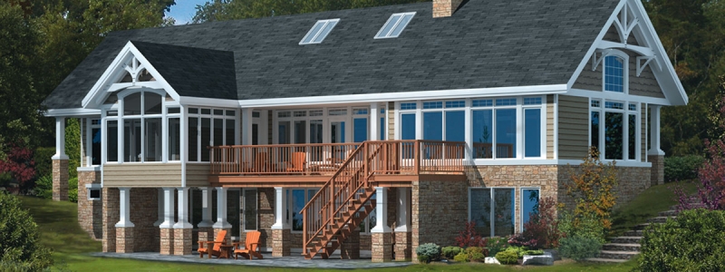
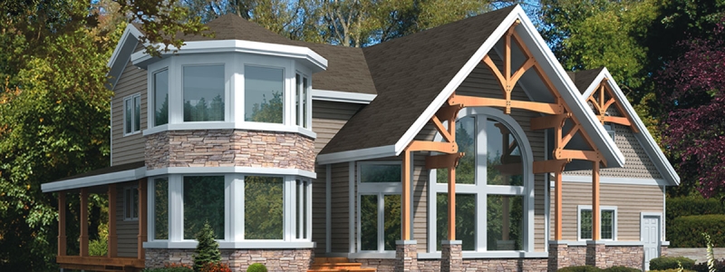
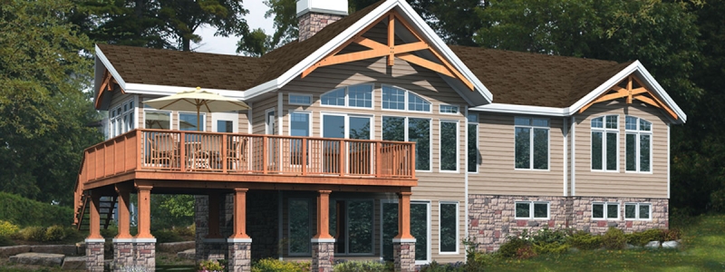
21 plans →Exposed natural wood timber detailing — decorative Douglas fir and prime painted beams within standard framing to achieve the post-and-beam look without the usual cost and complexity. Open-concept areas with gallery lofts, window nooks, and covered terraces.
12 plans →This collection comes from five decades and 1,500+ real builds across Central Ontario — designs proven by real winters and real family life. Filter by line, living area, bedrooms and bathrooms to find the one that feels like home — then remember, every one can grow, shrink or change to fit yours.
Showing 82 plans
No plans match those filters — try widening your search, or tell us what you’re looking for and we’ll design it.
All 82 of our customizable home & cottage plans in one digital download. Browse the floor plans and living areas at your kitchen table.
If we’ve built it before, we can build it for you — exactly as it is, or reshaped until it’s perfectly yours. Request a quote and let’s talk it through.