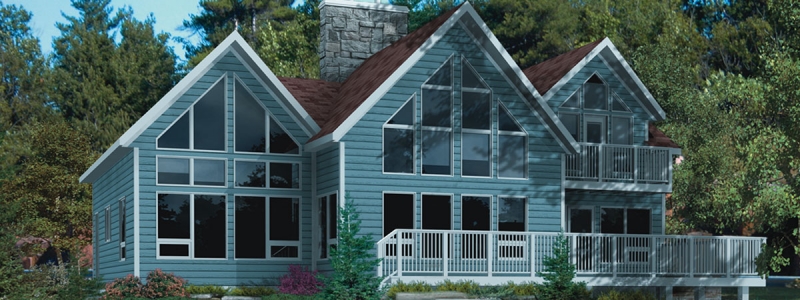
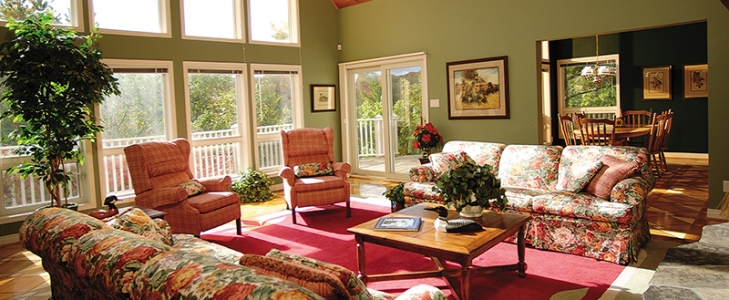
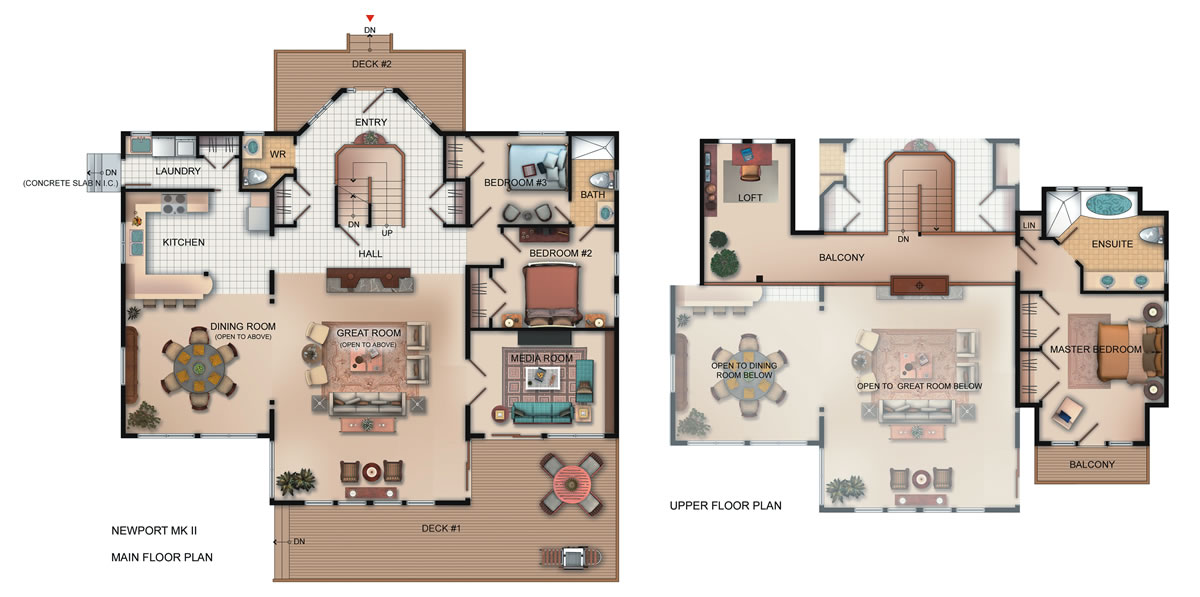
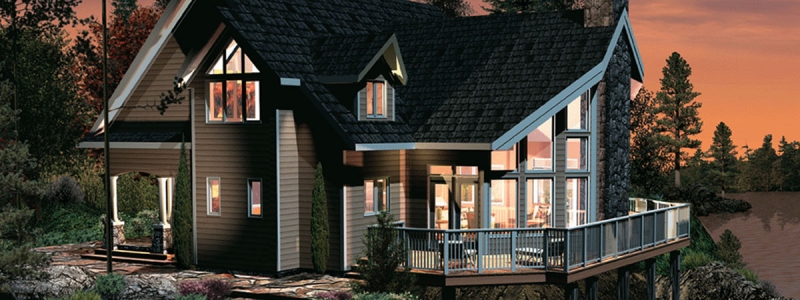
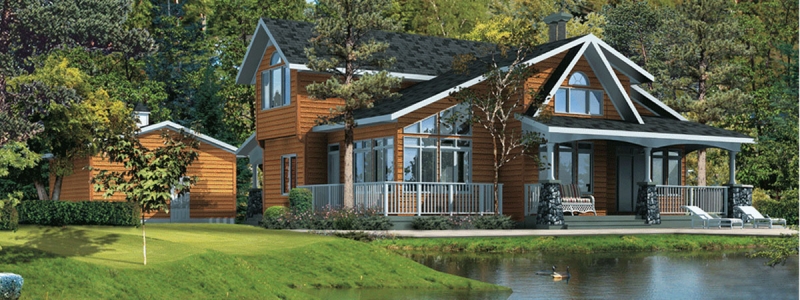
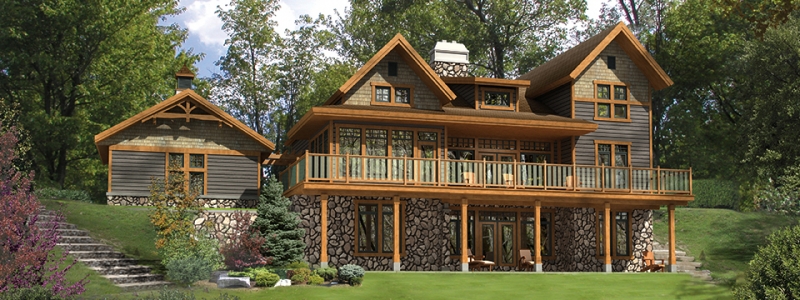
The Newport is one of the designs A&R has been building for
families across Central Ontario — part of 50+ years and 1,500+ real homes and cottages. It’s
proof you can picture yourself in, and a home we can build again — or make entirely your own.
Key Specifications
Plan line
Panoramics
Bedrooms
3
Bathrooms
2.5
Footprint
52'-0" x 43'-6"
Living area
2,538 sq ft
Fully customizable. Like every A&R plan, The Newport is a
starting point — we customize it around your lot, your wish list, your budget and your lifestyle.
Resize it, reconfigure it, or flip it to face your view.
Or call us at (705) 436-4663 —
we’re happy to answer questions.
★★★★★
“[Testimonial placeholder — a sentence or two from a family whose The Newport
we built, about living in it and building with A&R.]”
Homeowner Testimonial (Optional)The Newport build · Sample slot — replace
with a client-approved quote or remove
Love The Newport? Let’s Build Yours — Request a Quote
We’ve built this home before, and we’d love to build it — or your version of it — for you. Tell us about your property and timeline, and we’ll reply within two business days with honest next steps.
Thanks — we’ve got your request.
Your details are on their way to our team, and we’ll be in touch within two business days
to talk about your project.