
Bracebridge Building Permit
The Clock Starts When the File Is Whole
Bracebridge usually issues a permit in 10 to 20 business days. That is counted from a complete, paid application, so completeness is where the time is won or lost.
Permits & Township Approvals
- Drawings prepared
- Applications filed
The Town of Bracebridge says a building permit is usually issued in 10 to 20 business days. Read the sentence to the end, though: that is when the application and its drawings are complete, and the project meets zoning, the Ontario Building Code and any other applicable law. Fees are invoiced and paid before the review begins. A Bracebridge building permit application that is missing a drawing, or still unpaid, has not started its 10 days yet.
So the useful question is not how long Bracebridge takes. It is what a complete file looks like, and whether your project needs a permit at all. This page answers both from the Town's own pages. We are A&R Design Build, based in Innisfil, Ontario; Bracebridge is in the District of Muskoka, one of the regions we serve, and permit drawings and applications are part of how we build.
How Bracebridge Building Permits Are Counted
Applications go in online through Cloudpermit. The Town lists its building fees in its Building By-law, and the fee is calculated and paid before staff review the drawings. That ordering is what makes completeness so important: every round of "please revise and resubmit" happens outside the 10 to 20 day window.
The Town's page also says what happens to drawings that fall short. Under the Ontario Building Code, an owner may draw their own plans for a house within the scope of Division C, Part 9. If the drawings are below standard or missing information, the Town will ask the owner to revise them or hire a designer. Either way, the clock waits.
What a Complete File Looks Like for a New House
For a new dwelling in Bracebridge, the Town asks for:
- a site plan showing the house and septic system on the lot, with distances to the property lines
- working drawings, precise and to scale, including the foundation plan, floor plans and a cross section
- the applicable forms, completed
- applicant and owner contact information
- a letter of authorization if an agent signs for the owner
- proof of ownership where records do not match
Three things sit beside that list and are easy to leave out.
Zoning, confirmed first. The Town's advice is to identify the law that applies to your property before you prepare an application, starting with a zoning check through the Planning Department at planning@bracebridge.ca. A design that does not meet zoning cannot be issued in 10 days or 100.
The septic, on its form. Off the town sewer, a building permit is needed to install, replace or repair a sewage system, and the Town's Schedule 3, Septic System Information to Support Proposal, carries the septic design calculations: the daily design flow worked out from the bedroom count and plumbing fixture units, and the permeability of the native soil. The site plan for the septic shows its distance to property lines, structures, wells and surface water, along with slopes and wet areas. The Town's fee for a septic system application is $450. Systems designed for more than 10,000 litres a day go to the Ministry of the Environment, Conservation and Parks instead.
The development charge choice. Bracebridge lets residential development charges be paid at occupancy rather than at permit, and asks you to say which on its Development Charge Deferral Acknowledgment Form, uploaded with the building permit application.
Small Projects: Permit or Not?
Bracebridge publishes both lists, which is more than many towns do. Here is how they compare for the projects people most often ask about.
Needs a permit
A new house, an addition, finishing a basement, a detached garage or accessory building of 160 sq ft or more, a deck more than 24 inches above grade, a retaining wall over 3'3", solar panels with 5 m² or more of face area, a septic installation, and demolishing more than 10 m².
No permit needed
A shed that meets every exemption test, interior finishes, replacing windows or doors in the same size and location, re-shingling, replacing siding, and a retaining wall under 1 metre on private property. Zoning still applies to all of it.
A Second Clock: the Driveway Entrance
A new house on a vacant Bracebridge lot usually needs a new driveway entrance, and that has its own permit from a different department. The Town's Public Works online permits page sets the fee at $410, which includes a $300 security deposit, and asks you to allow at least 10 business days for approval. After you apply, an inspector visits to review the proposed entrance. Once it is built, Public Works does a final inspection, refunds the deposit and sends you the signed permit.
None of that runs inside the building permit's 10 to 20 days, and the two do not wait for each other. Filing the entrance application at the same time as the building permit keeps one from holding up the other. On a District of Muskoka road, ask the District rather than the Town; the Bracebridge permit page lists both as entrance contacts.
After the Permit: Inspections and Timing
Inspections in Bracebridge are mandatory at set stages, and the Town asks for 48 hours' notice for every request. On a house that means a short gap at each stage while the inspection is booked, which is easier to absorb when it is in the schedule from the start.
Two other timing rules touch the permit. On lots covered by the Town's tree by-law, trees cleared for new construction may come down only after the building permit is issued. And properties beside the river have their own early contacts: the Town's permit page points owners to the District of Muskoka for flood plain mapping and to the Ministry of Natural Resources and Forestry. Better to call both before the drawings are final.
The Building Services office is at 1000 Taylor Court, Bracebridge, reachable at 705-645-5264 ext. 3543 or building@bracebridge.ca.
How We Put a Bracebridge File Together
On a home or cottage we build, approvals are our job. This is the order we work in.
Zoning before design spend
We review zoning against the lot before you commit to a plan, or to a property.
One set of drawings
Site plan, foundation, floors and cross section drawn together, to scale, so the file reads as one house.
Septic and forms in the same upload
Schedule 3, the deferral form and the authorization letter go in with the drawings, not after them.
Answer questions quickly
Laura McAdam leads planning applications and municipal approvals on our team and handles the back-and-forth with the Town.
Bracebridge Permit Questions
How long does a Bracebridge building permit take?
The Town says permits are usually issued in 10 to 20 business days when the application and drawings are complete and the project meets zoning, the Ontario Building Code and other applicable law. Fees are paid before review starts.
Do I need a permit for a shed in Bracebridge?
Not if it is under 161 sq ft, one storey, unattached, used only for storage, has no plumbing and a peak no higher than 22 ft. If it fails any of those, it needs a permit. Zoning applies either way.
Do I need a permit for a deck?
Yes, if the deck is more than 24 inches above grade.
Can I draw my own plans?
The Ontario Building Code allows an owner to draw their own house plans within Division C, Part 9. If the Town finds the drawings below standard or incomplete, it will ask for revisions or for a designer.
How much notice does an inspection need?
Bracebridge asks for 48 hours' notice for every inspection request.
Where is the Bracebridge building department?
Building Services is at 1000 Taylor Court, Bracebridge, at 705-645-5264 ext. 3543 or building@bracebridge.ca. Applications are filed online through Cloudpermit.
Related
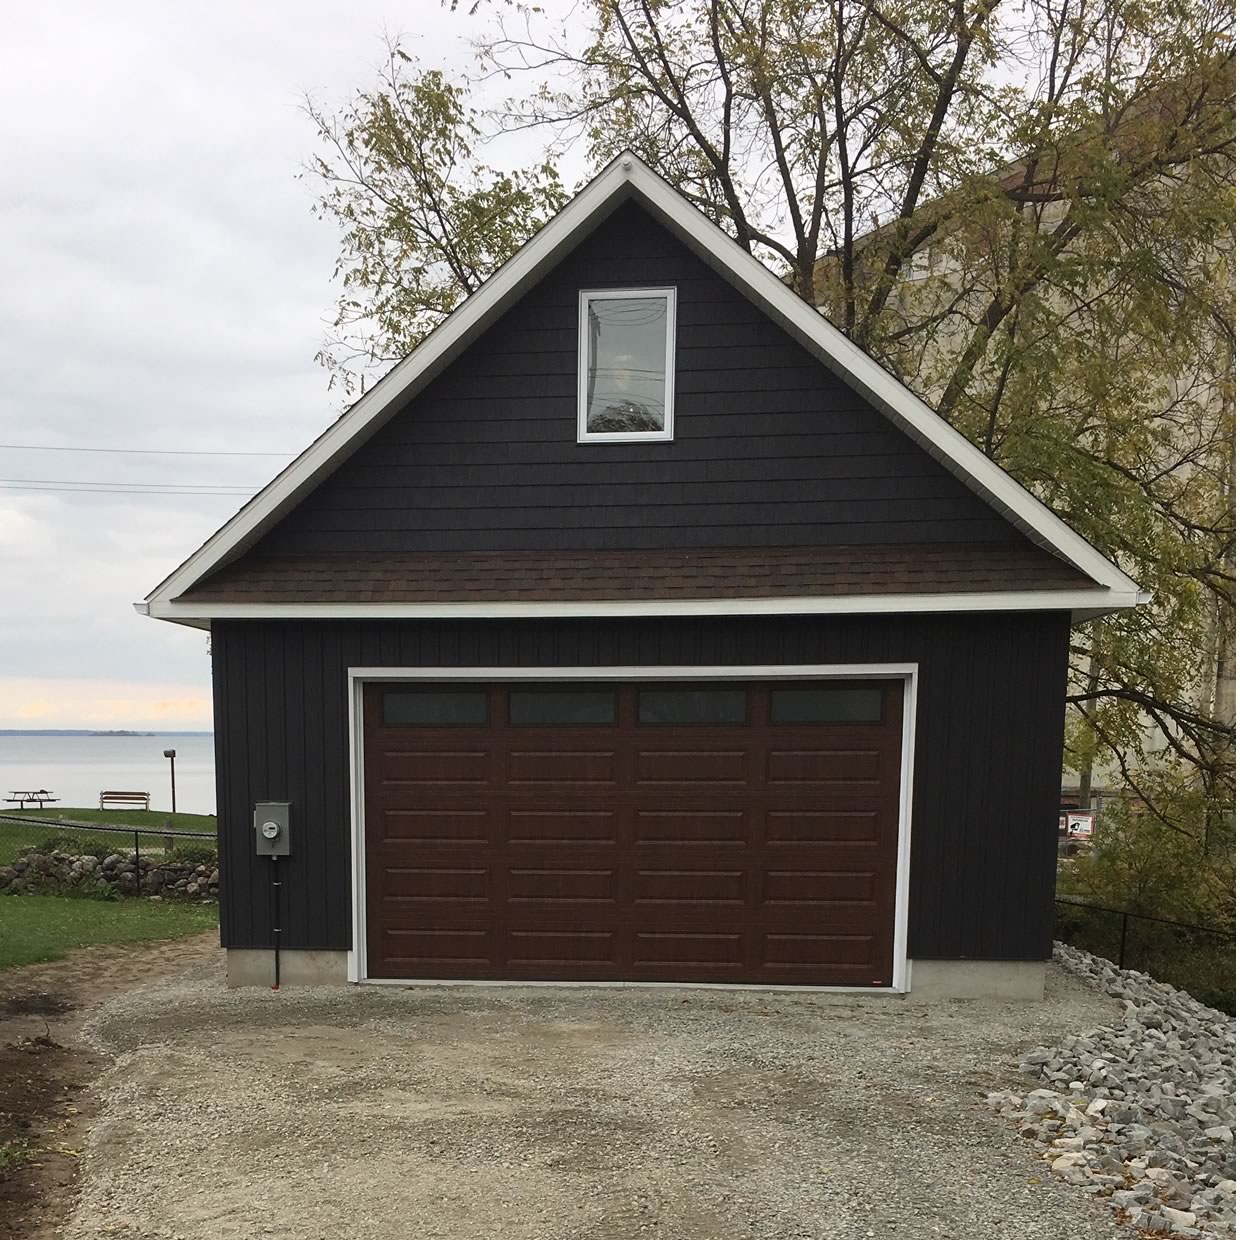
Garages, ADUs & Bunkies
Outbuildings planned and permitted alongside the house.
Learn more →Planning a Build in Bracebridge?
Tell us about the lot and the house. We will put together the file the Town needs.