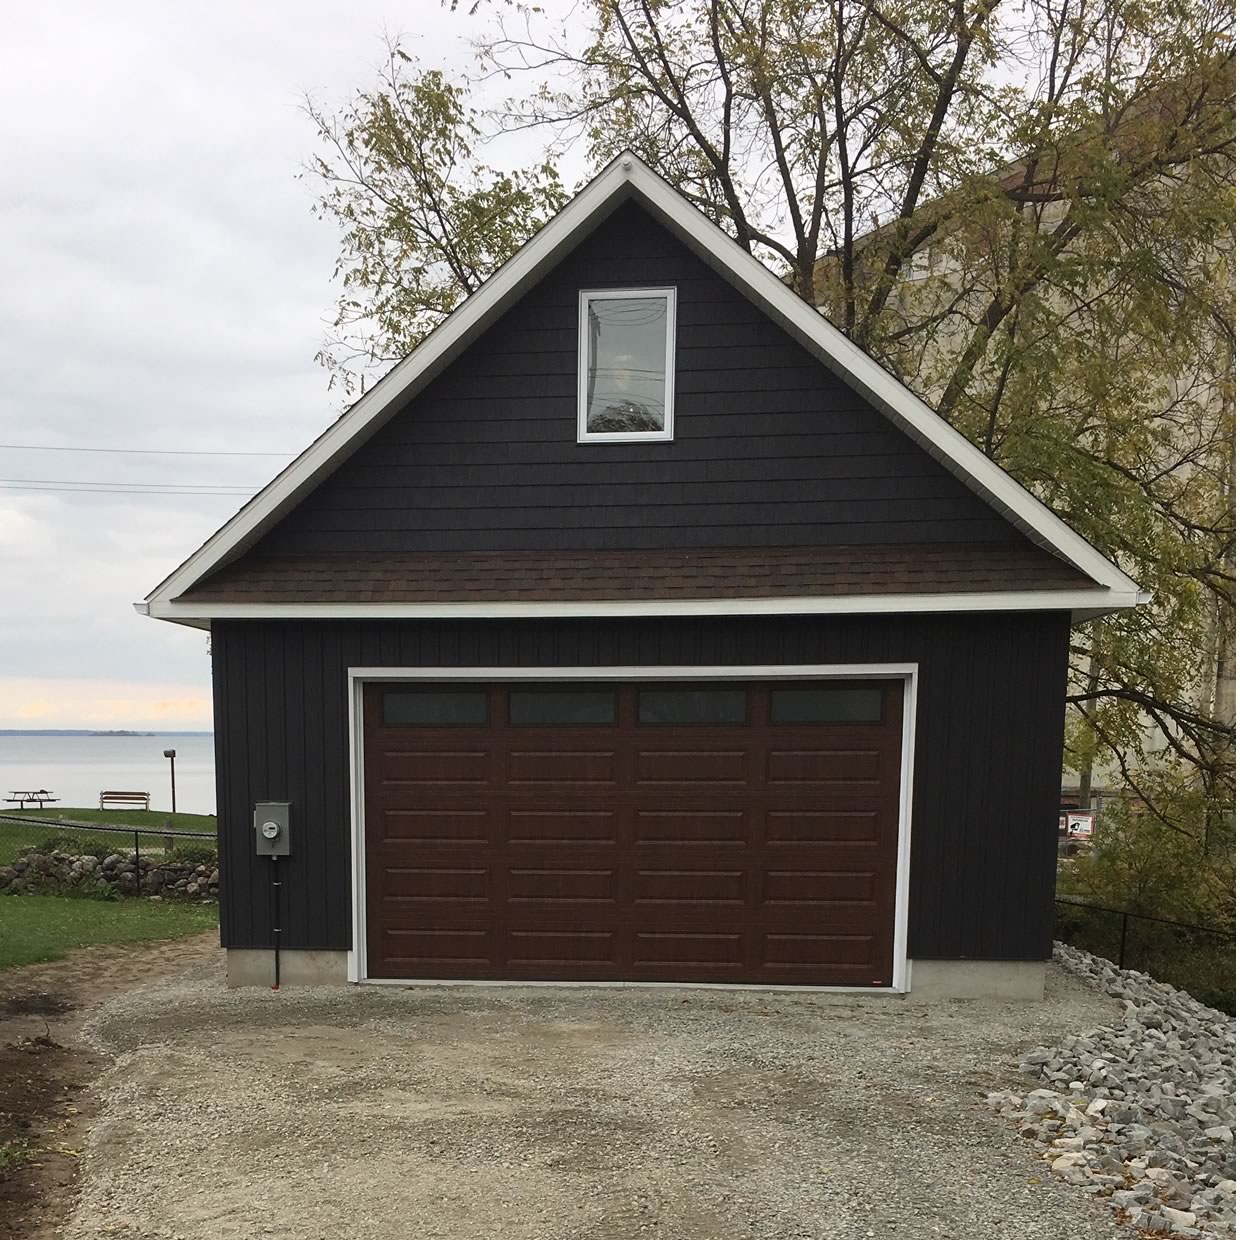
Collingwood Garden Suites
Measure the Backyard Before You Choose the Cottage
The Town now allows a second home behind the first, and will help pay for it. One number on your lot decides how big it can be.
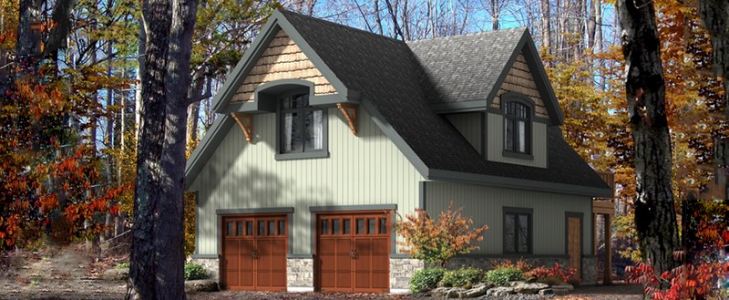
Garages, ADUs & Bunkies
Outbuildings and accessory dwelling units designed to match the house they sit beside.See the service →Collingwood garden suites became a straightforward option in 2024. That July, Council approved a town-wide Zoning By-law amendment allowing up to four dwelling units on serviced residential and rural lots, and the Town now describes a detached unit, a coach house or a suite over a garage, as an Additional Residential Unit it actively wants built. It pays owners to do it. What the amendment did not do is make the backyard any bigger, and in Collingwood the size of a garden suite is set less by what you want than by a short list of numbers in Zoning By-law 2010-040.
We are A&R Design Build. We design and build garages, bunkies and accessory dwelling units alongside the custom homes and cottages we have built across Central Ontario since 1973, matched to the main house and taken through zoning and permits for you. We are based in Innisfil, Ontario; Collingwood is in Simcoe County, one of the regions we serve. This page lays out the Collingwood numbers, the Collingwood grant, and how to tell whether a given plan will fit your lot.
The Rules for Collingwood Garden Suites, in One Table
A garden suite in Collingwood is legally an Additional Residential Unit in a detached accessory building, governed by section 4.40.2 of the by-law. These are the Collingwood standards that apply to the building itself, with the Town’s own summary as the source.
| Maximum height | 7.5 m, or the height of the main house if that is lower |
|---|---|
| Minimum front yard | 6 m, and never closer to the street than the main house |
| Minimum interior side yard | 1.5 m |
| Minimum exterior side yard | 3 m |
| Minimum rear yard | 1.5 m |
| Coverage, all detached accessory buildings | 15% of the lot area, combined |
| Coverage, whole lot with an ARU | up to 45%, per Ontario Regulation 299/19 |
| Units per lot | up to 3 additional, 4 dwelling units in total |
| Accessory buildings with an ARU | up to 2, each holding up to 2 units |
| Road frontage | an open, year-round maintained road |
Two conditions sit behind the table. The Collingwood by-law expects the suite to connect to municipal water and sewer, though it allows one where they are unavailable if the Building Code can be met. And no additional unit may sit on land subject to natural hazards, flooding, erosion, unstable soils or wetlands, unless the conservation authority permits it.
The 15% Rule Decides What Fits
On a Collingwood lot, height and setbacks are seldom the binding limit. The coverage cap is the one to check first, because it counts every detached accessory building on the lot together: the garden suite, the detached garage, the shed. On Collingwood’s minimum R2 lot of 450 m², 15% is 67.5 m², about 727 sq ft of footprint for everything in the backyard combined.
So on a minimum-size lot, neither of our two smallest published plans fits as drawn: The Capri, 768 sq ft of living space on a 32 by 24 ft footprint, and The Sherwood, 804 sq ft on 26 by 33 ft, both run over, The Capri by about 4 m² and The Sherwood by about 12. On a 600 m² lot with no other outbuildings, both fit with room to spare. That is why a Collingwood garden suite gets measured before it gets designed, and why the plans below are starting points we resize rather than drawings to drop onto a lot.
What the Town Pays Toward a Collingwood Garden Suite
The Town of Collingwood runs the Rapid Additional Residential Unit Initiative, now in its second version, and its housing page credits the program with 80 additional rental units so far. For 2026 Collingwood lists $100,000 in total grant funds. The terms are specific:
- $10,000 once you hold both the zoning certificate and the building permit, if you sign a statement agreeing to rent the unit year-round for at least five years, with a 12-month lease each year;
- another $5,000 if you are also approved for the County of Simcoe’s Second Suites Program, which offers forgivable loans for renting at an affordable rate;
- one grant per property, for a unit that does not already exist;
- and a 60-day window: after the grant application is approved, you have 60 days to apply for the building permit or the place goes to the next owner on the wait list.
That last condition is the one that catches people. A Collingwood grant hold starts a clock, so the drawings for the building permit should be close to ready before you apply for the grant, not started after. Collingwood also publishes a gallery of pre-approved detached designs and is candid about cost: for a 450 sq ft unit in that gallery it suggests budgeting $150,000 to $200,000 or more, depending on servicing, labour and materials. It is equally candid that pre-approval of a design does not mean it complies with the zoning on your particular lot.
From Backyard to Building Permit
The order Collingwood’s own step-by-step guide sets out, with what happens at each step on a garden suite we build.
Confirm what the Collingwood lot allows
Zoning, servicing, existing outbuildings and whether the lot sits in the Nottawasaga Valley or Grey Sauble conservation authority’s regulated area. The Town offers a cursory review if you email ARU@collingwood.ca with your address.
Design to the numbers
A footprint inside the 15% allowance, a height under the main house, yards of 1.5 m or more, and a parking space planned without paving the front lawn.
Zoning Certificate
Through the CityView portal, with a dimensioned site plan, floor plans, elevations and the coverage and open space calculations. The Rapid ARU page lists a $46 application fee.
Conservation authority permit, if regulated
Where the lot is in a regulated area, Collingwood says that permit comes before the building permit.
Grant, then building permit within 60 days
Apply for the Rapid ARU grant once the certificate is in hand, then file the building permit inside the window.
Build it to match
Foundation, structure and finishes chosen so the suite looks like it belongs beside the house, with inspections coordinated as it goes.
Small Plans to Start a Collingwood Garden Suite From
For Collingwood garden suites, these are our published plans of 1,300 sq ft or less, filtered live from the catalogue. Footprint matters more than living area for the 15% rule, so open a plan to see its dimensions, then remember that every one can be shortened, narrowed or reconfigured for a Collingwood backyard.
Loading 12 plans
No plans match those filters. Widen the search, or tell us what you need and we will draw it.
On a Collingwood lot served by a septic system, the Town requires the existing system to be evaluated by a certified septic designer before a new unit is added, and it may need upgrading or replacing. Septic permits and inspections are part of what our permits and site preparation teams already coordinate on rural builds, so they are planned into the schedule rather than discovered during it.
Garden Suite Questions From Collingwood Owners
Are garden suites allowed in Collingwood?
Yes. Collingwood’s Zoning By-law permits an additional residential unit in a detached accessory building on residentially or rurally zoned lots with a single detached, semi-detached or townhouse dwelling, up to four dwelling units in total on the lot.
How big can a garden suite be in Collingwood?
There is no single size; the lot decides. All detached accessory buildings together may cover at most 15% of the lot, the suite may be no taller than 7.5 m or the main house, whichever is less, and it needs 1.5 m interior side and rear yards.
What grants does Collingwood offer for a garden suite?
The Rapid ARU Initiative pays $10,000 once the zoning certificate and building permit are issued, if you agree to rent the unit year-round for at least five years. Owners approved for the County of Simcoe’s Second Suites Program get another $5,000. The Town lists $100,000 in grant funds for 2026.
Do I need extra parking for a garden suite?
The Town’s summary of section 5.15 says one space per additional unit, with no more than two required for all of them, on top of two for the main house. The driveway is capped at 6.5 m or 56% of the frontage, whichever is less.
Can I build a garden suite on a septic lot?
Possibly. The by-law expects municipal water and sewer, but allows a unit where they are unavailable if the Building Code is met. The Town says an existing septic system has to be evaluated by a certified septic designer and may need upgrading.
Will you build from one of the Town’s pre-approved designs?
The Town’s gallery designs belong to the designers who submitted them and are licensed through them. We design and build garden suites from our own plans or from scratch, matched to the main house, and handle the zoning and permit applications.
More on Building Beside Your Home

Permits & Approvals
Zoning, permits and conservation sign-offs, prepared for you.
See the service →Thinking About a Suite Behind the House?
Send us your Collingwood address and lot size. We will tell you what footprint the lot allows before you spend anything on drawings.