See it in person
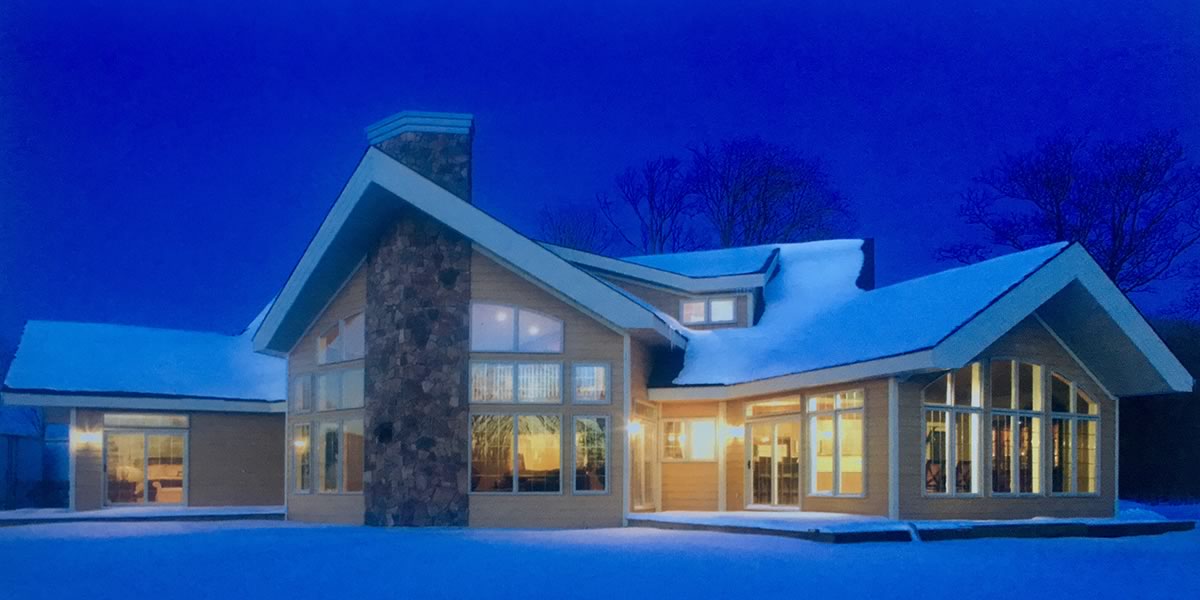
The Carlyle Model Home
Walk through a finished A&R home and the design centre in Innisfil.
Plan a visit →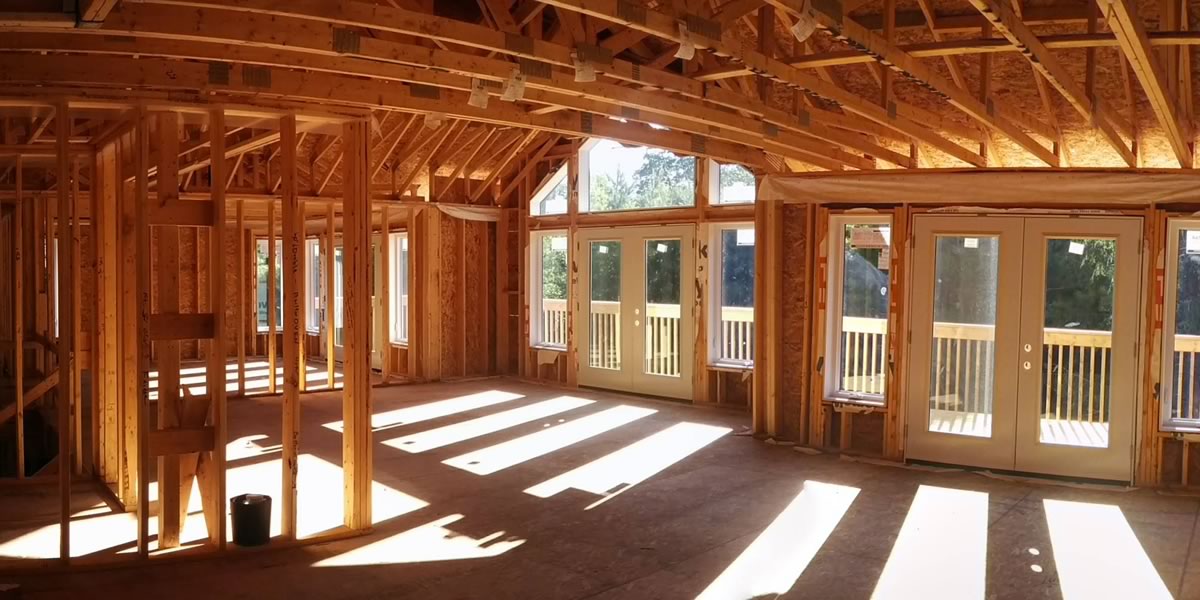
In the City, the Zone Sizes the House
Barrie writes its own zoning rules, and they decide how much house a lot can hold before anyone picks a floor plan. We start there.
What a custom home with A&R includes, from the first plan to after-care.
See the service →Most of what we write about is township building: septic beds, wells, rock, long gravel drives. Barrie is a different job. As a custom home builder Barrie families can meet in person, we start every city project with the same question, and it is not about the land. It is about the zone.
Inside the city line, a lot comes with municipal services and a zoning category, and that category fixes the minimum lot size, the yards the house has to keep clear and the share of the lot it may cover. Those numbers are the outside walls of your budget long before they are the outside walls of your home. Anyone comparing custom home builders in Barrie Ontario should ask each one the same thing: show me the box this lot allows, then show me a plan that fits in it. Every custom home build Barrie approves has passed that test first.
Barrie sits in Simcoe County, and it is one of the regions our own site names as home ground. But it does not take its rules from the County. The County of Simcoe describes Barrie and Orillia as cities that are “separate politically and administratively from the County” while being geographically and economically part of it. In practice that means a Barrie house answers to Barrie’s own Comprehensive Zoning By-law 2009-141 and Barrie’s own building department, not to the township rules that govern most of the lots around it.
That matters when you are choosing among house builders in Barrie. A builder who knows Oro-Medonte or Innisfil procedure has learned a different rulebook. The City’s residential permit page sends applications through its APLI portal and asks for a Schedule 1 designer form, scaled drawings and its checklist for new residential dwellings. None of that is hard, but it is Barrie’s, and the zoning check comes first because a plan that fails it never reaches the permit desk.
Our office and model home are at 1942 Commerce Park Drive in Innisfil, the Highway 400 location the company has used for generations. The completed projects on our Our Work page that are closest to the city are two 2018 homes in Oro-Medonte: The Carlyle MKIII, with vaulted ceilings and a three-car garage, and The Bayview, a two-storey raised bungalow with a slab-on-grade walkout. We do not have a Barrie office, and we will not pretend to. What we have is a short drive and fifty years of building across the county Barrie sits in.
Barrie’s single-detached zones run from R1 to R4, and Table 5.3 of the zoning by-law gives each one its own minimums. R1 asks for a lot of at least 900 m² with 22 metres of frontage. R2 drops to 500 m² and 15 metres, R3 to 400 m² and 12 metres, and R4 to 335 m² and 10 metres. Every one of those zones then applies the same envelope rules: a 4.5 metre front yard to the house, 7 metres to an attached garage, 1.2 metre side yards, a 7 metre rear yard, a 10 metre height limit and a maximum lot coverage of 45 percent.
Two smaller rules catch people. First, the by-law counts lot coverage as the share of the lot covered by buildings and structures, accessory ones included, while leaving out pools and decks less than 1.8 metres above grade. An attached garage is part of the house, so it spends coverage like a bedroom does. Second, section 5.3.3.2(b) says that where a lot has no attached garage or carport, one side yard has to be 3 metres rather than 1.2, to leave room to drive to parking at the side. Leave the garage off a plan to save money and the house may get narrower, not cheaper.
Neither rule is unusual. Both are the sort of thing that turns a plan you loved on a screen into a redesign after the survey, which is why we read the zone before we read the wish list.
Here is the arithmetic on a hypothetical lot, not a real client’s: an R2 lot at the minimum, 15 metres wide and about 33.3 metres deep, for 500 m².
Take 4.5 metres off the front, 7 off the back and 1.2 off each side, and the yards leave a rectangle of roughly 12.6 by 21.8 metres, about 275 m². The coverage cap is lower: 45 percent of 500 is 225 m², or roughly 2,422 square feet, and that figure has to hold the house and the attached garage together. On this lot, coverage is the wall you hit first.
That one number sorts plans quickly. A bungalow with a generous footprint and a double garage can run past 225 m² on its own. The same living space stacked on two floors, which the 10 metre height limit leaves room for, may sit comfortably inside it. On an R1 lot the cap is 405 m² and the conversation changes completely. So the honest first answer to “can I build this plan in Barrie?” is: which zone, and how big is the lot?
These are the same 82 plans on our Home Plans page. The filter starts at 2,500 to 3,500 square feet, the range where the worked example above starts to pinch if the plan is a bungalow. Change it to match your lot. Square footage here is living area, not footprint, so a two-storey plan covers less ground than its number suggests.
Loading plans
No plans match those filters. Try a wider range, or tell us about your Barrie lot and we will design to it.
Our full process has twelve steps, and it is published on our build process page. For a city lot the order shifts slightly, because the zone does more of the early work than the ground does.
We confirm the lot’s zone on the City’s map, check for special provisions, and work out the coverage and yards before any plan is chosen.
A site visit tells us what a survey cannot: grade, trees, the neighbours’ windows, where the morning light comes from.
Start from one of the 82 plans or from a blank page. Either way it is reshaped to the Barrie envelope, with preliminary drawings and 3D renderings so you can see it.
Laura McAdam, who leads design, planning applications and municipal approvals on our team, prepares the drawings and forms Barrie asks for and submits them through APLI.
While the City reviews, you work through exterior and interior selections in the design centre inside our model home, The Carlyle.
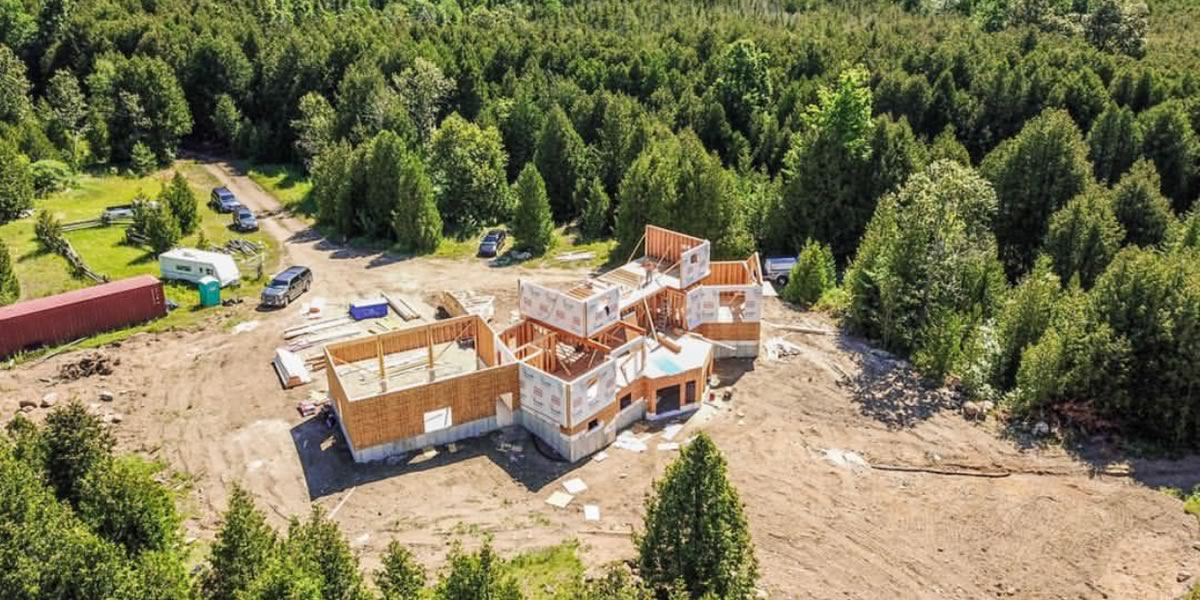
Rene Ouellet Jr. runs site work and construction; Darcy McMahon coordinates trades from framing to completion. We walk the framed house with you before drywall, then again at possession.
Plenty of Barrie home builders will tell you they are licensed and warranted. In Ontario you do not have to take anyone’s word for it. A&R Design Build Inc. holds Home Construction Regulatory Authority licence #B46716 as a vendor and builder, and the record is public in the Ontario Builder Directory. We have been a Tarion registered builder since 1983, and every home we build carries our one-year builder warranty, the seven-year Tarion structural warranty and the manufacturers’ own warranties.
You can also see the finish before you sign for it. Our build packages run from Bronze, where the structure is finished and ready for your own trades, through Silver and Gold to a fully finished Platinum home, and every level can be mixed and adjusted. The Carlyle, our 3,174 square foot Panoramics model at 1942 Commerce Park Drive, is open to walk through during office hours with no appointment needed. For anyone weighing new home builders in Barrie against each other, standing in a finished house tells you more than a brochure.
One more piece of proof sits close to home. When Our Homes magazine put together its Fall 2019 Barrie edition, it ran a multi-page feature on a Georgian Bay cottage we built in the Tiny Beaches area for a couple who had built with Rene Ouellet Jr. once before. The details are on our About page.
Search for Barrie Ontario home builders, or new homes builders Barrie, and the phrase covers two businesses that share one name. One sells houses it has already designed, on lots it has already bought, in a subdivision with its own plan. The other builds what you ask for, on land you own or are about to buy. Both are honest work. They answer different questions, and the new home builders Barrie Ontario subdivisions are sold through are not usually the right call for a lot you already hold.
We are the second kind. If you own a Barrie lot, or you are deciding whether to buy one, a Barrie home builder doing custom work should be able to tell you within one meeting what the zone allows, roughly what that means for size, and whether the plan in your head is likely to fit. Ask that of every name on your list of Barrie new home builders, and of the custom home builders Barrie friends have recommended to you. It is the conversation we would rather have early, while changing your mind is free.
Choosing a new home builder Barrie zoning has to approve is mostly a question of who reads the rules with you instead of after you. Barrie house builders who start with the zone and the survey save you a redesign later. That habit is more useful than any single plan.
If your search was for icf home builders Barrie, note that our published pages do not list insulated concrete forms as a construction method we specialize in. If an ICF foundation or wall system matters to you, raise it at the first meeting so we can tell you plainly what we would recommend for your lot.
Start with the zone. Barrie’s Zoning By-law 2009-141 caps lot coverage at 45 percent in its R1 to R4 single-detached zones, with a 10 metre height limit and set yards. On a 500 m² lot that is 225 m² of footprint, including an attached garage. Building up adds floor area without adding coverage. Special provisions on a particular lot can change the numbers, so we check yours before choosing a plan.
No. The County of Simcoe describes Barrie as separate politically and administratively from the County, though geographically part of it. A Barrie house is governed by the City’s own zoning by-law and its own building department, and permits are applied for through the City’s APLI portal.
No. Our office, model home and design centre are at 1942 Commerce Park Drive in Innisfil. You are welcome to walk in during office hours, Monday to Friday 9:30 to 4:30 and Saturday 10 to 4, or call (705) 436-4663 first so the right person is ready for you.
Often, with changes. Every one of our 82 plans can be resized, flipped or reworked, and a two-storey version of a plan uses less of the coverage cap than a bungalow with the same living space. On a narrow R3 or R4 lot, the 1.2 metre side yards and the 45 percent cap are what we design to.
Barrie’s zoning by-law, section 5.3.3.2(b), requires one side yard of at least 3 metres where a lot has no attached garage or carport, to leave driveway access to parking at the side. With an attached garage, both side yards can be 1.2 metres in the R1 to R4 zones.
The Home Construction Regulatory Authority publishes every licensed builder in the Ontario Builder Directory. A&R Design Build Inc. is licence #B46716 as a vendor and builder, and we have been registered with Tarion since 1983. Look us up before we meet.
Walk through a finished A&R home and the design centre in Innisfil.
Plan a visit →Bronze to Platinum, and how much of the house you want handed over finished.
Compare packages →How we prepare the drawings and applications a municipality asks for.
Learn more →Tell us the address and what you hope to build. We will tell you what the zone allows and what it means for the plan.