Custom Home Builder Bracebridge
Your Floor Plan Is Also Your Clearing Plan
On waterfront, highway-side and in-town lots, Bracebridge protects the trees. A building permit frees only the ground right around the house and septic, so where the plan sits and which way it faces decides what you keep.
Custom Home Building
- 82 plans
- 4 plan lines
If you are choosing a custom home builder Bracebridge has its own rule worth asking them about, and it concerns the trees rather than the house. On much of the land people want to build on in Bracebridge, the Town's tree by-law protects every tree over 20 cm across. A building permit lets you remove only the trees within 5 metres of the new house and 6 metres of the new septic system. Everything else stays unless the Town agrees otherwise, and for large trees it generally will not.
That turns a design decision into a site decision. The footprint you pick, where it sits on the lot and which way it faces will decide how much forest is left around it and where the view comes through. We are A&R Design Build, based in Innisfil, Ontario. Bracebridge is in the District of Muskoka, one of the regions our site names, and one of the Muskoka towns our cottage-building page says we work in. We do not have an office in Bracebridge.
Where Bracebridge Protects the Trees
Tree Cutting By-law 2025-103, approved by Council in December 2025, does not cover the whole town. It covers what the Town calls regulated lands, and those are drawn around the places people most want to build in Bracebridge.
Inside those areas, a regulated tree is any tree over 8 inches (20 cm) in diameter measured at chest height, plus any endangered species. For most removals the Town requires a tree cutting permit, at $250. Some removals need only a notification: trees within 5 metres of an occupied building or 6 metres of an existing septic system, and trees critically damaged in a storm, reported after the fact.
Outside those areas, on land zoned Rural or Rural Residential, the by-law does not apply. So the first thing to know about a Bracebridge lot is which side of that line it sits on. A wooded acreage well back from the river and the highway is a different design problem from a waterfront lot on the Muskoka River or a lake.
A Building Permit Clears 5 Metres, Not the Lot
The Town is specific about what a building permit buys you. Once a permit has been issued, you may remove trees to make way for the new construction, but only within 5 metres (16' 5") of the new building and 6 metres (19' 8") of the new septic system. The permit has to be issued first; the Town's permit page is plain that exempted trees may not come down before it is.
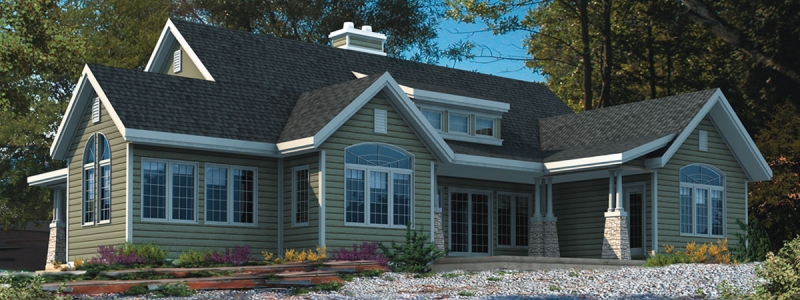
To see what that means in practice, take the overall footprint of one of our own plans. The Bracebridge, from our Country Retreats line, is listed at 61'-0" by 55'-6", which is roughly 18.6 by 16.9 metres. Draw 5 metres around that box and the clearing allowance is about 28.6 by 26.9 metres. That is the working room for the house. It is not a lawn, a view corridor or a second building site.
Beyond that line, any regulated tree is under the by-law's normal rules, and the Town says tree cutting permits are generally only issued for trees under 15 inches (38 cm) across. Large pines and maples outside the allowance are, for practical purposes, staying. If the view to the water runs through three of them, the answer is to move or turn the house, not to plan on a permit.
Choosing the Plan Around the Trees You Keep
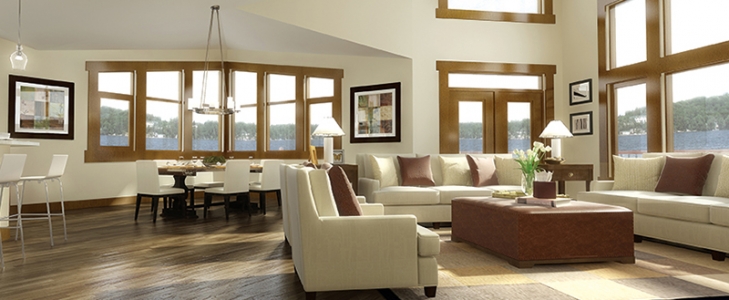
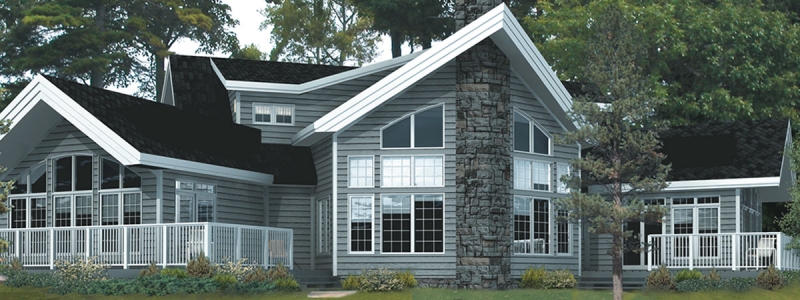
This is where starting from a catalogue helps rather than limits. Every one of our 82 plans can be flipped, rotated, stretched or narrowed, so on a Bracebridge lot we can turn the great room toward a gap that already exists instead of making one. A narrower footprint from our Country Retreats line pulls the 5 metre allowance in with it. A Panoramics plan, built around window walls and sundecks, earns its view only if the trees in front of it are ones you were allowed to remove or never needed to.
The septic matters just as much. Its 6 metre allowance is a second clearing, and where it sits relative to the house decides whether those two clearings merge into one opening or leave two holes in the canopy. We place both before a plan is finalized, at the site visit early in our process.
Some owners also find the by-law protects what they bought the lot for. The forest screen between you and the next cottage, or between you and Highway 11, is exactly what the 60 and 70 metre bands keep standing.
The Order for a Bracebridge Lot
Our process already puts approvals before site work. On regulated land in Bracebridge, that order is the rule as well as the habit.
Find out if the lot is regulated
Check the zoning with the Town's Planning Department and whether the lot falls within 60 m of navigable water, 70 m of Highway 11, the Urban Centre, Muskoka Falls, or an EP or flood zone.
Walk it and mark the trees worth keeping
At the site visit we look at where a house and septic could sit and which large trees frame the view or the privacy you want.
Fit and turn the plan
Choose a starting plan, then orient and resize it so the 5 m and 6 m allowances land where you can live with them.
Permit first
Bracebridge says permits are usually issued in 10 to 20 business days when the application is complete and fees are paid.
Then clear and build
Lot clearing, excavation and the rest of site preparation start once the permit is in hand, inside the limits it allows.
What Else to Budget for in Bracebridge
Two cost lines are worth knowing early. Under Development Charges By-law 2024-034, the Town of Bracebridge charge on a single detached home is $10,389 from January 1, 2026, and the Town also collects the District of Muskoka's development charges on the District's behalf. Following recent provincial changes, residential charges may now be paid at occupancy instead of at permit; the Town asks you to choose on its deferral acknowledgment form, submitted with the building permit application.
If a tree cutting permit is needed for anything outside the allowances, the Town notes that financial securities or replanting may be a condition of it. That is worth a line in the budget if the plan depends on removing more than the permit clears.
A Custom Home Builder Bracebridge Owners Can Visit
We have built more than 1,500 homes and cottages since 1973, and A&R Design Build Inc. is HCRA licensed (licence #B46716) and has been a Tarion Registered Builder since 1983. Both records are public. You can stand inside a finished A&R home at The Carlyle, our model home and design centre on Commerce Park Drive in Innisfil, and choose your finishes there.
The plan named The Bracebridge is a three-bedroom, 2.5-bath Country Retreats design of 2,126 sq ft. Like every plan we publish, it is a starting point that can be reshaped for your lot. Bring us a Bracebridge property, or one you are thinking of buying, and we will tell you honestly how much of it a house can open up.
Building a Home in Bracebridge: Questions
Can I clear my Bracebridge lot before I get a building permit?
On regulated lands, no. The Town's exemption for new construction applies only once a building permit has been issued, and only to trees within 5 metres of the new building and 6 metres of the new septic system.
Which trees does the Bracebridge tree by-law protect?
Trees over 20 cm (8 inches) in diameter at chest height, and any endangered species, on regulated lands: within 60 metres of a navigable waterway, 70 metres of Highway 11, the Urban Centre or Muskoka Falls community boundaries, and Environmental Protection or flood zones.
Does the tree by-law apply to rural lots?
Not to land zoned Rural or Rural Residential, unless that land is also within one of the regulated areas, such as 60 metres of a navigable waterway.
How much is a tree cutting permit in Bracebridge?
$250, when one is required. The Town says permits are generally only issued for regulated trees under 38 cm (15 inches) in diameter, and securities or replanting may be a condition.
What are development charges on a new house in Bracebridge?
The Town's charge under By-law 2024-034 is $10,389 for a single detached home from January 1, 2026. The Town also collects District of Muskoka charges, and residential charges may be deferred to occupancy using the Town's acknowledgment form.
Are you based in Bracebridge?
No. A&R Design Build is based in Innisfil, where our model home is. Bracebridge is in the District of Muskoka, one of the regions we serve.
Plans and Next Steps
Design & Customization
Flip, resize or reorient any plan, or start from a blank page.
Learn more →Looking at a Lot in Bracebridge?
Send us the address or the listing. We will tell you whether the tree by-law applies and how a house could sit on it.