Service
Custom Home Building
What a custom home with us includes, from first sketch to after-care.
See the service →
Let the Town’s Checklist Interview Your Builder
Collingwood asks every new house for proof of registration, complete drawings and certified grading. Those three items tell you more about a builder than any brochure.
Choosing a custom home builder Collingwood homeowners can trust is easier than it sounds, because the Town of Collingwood has already written the interview. Its new house permit page lists what every application must carry, and three of those items are really questions about the builder: is the house registered with Tarion, are the drawings complete enough to pass review the first time, and will the lot be graded to an approved plan that someone certifies at the end?
We are A&R Design Build. We have built custom homes and cottages across Central Ontario since 1973, more than 1,500 of them, and we are based in Innisfil, Ontario. Collingwood sits in Simcoe County, which is one of the regions we serve. This page takes the Town’s checklist one item at a time and shows how we answer each, with records you can check yourself rather than claims you have to take on trust.
Before an application is even accepted, Collingwood wants a Zoning Certificate. The Town has required one for new houses since January 1, 2022, and it confirms with Planning Services that the house fits the zoning before Building Services reviews the construction. After that, the application itself has to include the documents below. We have grouped them by what they reveal about the people you hire.
A new house in Collingwood goes in with its Tarion paperwork. A builder who cannot produce it is not one the Town will issue a permit to. Ours comes from a registration that has been in place since 1983.
Site plan, a floor plan for every level, floor and roof framing plans, four elevations, at least one building section. The Town recommends an architect, engineer or Building Code qualified designer, and asks that a designer’s name, registration and BCIN appear on the sheets.
An Energy Efficiency Design Summary by the prescriptive or the performance method, a mechanical ventilation form, and heat loss and heat gain calculations with the furnace make and model.
The house has to be built to grades someone has approved, and on an infill lot the Town keeps a deposit until those grades are certified.
Where a lot is not on municipal sewer, an on-site sewage system permit application goes in with the house.
Two public records answer the first question. Ontario’s Home Construction Regulatory Authority licenses the companies that build and sell new homes, and its Ontario Builder Directory lets you search any of them. A&R Design Build Inc. is licensed there as a vendor and builder under licence B46716. Tarion, which administers the Ontario New Home Warranties Plan Act, has had us as a Registered Builder since 1983.
Those records are what stand behind the warranty you get at possession: our own one-year builder warranty, the seven-year Tarion structural warranty, and the manufacturers’ warranties on the products in the house. When you compare new home builders Collingwood buyers are talking to, ask each one for the licence number and search it yourself. It takes two minutes, and any builder worth hiring will expect you to.
We are also members of the Midland, Penetanguishene & District Builders’ Association.
Collingwood is unusually candid about what slows a permit down. On its new house page, Building Services says incomplete drawings typically cause the majority of all delays, and that revisions can add several weeks or more. A complete application gets a decision in 10 business days; an incomplete one takes more than 20. Zoning review, done by Planning Services as a required applicable law, generally adds three to five business days on top.
That is a design-team question as much as a construction one, and Collingwood custom home builders differ on it more than on anything else. At A&R the person who carries a house from idea to approvals is Laura McAdam, who handles design, planning applications and municipal approvals. We start from our own catalogue of 82 plans or from a blank page, produce preliminary drawings, elevations and 3D renderings so you can see the house before it is committed, and prepare the permit set and the applications ourselves. You see the same drawings the Town sees.
The last checklist item is the one that comes due after you have moved in. On an infill lot, Collingwood collects a $3,477 lot grading deposit with the permit and calls it refundable upon grading certification. Its Development Engineering division spells out what that means:
In plain terms, the deposit rewards a builder who finishes the outside of the job as carefully as the inside. On our builds the site work is run by Rene Ouellet Jr., who owns the company and oversees site preparation, excavation, foundations and project execution himself. Grading and drainage are part of our site preparation scope, not a trade we hand off and forget.
Honesty about distance matters when you are hiring a builder. We do not have an office in Collingwood. Our base is in Innisfil, Ontario, where our model home and design centre have stood on the Highway 400 side of town for years, and it is where we will sit down with you to go through plans and finishes. For a Collingwood build we come to the lot: a site visit and evaluation is the second step of our process, before anything is drawn, and our site supervisor, Darcy McMahon, coordinates the trades from framing through completion.
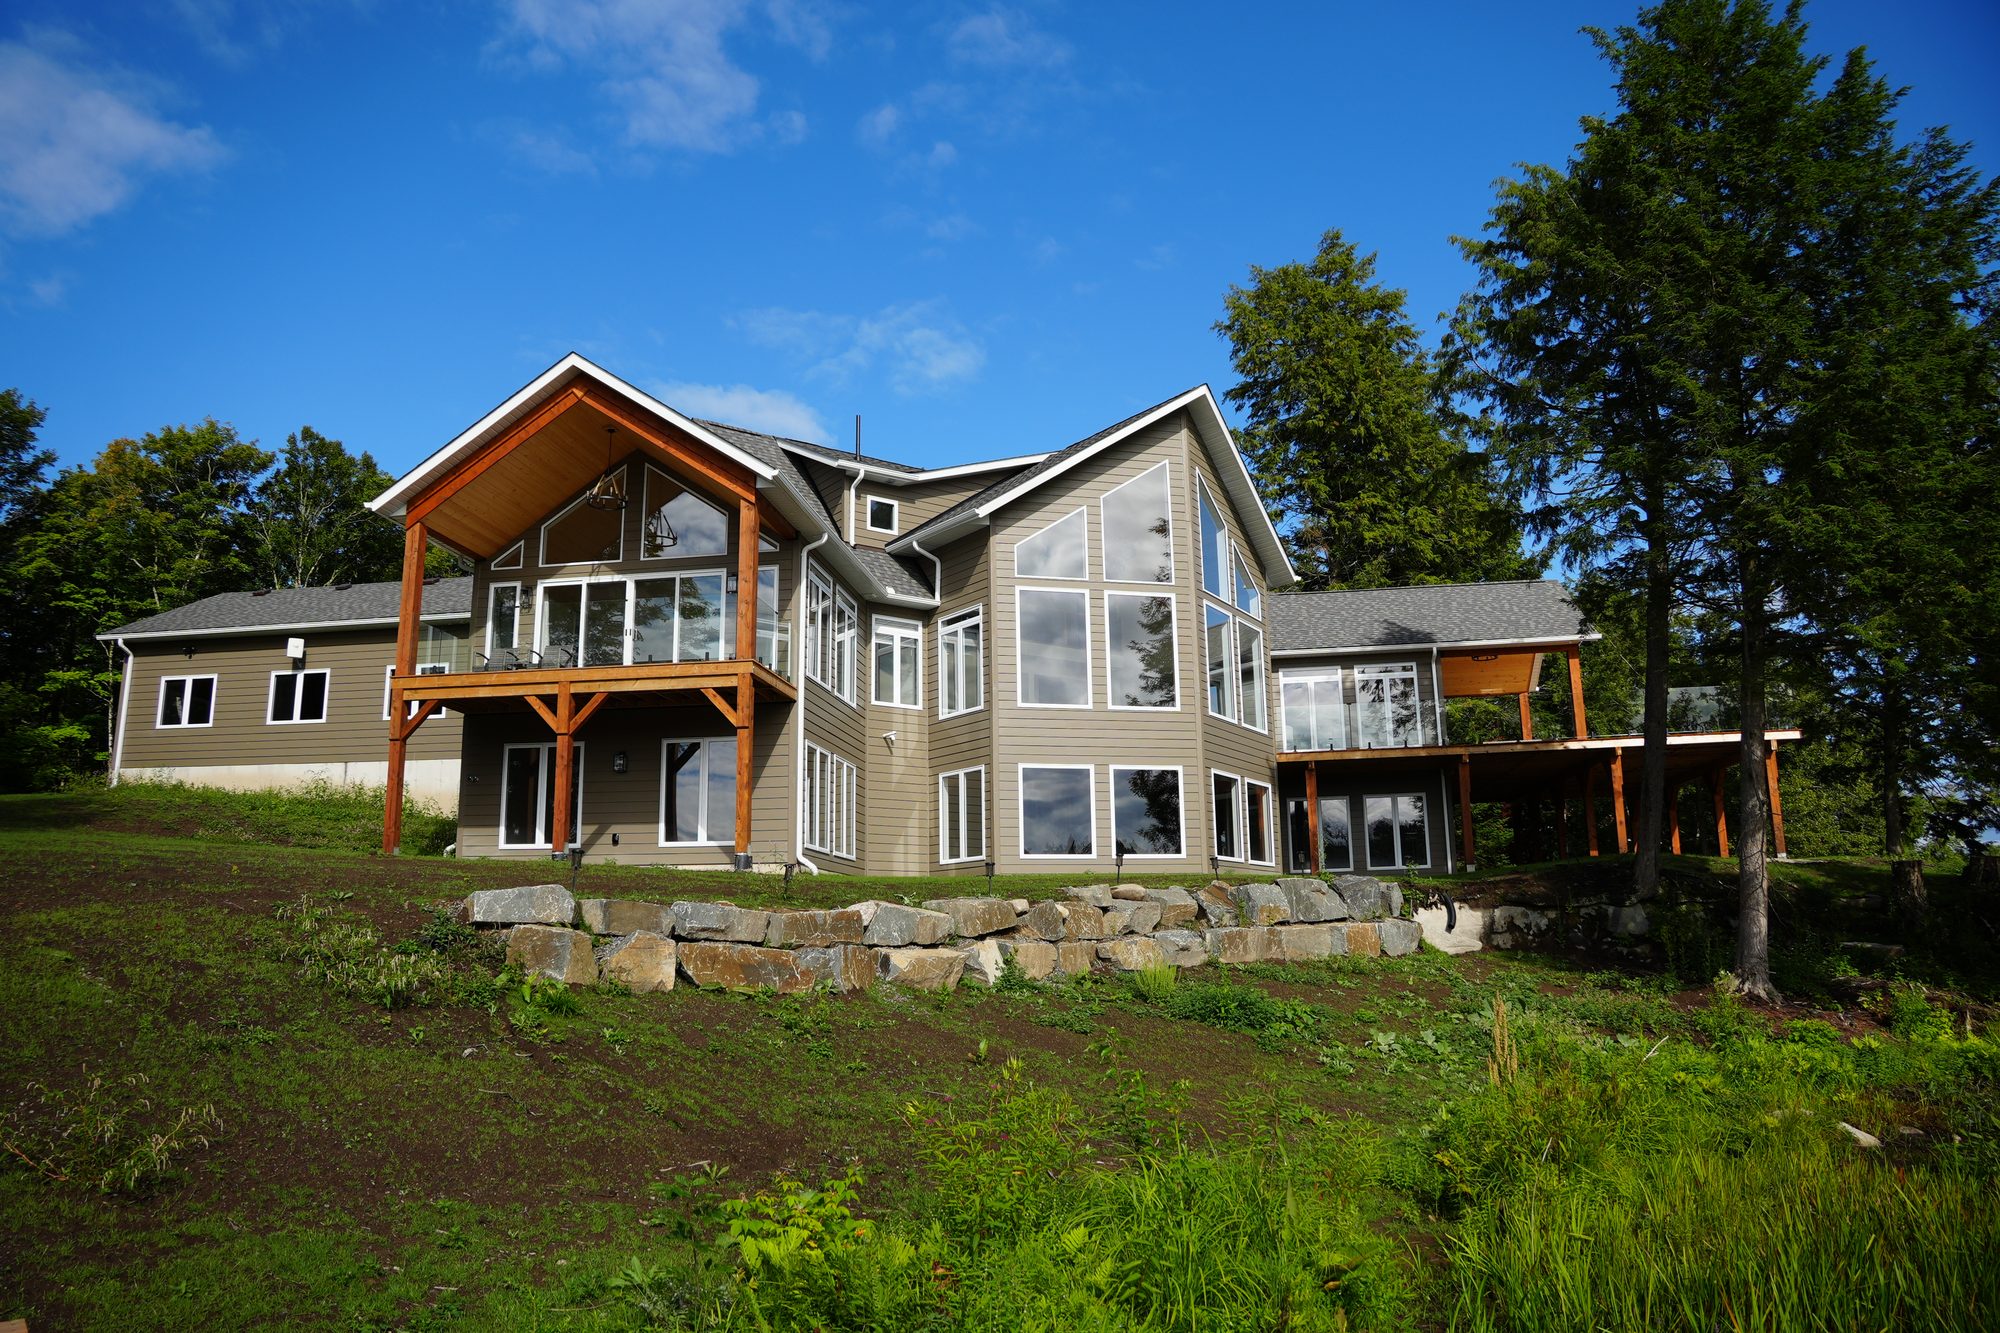
The work closest to Collingwood that our own site documents is on the same stretch of Georgian Bay. Our Homes magazine ran a multi-page feature in its Fall 2019 Barrie edition on a cottage we built in the Tiny Beaches area of Georgian Bay, for a couple who had first built with Rene Ouellet Jr. years earlier near Wasaga Beach and came back for the second one. Our portfolio also includes a 2017 custom home on Georgian Bay with more than 2,000 sq ft and a finished basement, and a 2018 small-footprint custom build in Tiny Township.
If you have been reading lists of the best custom home builders Collingwood has, or comparing home builders in Collingwood Ontario by their photos, ask the same thing of each one: where is the nearest finished house I can look at, and who will actually be on my site?
Whether you are weighing a luxury home builder Collingwood friends recommend or a smaller firm, these separate the ones who can carry a Collingwood permit from the ones who will learn on your lot.
Collingwood home builders should hand you an HCRA licence number and their Tarion standing without being asked twice. Search both.
Our credentials →Ask house builders in Collingwood whether drawings are done in-house or bought in, and who answers the Town’s revision requests.
How we design →The top home builder Collingwood owners can hire is one who plans to see the grading certified, because your deposit depends on it.
Our site work →Most of the homes we build start from one of our 82 published plans in four lines, then change: walls move, a garage grows, the whole plan flips to face a view. Use the filter to narrow the catalogue by size, bedrooms and bathrooms, and bring the two or three you like to the first conversation. Every plan can be built as drawn or reshaped for a Collingwood lot, and we design from scratch as well.
Loading 82 plans
No plans match those filters. Widen the search, or tell us what you need and we will draw it.
New home builders in Collingwood Ontario all work under the same Town rules, and so do the custom home builders Collingwood Ontario families shortlist, so the comparison comes down to people and records. Collingwood calls itself one of the fastest-growing municipalities in Canada on its own housing page, and in a busy market the builders worth calling are the ones whose paperwork is ready before yours is due.
No. We are based in Innisfil, at our model home and design centre on Commerce Park Drive. Collingwood is in Simcoe County, one of the regions we build across, and we travel to the lot for the site visit and through construction.
The Town’s new house permit page lists a Tarion registration form, a site plan, an approved lot grading and drainage plan, floor plans, framing plans, four elevations, at least one section, a mechanical ventilation form and heat loss and gain calculations, plus a zoning certificate before you apply.
Ontario’s Home Construction Regulatory Authority publishes the Ontario Builder Directory at obd.hcraontario.ca. A&R Design Build Inc. is listed there as a licensed vendor and builder, licence B46716, and has been a Tarion Registered Builder since 1983.
The Town lists 10 business days for a complete application and more than 20 for an incomplete one. Its zoning review usually adds three to five business days, and it says incomplete drawings cause the majority of delays.
On an infill lot the Town holds a $3,477 grading deposit. It is released after a qualified engineer or consultant certifies the grading and supplies an as-built drawing, the Town inspects, and the building permit has passed its final inspection.
Yes. The Carlyle, a 3,174 sq ft Panoramics home, is our model home in Innisfil. It is open Monday to Friday 9:30 to 4:30 and Saturday 10 to 4, and the design centre is inside it.
What a custom home with us includes, from first sketch to after-care.
See the service →Send us the address and whatever you have so far. We will walk the lot with you and tell you plainly what the Town will ask for.