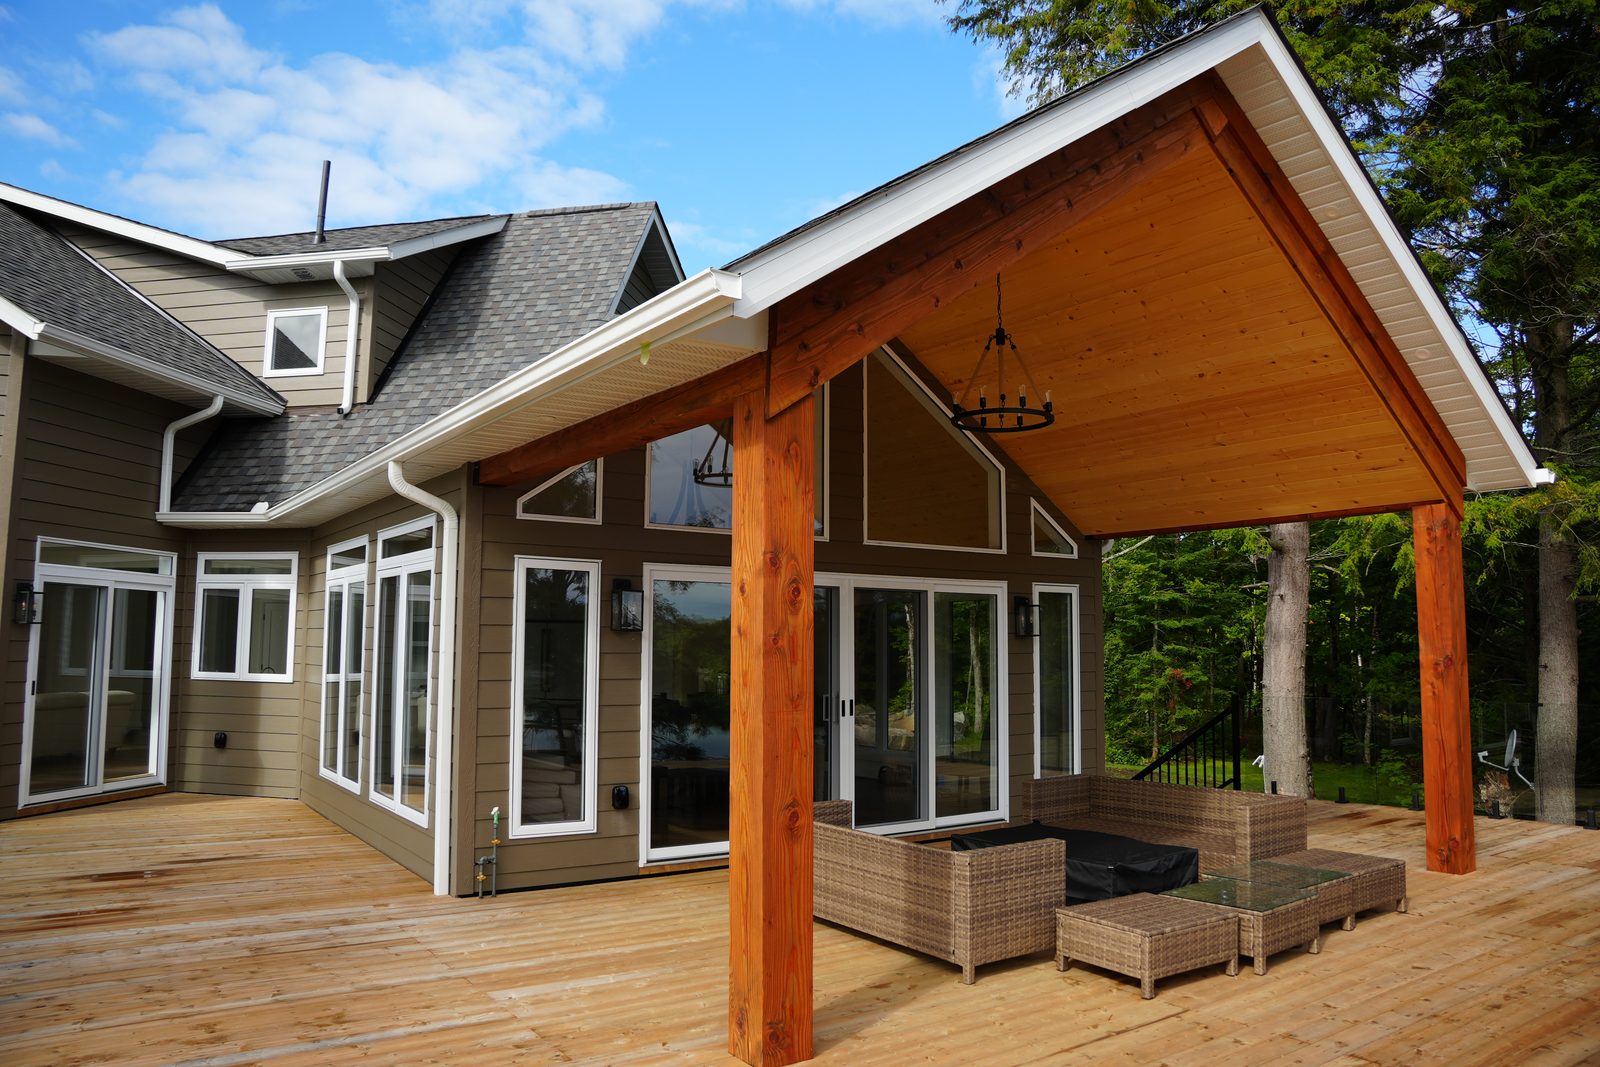
Custom Home Builder Gravenhurst
Where the Old Cottage Stands Is the First Decision
On a Gravenhurst lake lot, rebuilding in place and building further back are governed by different rules. Choose between them before you choose a plan.
Custom Home Building
How we design and build a custom home on your lot, from the first conversation to after-care.
See the service →Plenty of Gravenhurst lake lots come with something already on them: an older cottage, often close to the water, that the new house will replace. If you are looking for a custom home builder Gravenhurst families can trust with that kind of lot, the first question is not which plan. It is where the new house is allowed to stand.
The Town of Gravenhurst Zoning By-law 2010-04 treats those two paths very differently. Replace or enlarge a dwelling that already sits inside the water setback, and you keep its location but take on a width limit and a height cap. Build back from the water instead, and you get a cleaner set of rules with their own limits on coverage and height. Neither is always better. They produce different houses.
We are A&R Design Build. We have built custom homes and cottages in Central Ontario since 1973, more than 1,500 of them, and we work across the District of Muskoka, Gravenhurst included. This page walks through the decision as Gravenhurst's by-law frames it.
Rebuild in Place: What Gravenhurst Allows
Gravenhurst measures waterfront setbacks from the Optimal Summer Water Level, which its by-law defines as the normal or controlled high water mark. In the Residential Waterfront zone, RW-6, the minimum setback from that line is 30.0 m. An older cottage can sit inside that line legally if it was there before the rule, and the by-law has a name for it: a legal non-complying building.
Section 5.7.2.1 of the by-law sets the terms for those buildings. A legal non-complying building that is damaged, destroyed or demolished may be rebuilt in its original location if the non-compliance is not increased, every other rule is met, and the reconstruction happens within three years. Miss that window and the protection is gone.
Replacing or enlarging an existing dwelling that encroaches into the water setback comes with three more conditions. The encroachment cannot get worse. Any part of the house within 10.0 m of the water cannot be taller than the existing dwelling is there. And the width of the house at any point cannot exceed 5.0 m plus 0.7 m for every metre that point sits back from the water.
That formula shapes a house more than any plan book does. Close to the water, the house has to stay narrow; it can widen as it steps back. A replacement on a Gravenhurst shoreline tends to come out as a deeper, narrower building than the old cottage's owners imagined, with the widest rooms at the back. Where the existing cottage is low, the 10 m height rule keeps the front of the new one low too.
Move Back: Gravenhurst's 60-Metre Band and 13% Rule
Set the new house at or beyond the 30 m setback and the Gravenhurst RW-6 rules take over. A minimum lot is 0.8 ha with 60.0 m of frontage, side yards are 6.0 m and the rear yard is 10.0 m. The two numbers that shape the house are coverage and height.
Coverage is counted in the band nearest the water. Where buildings stand wholly or partly within 60 m of the shoreline, principal and accessory buildings together may cover 13.0 percent of the lot area within that 60 m. Height for the house is 7.5 m, except that an A-frame's ridge may reach 10.5 m.
The same zone keeps the first 20 m of shoreline largely natural: at least 75 percent of that strip has to be a shoreline buffer, left in or returned to its predevelopment state apart from light pruning and safety removals. A septic leaching bed has to sit at least 30.0 m from the water too, so on many Gravenhurst lots the house and the bed are competing for the same ground just behind the setback line. The by-law also closes one old trick: dredging or filling to create more frontage does not earn a lot more development.
Some Gravenhurst lakes have their own versions. On Kahshe Lake, the RW-6F zone raises the minimum lot to 1.0 ha with 90.0 m of frontage, and caps a dwelling at 375.0 m² of gross floor area. A sleeping cabin is allowed on an RW-6 property with a principal dwelling, up to 46.5 m², all on the ground floor.
Fit a Plan to the Gravenhurst Answer
Once you know which path your Gravenhurst lot is on, our plans can be narrowed quickly. All 82 in the Viceroy Collection are starting points we reshape for a lot.
On the rebuild path, the width formula favours plans that are long and narrow toward the water, which is where our Country Retreats line starts, with its narrow-lot and smaller-footprint designs. On the move-back path, the 7.5 m height limit is the number to check first, and we check every plan's height against it before design goes further. Lots with a long view suit our Panoramics line, built around window walls and sundecks, and our Country Classics line pairs a plain roadside face with a more open lake side. Use the filters to see which plans sit in the living area your coverage allows.
Showing 82 plans
No plans match those filters. Any plan can be resized, so ask us.
Choosing Among Home Builders Gravenhurst Owners Talk To
When you compare home builders Gravenhurst owners recommend for a lake lot, ask each one the same question: rebuild or move back, and why? A builder who answers with a plan before an answer about the by-law has skipped the step that decides the house.
Here is what we can say about ourselves, all of it on our own published pages. We are based in Innisfil, with our model home and design centre on Commerce Park Drive, and our cottage-country work runs across the District of Muskoka, Gravenhurst among the municipalities we name. Our published Muskoka project is The Crandon, a Panoramics-line cottage we built there in 2017. We are an HCRA licensed builder (licence #B46716) and a Tarion registered builder since 1983, and every build carries our 1-year builder warranty and the 7-year Tarion structural warranty.
We are not based in Gravenhurst, so a site visit is a planned trip. That suits a waterfront project, where the first visit is about measuring from the water line, finding where a septic bed can go, and seeing what is under the old cottage, not about a quick look.
If you searched icf home builders gravenhurst, a straight answer: our published pages do not describe insulated concrete form construction, so we will not claim it here. Ask us at the first conversation what we would propose for your foundation and walls, and why.
Our First Steps on a Gravenhurst Lot
These follow the opening steps of our 12-step build process, ordered for a waterfront lot where location is the first decision.
Confirm the Gravenhurst zone and the water line
We check the lot's zone, including lake-specific versions like RW-6F on Kahshe Lake, and where the Optimal Summer Water Level sits on the survey.
Measure the old cottage
If there is an existing dwelling inside the setback, we record its footprint, distances from the water and height, because those set the limits for building in place.
Compare both houses
We sketch what the rebuild path allows against what the move-back path allows, coverage, height, septic and buffer included, so you choose with both in front of you.
Design, then apply
A plan is reshaped to the chosen path, rendered in 3D, and taken through the Town's approvals by our team.
Timing a Gravenhurst Teardown
The three-year window in section 5.7.2.1 is the part of the by-law worth putting in a calendar. If you are rebuilding in the old cottage's location, the clock starts when the building is damaged, destroyed or demolished. Approvals, design changes and a Muskoka construction season all have to fit inside it.
On a Gravenhurst teardown the safest order is design first, demolition later: have the replacement drawn and its approvals under way before the old building comes down. That way the three years are spent building rather than deciding. It also gives you time to confirm with the Town's planning staff exactly how your lot's existing dwelling is classed, because the protections only apply to a legal non-complying building.
Gravenhurst's zoning page points property owners to the District of Muskoka Web Map for zoning on a specific property, and that is where we start too. Every number on this page should be checked against your own lot and the current by-law before anything is designed around it.
Building a Custom Home in Gravenhurst: Questions
How far from the lake do I have to build in Gravenhurst?
In the RW-6 Residential Waterfront zone, the minimum setback from the Optimal Summer Water Level is 30.0 m, and a septic leaching bed must also be 30.0 m back. Other zones and lake-specific zones differ, so confirm your lot's zone first.
Can I rebuild my old cottage where it is now?
Often, yes. Under section 5.7.2.1 of Zoning By-law 2010-04, a legal non-complying dwelling may be rebuilt in its original location within three years of being demolished, provided the non-compliance does not increase and other rules are met. Replacements and enlargements inside the setback also face a width formula and a height cap within 10.0 m of the water.
How wide can a replacement cottage be near the water?
At any point, no wider than 5.0 m plus 0.7 m for each metre that point sits from the Optimal Summer Water Level. At 10 m back that is 12.0 m; at 20 m it is 19.0 m.
How big a house can I build on a Gravenhurst waterfront lot?
In RW-6, buildings within 60 m of the shoreline may cover 13 percent of the lot area within that band, and the house may be 7.5 m tall. On Kahshe Lake's RW-6F zone, a dwelling is also capped at 375.0 m² of gross floor area.
Can I clear my Gravenhurst shoreline for a view?
Only partly. Section 5.23.1 requires at least 75 percent of the 20 m strip along the water to remain a natural shoreline buffer, with minimal pruning and safety removals allowed.
Are you based in Gravenhurst?
No. We are based in Innisfil and work across the District of Muskoka, including Gravenhurst. Our published Muskoka project is The Crandon, built in 2017.
Keep Exploring
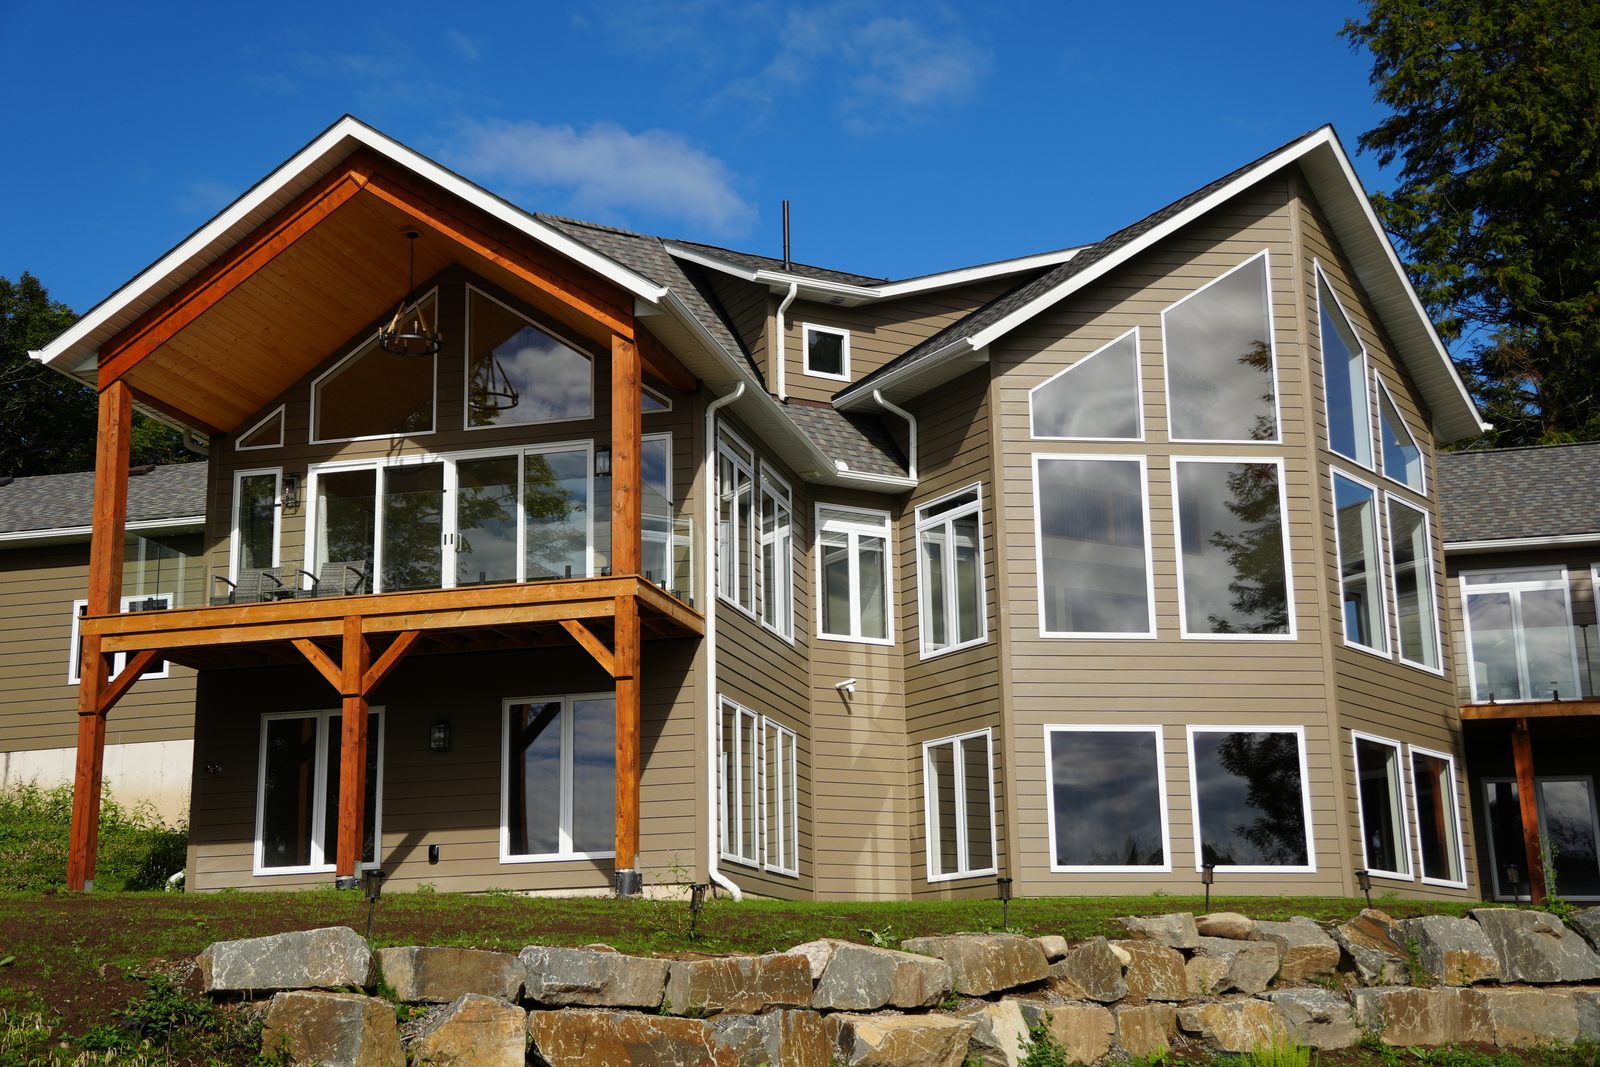
Building on a Waterfront Lot
What changes when the best feature of the lot is the water.
Read the post →
Replacing a Cottage in Gravenhurst?
Send us the survey and a few photos of what is there now. We will tell you honestly what each path allows before you design anything. We reply within two business days.