Plan line
Country Retreats
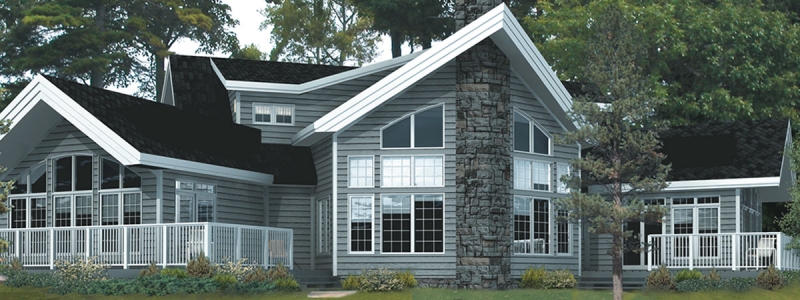
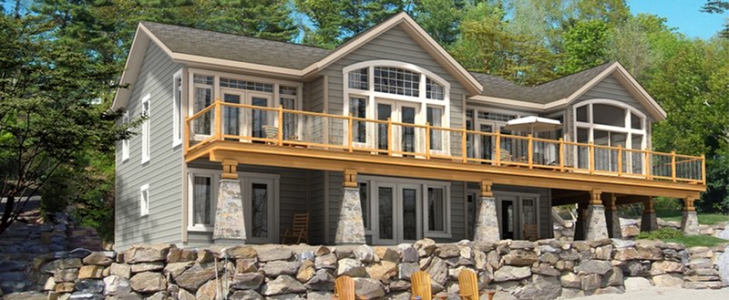
Smaller and narrow-lot footprints, adaptable to sloping lots with a walkout.
See the plans →
Your Lot Picks the Plan Before You Do
In Huntsville, the road your lot fronts, the way it is serviced and what else may sit beside the house are settled by Town rules long before a floor plan is. We read the lot first, then help you choose and change the plan.
Most people looking for a custom home builder Huntsville can trust start with a plan they love and a lot they have found, and assume the two will meet. In Huntsville they meet on the Town's terms. The Community Planning Permit By-law that replaced the Town's zoning decides whether a house can go up at all on a given road, whether it must connect to District water and sewer or bring its own well and septic, and how much else can share the lot. Those answers narrow the plan book before taste gets a vote.
We are A&R Design Build, based at 1942 Commerce Park Drive in Innisfil, Ontario. Huntsville is in the District of Muskoka, one of the regions our site names, and it is one of the towns our footer lists inside the roughly 200 km radius we serve. We do not have a Huntsville office. What we do have is a catalogue of 82 plans, a design team that changes them, and a habit of walking a property before anyone falls for a floor plan.
Section 2.24.1 of Huntsville's Community Planning Permit By-law is short and blunt. No building goes up in any precinct unless the lot fronts on, and is directly reachable from, a road that a public authority maintains all year. There are two outs written into the same sentence: an existing road use agreement with the Town over the road allowance, or a permitted woodland retreat.
Everything else is an exception, and the exceptions are narrow. A lot on a seasonally maintained public or private road can be built on only where it sits in a Waterfront Residential Precinct (s. 2.24.3). A lot reached only by water can be built on in that same precinct, and it does not have to provide parking on the lot itself (s. 2.24.4), but the Town expects you to show where the cars will live on the mainland before it approves development (s. 2.24.6).
So the first question we ask about a lot in Huntsville is not how big the house should be. It is what the lot fronts on, and what precinct the Town has put it in. A rural parcel on a lane that the Town does not plough is a different proposition from a waterfront parcel on the same lane, even if they share a mailbox.
A year-round home on a seasonal road in the wrong precinct is not something a better drawing fixes. It is a question to settle with the Town of Huntsville before money goes into design.
The second rule that sorts Huntsville lots is servicing, and the by-law handles it in section 2.34. Inside the Urban Service Areas shown on Schedule B of the District of Muskoka Official Plan, nothing gets built unless municipal water and sanitary sewer are available to the lot (s. 2.34.1). The District, not the Town, confirms whether a service is available (s. 2.34.3), and the Town's Building Permits page says the District's permit to connect has to be taken out first and filed with your Huntsville application.
Between those two worlds sits the Single Service and Future Service boundary. There, one single detached house may go up on an existing lot on a private well and septic, but only if the house and its sewage system are designed to connect to full municipal services when they arrive, and possibly under an agreement with the Town or the District that requires it (s. 2.34.2). In practice that means drawing a plumbing route and a system location that make sense twice: once now, and once on the day the pipe reaches the road.
Outside those boundaries you are on your own well and septic, and the Town of Huntsville administers the septic permit for any single-lot system under 10,000 litres a day. Its septic page asks for test hole information, including the depth to rock or water table and an approximate percolation rate, along with a site plan that places the system against the buildings, wells and lot lines. The Town also re-inspects every private system on a cycle of at least once every 20 years, so the system you install is one you will meet again.
The line in section 2.34.4 is the one that bites on Muskoka ground. No building that needs a water supply or sewage system may go up on land that is unsuitable for one because it is rocky, low-lying, marshy or unstable, as the approval authority decides. A lot can be beautiful and still fail that test. We would rather find that out with test holes than with a signed purchase agreement.
A garage, a bunkie or a suite for a parent usually rides along with the house, and Huntsville's by-law has a view on each.
Accessory buildings, all together, may cover no more than 5% of the lot, or 10% within the Huntsville Urban Settlement Area, and that allowance sits on top of the coverage the precinct gives the house itself (s. 2.3.5). They are capped at 7 metres in height (s. 2.3.4). And the house has to go up first: the by-law only lets a dock, a boathouse on a water-access lot, or an approved sewage system come before the principal building (s. 2.3.3). A garage you hoped to build this year and live in while the house goes up is not an option the by-law offers.
Secondary units are allowed, with limits. Section 2.27 permits up to two secondary dwelling units, inside the house or in a separate building, and a building permit is required for each. In a detached building the unit is capped at 75 m² of floor area, must sit at least 5.5 metres from the main house and, in rural precincts, at least 7 metres from a side lot line and 10 metres from the rear. Where the unit needs a new or bigger septic or well on a lot under 2 hectares, you have to show the lot can support it.
One more map to check: section 2.35 requires a Community Planning Permit for development on lands with forest types the Huntsville Official Plan or the Province's mapping identifies as wildland fire hazards, and a technical report may be asked for. On a wooded lot, it is worth knowing early whether yours is one of them.
The order matters more than any single step. This is how the first part of our process plays out on a property in Huntsville.
Full-time or weekends, now or in ten years, one household or two. The answer changes which of the Town's rules matter most, especially section 2.27 if a second unit is on the wish list.
We visit the lot to judge where a house can sit. In Huntsville that visit is also where we look at the road, the slope, the rock and the wet ground that sections 2.24 and 2.34 care about.
Precinct, frontage and service boundary come from the Town's maps and the District's Official Plan schedules, not from a listing sheet. Where a planning permit is needed, we help with the application.
With the envelope known, we narrow the 82 plans to the ones that fit it, then move walls, flip the layout to the view or resize it. A from-scratch design is always on the table.
Preliminary drawings, elevations and 3D renderings come next, so the house you approve on paper is the one that goes to the Town for permits.
On Huntsville lots the ground, more than the style, usually picks the plan line.
Country Retreats are open-concept plans, many on narrow-lot or smaller footprints, and adaptable to sloping lots with a walkout basement. Where section 2.4.2's shoreline buffer and a steep bank leave a strip of buildable ground, a smaller footprint that steps down the grade is often the plan that fits. Panoramics are built around a view, with window walls and integrated sundecks. We built The Crandon, a Panoramics-line cottage, in Muskoka in 2017, and it is on our work page.
Whichever line you start from, you can stand in one of our homes before you commit. The Carlyle, a 3,174 sq ft Panoramics design, is our model home and design centre on Commerce Park Drive in Innisfil, open to walk in during office hours. For a Huntsville family it is a drive south, and it is also where interior and exterior finishes are chosen.
Search custom home builders Huntsville, custom home builders Huntsville Ontario or Huntsville Ontario home builders and the names are easy to find. Harder to find is how each one handles the part of the job this page is about. When you talk to home builders in Huntsville, ask who reads the by-law against your lot and when, who files the applications, whether you can see a finished home before you sign, and whether their Tarion and HCRA standing can be checked.
Our answers are on our own pages. We have been a Tarion Registered Builder since 1983, and A&R Design Build Inc. holds HCRA licence #B46716, which you can look up in the Ontario Builder Directory. We have built more than 1,500 homes and cottages since 1973. You deal with the same team from the first conversation to possession, and our site lists them by name on the about page.
Plenty of custom home builders in Huntsville do good work, and some Huntsville custom home builders are a few minutes from your lot, which we are not. If being close matters most, that is a fair reason to choose one of the home builders Huntsville has locally. If you want a home builder Huntsville families can visit at a finished model home, with the planning handled as part of the job, we would like to hear about your lot.
Only in limited cases. Section 2.24.1 of the Town's Community Planning Permit By-law requires frontage on a road a public authority maintains year-round. Section 2.24.3 allows building on a seasonally maintained public or private road only where the lot is in a Waterfront Residential Precinct. A road use agreement with the Town is the other route the by-law names.
Inside the Urban Service Areas on Schedule B of the District of Muskoka Official Plan, yes: municipal water and sewer must be available before a house is built. The District of Muskoka confirms availability and issues the permit to connect, which goes in with your Huntsville building permit application.
Generally no. Section 2.3.3 says no accessory building may go up before the principal building, except a dock, a boathouse on a water-access lot, or an approved sewage system.
Section 2.27 allows up to two secondary dwelling units, in the house or a detached building, each needing a building permit. In a detached building a unit is limited to 75 square metres, and lots under 2 hectares that need a new or larger septic or well must show they can support it.
The Town of Huntsville's 2026 charge for a single or semi-detached dwelling under By-law 2024-130 is $9,734, payable when the building permit is issued. District of Muskoka charges may also apply, so ask for both figures.
No. A&R Design Build is based in Innisfil, where our model home and design centre are. Huntsville is within the area our site says we serve, and our process includes a visit to your property.
Smaller and narrow-lot footprints, adaptable to sloping lots with a walkout.
See the plans →Walk through a finished A&R home and the design centre where selections are made.
Plan a visit →The applications and the back-and-forth with the Town, handled as part of the build.
How approvals work →Send us the road it is on and where it sits. We will tell you plainly what it can carry before you choose a plan.