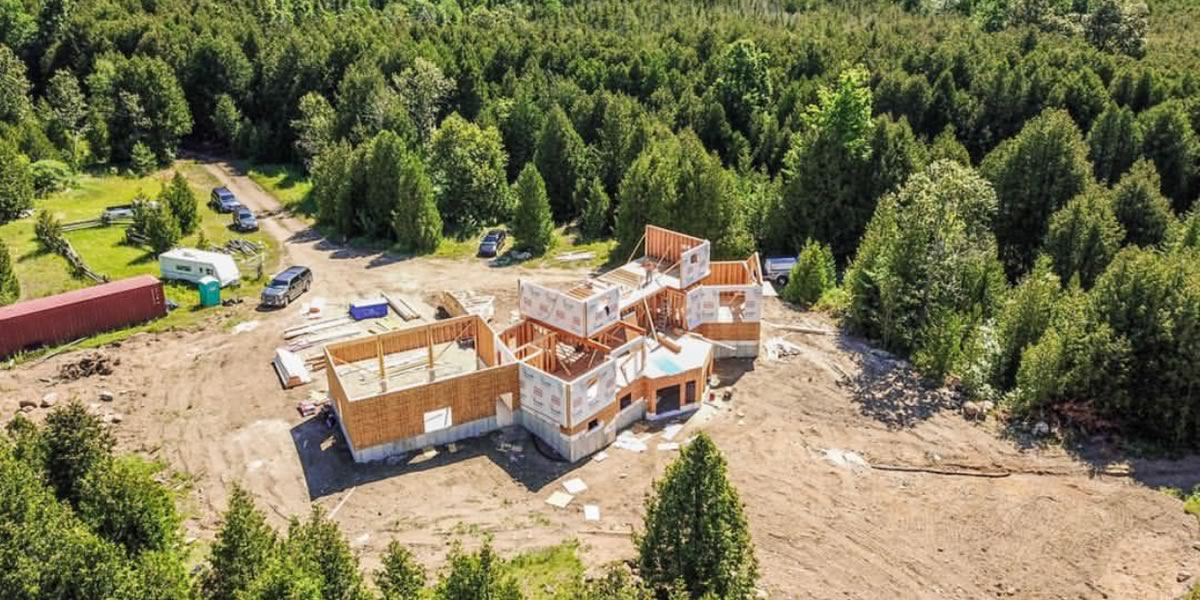
Custom Home Builder Oro-Medonte
The Township Reads Your Plan Twice
In Oro-Medonte a house is approved for zoning before it can be applied for as a building. Bring a settled plan to the first gate and the second one goes faster. We have built here before, and our model home is in Innisfil.
Custom Home Building
- 2 Oro-Medonte homes on our work page
Ask any custom home builder Oro-Medonte owners are considering how the Township handles a new house, and the honest answer is: twice. Oro-Medonte will not accept a building permit application until the house has an approved zoning certificate, and that certificate is issued on the elevations, floor plans and site plan. The design has to be settled before the permit process really begins, and the certificate only lasts six months once it is issued.
We are A&R Design Build, based at 1942 Commerce Park Drive in Innisfil. Oro-Medonte and Innisfil are both in Simcoe County, the region our business has been building in since 1973, and our own work page lists two custom homes we built in Oro-Medonte in 2018. Visiting your lot, and having you visit our model home, are both ordinary parts of a build here.
Two Homes We Built in Oro-Medonte
Both are on our work page, listed as custom homes in Oro-Medonte, 2018.
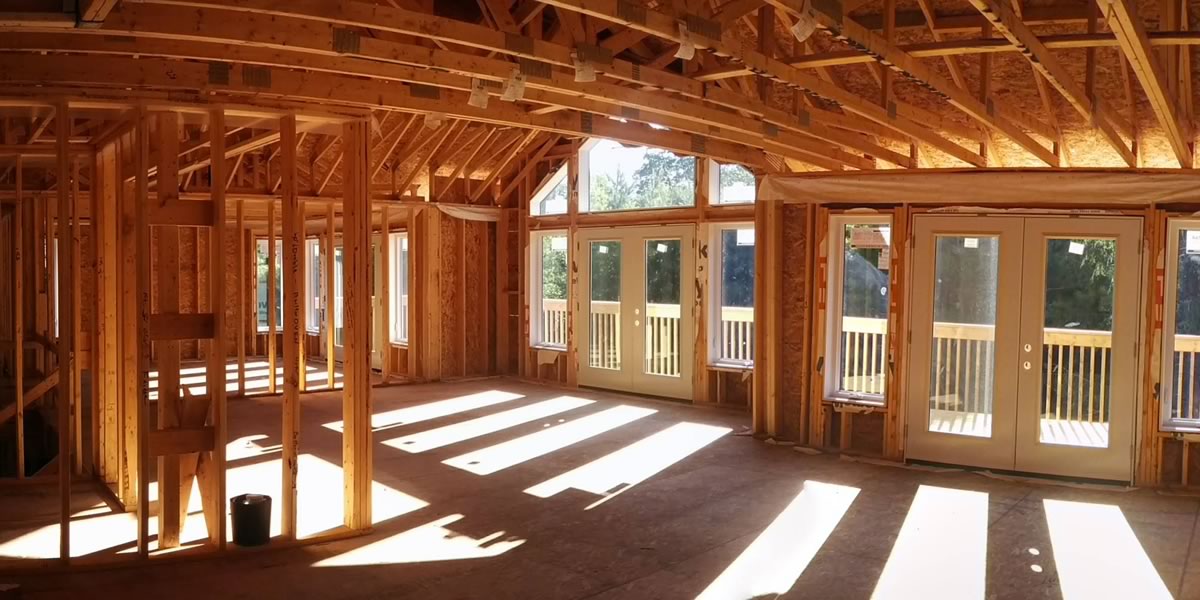
The Bayview and The Carlyle MKIII
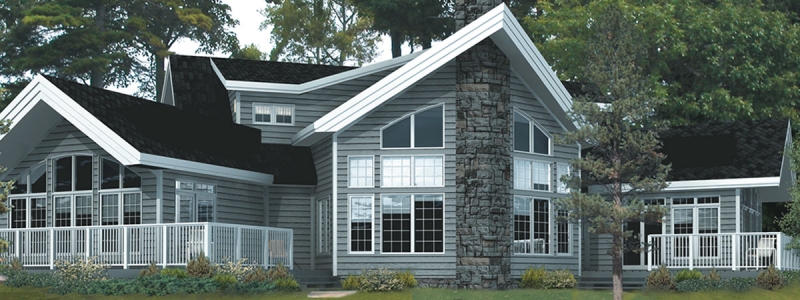
The Bayview is described on our work page as a two-storey raised bungalow with a slab-on-grade walkout and an oversized three-bay garage. The Bayview in our catalogue is a Country Retreats plan, listed at three bedrooms, three baths and 2,755 sq ft.
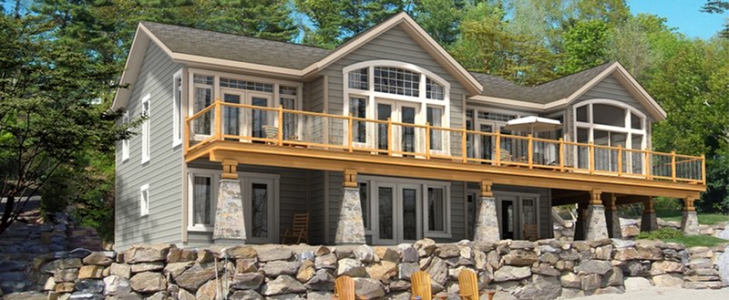
The Carlyle MKIII has vaulted ceilings, a three-car garage and an open great room with an added den. It takes its name from The Carlyle, the 3,174 sq ft Panoramics plan we use as our model home in Innisfil.
Both carry the names of plans in our catalogue, and the added den shows the usual pattern: a proven plan, changed for the people who will live in it. For the Township's first gate, that matters, because a plan that already exists in drawings is a plan that can be settled quickly.
Gate One: The Oro-Medonte Zoning Certificate
The Township describes the zoning certificate as a review done before a full building permit submission, and makes its approval a prerequisite for applying. It is filed on Cloudpermit with a site plan, elevations of the front, back and sides, and floor plans, as unsecured PDFs. The fee is $100, a revision to an approved certificate is $50, and a $15 911 fee applies where a new civic address is needed. Approved drawings are stamped as pre-approved for zoning; the Township is clear that this is not a permit to construct.
What makes this stage matter is what Planning does with it. The Township says staff will flag, at this point, the fees that will be collected at the building permit, including development charges and water or sewer connections, and any other approvals the project needs:
That list arrives early, which is useful, and it arrives against a clock. An approved certificate is valid for six months. Conservation authority review, engineered lot grading, a minor variance or a survey all take time of their own, and the building permit cannot be filed until each of them is in hand.
What the Site Plan Has to Carry
The certificate's site plan is not a sketch. The Township's guidance lists what it must show and even how to colour it.
Two items on that list are worth settling before drawings are made. The septic and well have to be shown with their distances to each other and to the house, so on a rural Oro-Medonte lot the servicing layout is fixed at the zoning stage, not later. And the drainage arrows feed straight into the next requirement.
The Township's 2026 Home Owners Guide requires a certified lot grading plan, prepared by an engineer or an Ontario Land Surveyor and reviewed by the Township Engineer, for every lot in a registered plan of subdivision and for infill lots where the structure is within 8 metres of a property line. It shows the elevations of the house and the land around it, including the swales that carry water off the property. A house that moves a metre at this stage moves on two sets of drawings.
Gate Two: The Oro-Medonte Building Permit
With the certificate approved and the outside approvals collected, the building permit goes in on Cloudpermit with full drawings, the engineered lot grading details, the approved certificate and every certificate and approval from outside authorities. The Township's guide lists what the drawings include: a site plan, cross sections, elevations, floor plans, and heat loss calculations with ventilation specifications.
The guide also names two approvals that must be in before the permit is issued. Engineering and Environmental Services comment on water and sewer connections where they apply, and a new or replacement entrance needs approval from whoever owns the road, which in Oro-Medonte may be the County of Simcoe, the Ministry of Transportation or the Township.
Which conservation authority reviews the lot depends on where it sits. The Township's certificate guidance names two, the Nottawasaga Valley Conservation Authority and the Lake Simcoe Region Conservation Authority, and Planning tells you at gate one whether either applies. Development charges are set by Township By-law 2024-097, adjusted on January 1, 2026; the Township asks owners to confirm the figure with its Finance Department before starting.
How a Build With Us Lines Up With the Township
Our own process already puts design and drawings ahead of approvals. In Oro-Medonte it lines up with the two gates like this.
Listen, then walk the lot
We learn how you want to live, then visit the property to judge where the house, septic, well and driveway can go.
Choose and change a plan
Start from one of 82 plans or a blank page, and see it in preliminary drawings and 3D renderings before anything is filed.
Gate one with settled drawings
The site plan, elevations and floor plans go to Planning for the zoning certificate once you are happy with them, so a $50 revision is the exception.
Chase the flagged approvals together
Conservation authority, grading, entrance and any variance are worked on in parallel inside the certificate's six months.
Gate two, then selections and site work
The building permit goes in complete. Meanwhile you choose finishes in our Innisfil design centre.
A Custom Home Builder Oro-Medonte Owners Can Visit
Oro-Medonte is the kind of place where our base is an advantage rather than a caveat. The Carlyle, our model home and design centre in Innisfil, is open to walk in during office hours, Monday to Friday 9:30 to 4:30 and Saturday 10 to 4. You can stand in The Carlyle, the Panoramics plan The Carlyle MKIII in Oro-Medonte takes its name from, then sit down with the team and choose flooring, tile, counters and cabinetry in the same building.
We have been a Tarion Registered Builder since 1983 and hold HCRA licence #B46716, both of which you can check. We are also a member of the Midland, Penetanguishene & District Builders' Association. And the people you meet at the first conversation, from design and approvals to site supervision, are the people who carry the job through to possession.
Building in Oro-Medonte: Questions
Do I need a zoning certificate before a building permit in Oro-Medonte?
Yes. The Township makes an approved zoning certificate a prerequisite for a building permit application. It is filed on Cloudpermit with a site plan, elevations and floor plans.
How much is a zoning certificate and how long does it last?
$100 for the original application, $50 for a revision to an approved certificate, and $15 where a 911 address is needed. An approved certificate is valid for six months.
Which conservation authority covers my Oro-Medonte lot?
The Township names two, the Nottawasaga Valley Conservation Authority and the Lake Simcoe Region Conservation Authority. Planning staff flag at the zoning certificate stage whether either approval is needed for your lot.
Do I need a lot grading plan?
The Township requires a certified lot grading plan, by an engineer or Ontario Land Surveyor, for lots in a registered plan of subdivision and for infill lots where the house is within 8 metres of a property line.
Have you built in Oro-Medonte?
Yes. Our work page lists The Carlyle MKIII and The Bayview, both custom homes built in Oro-Medonte in 2018.
Where can I meet you?
At The Carlyle, our model home and design centre at 1942 Commerce Park Drive, Innisfil. No appointment is needed during office hours, though a message first means the right person will be there.
See the Plans Behind These Homes
Building on a Lot in Oro-Medonte?
Tell us where it is and what you have in mind. We will help you reach the Township's first gate with a plan you are sure of.