Service
Custom Home Building
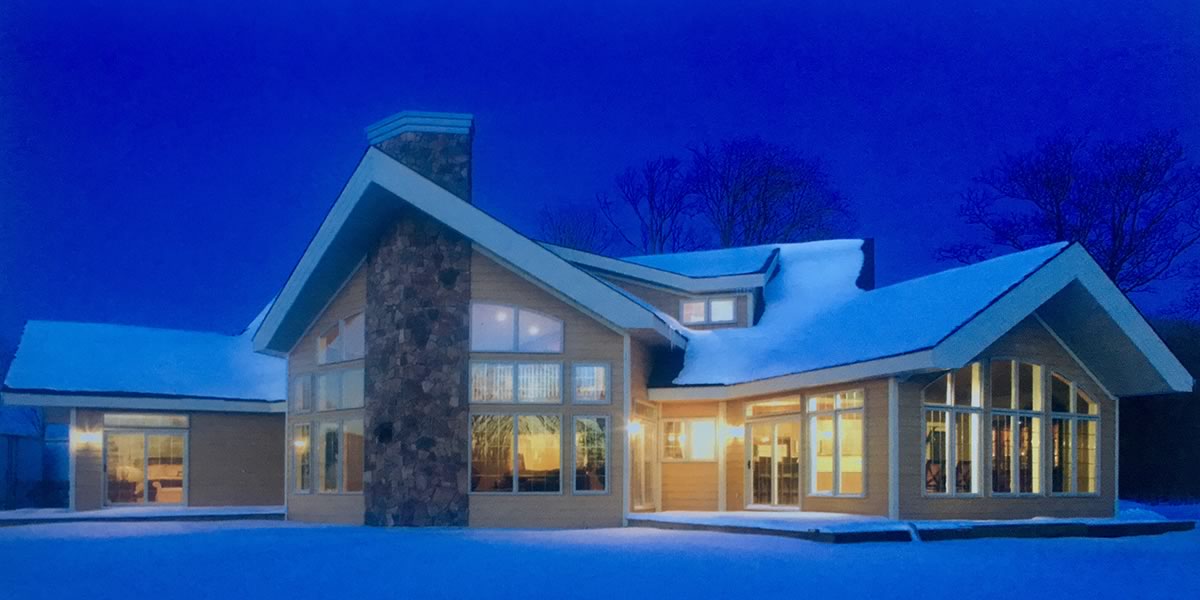
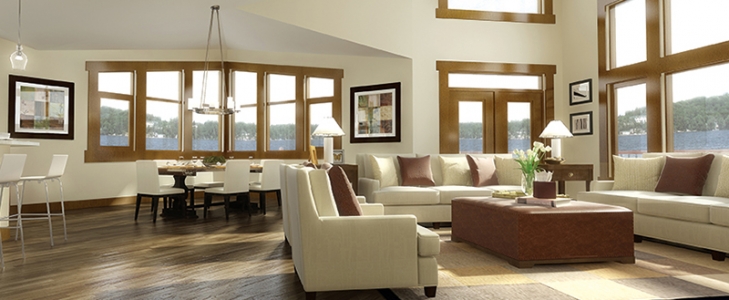
Bungalows, two-storeys and aging-in-place designs, on your lot.
See the service →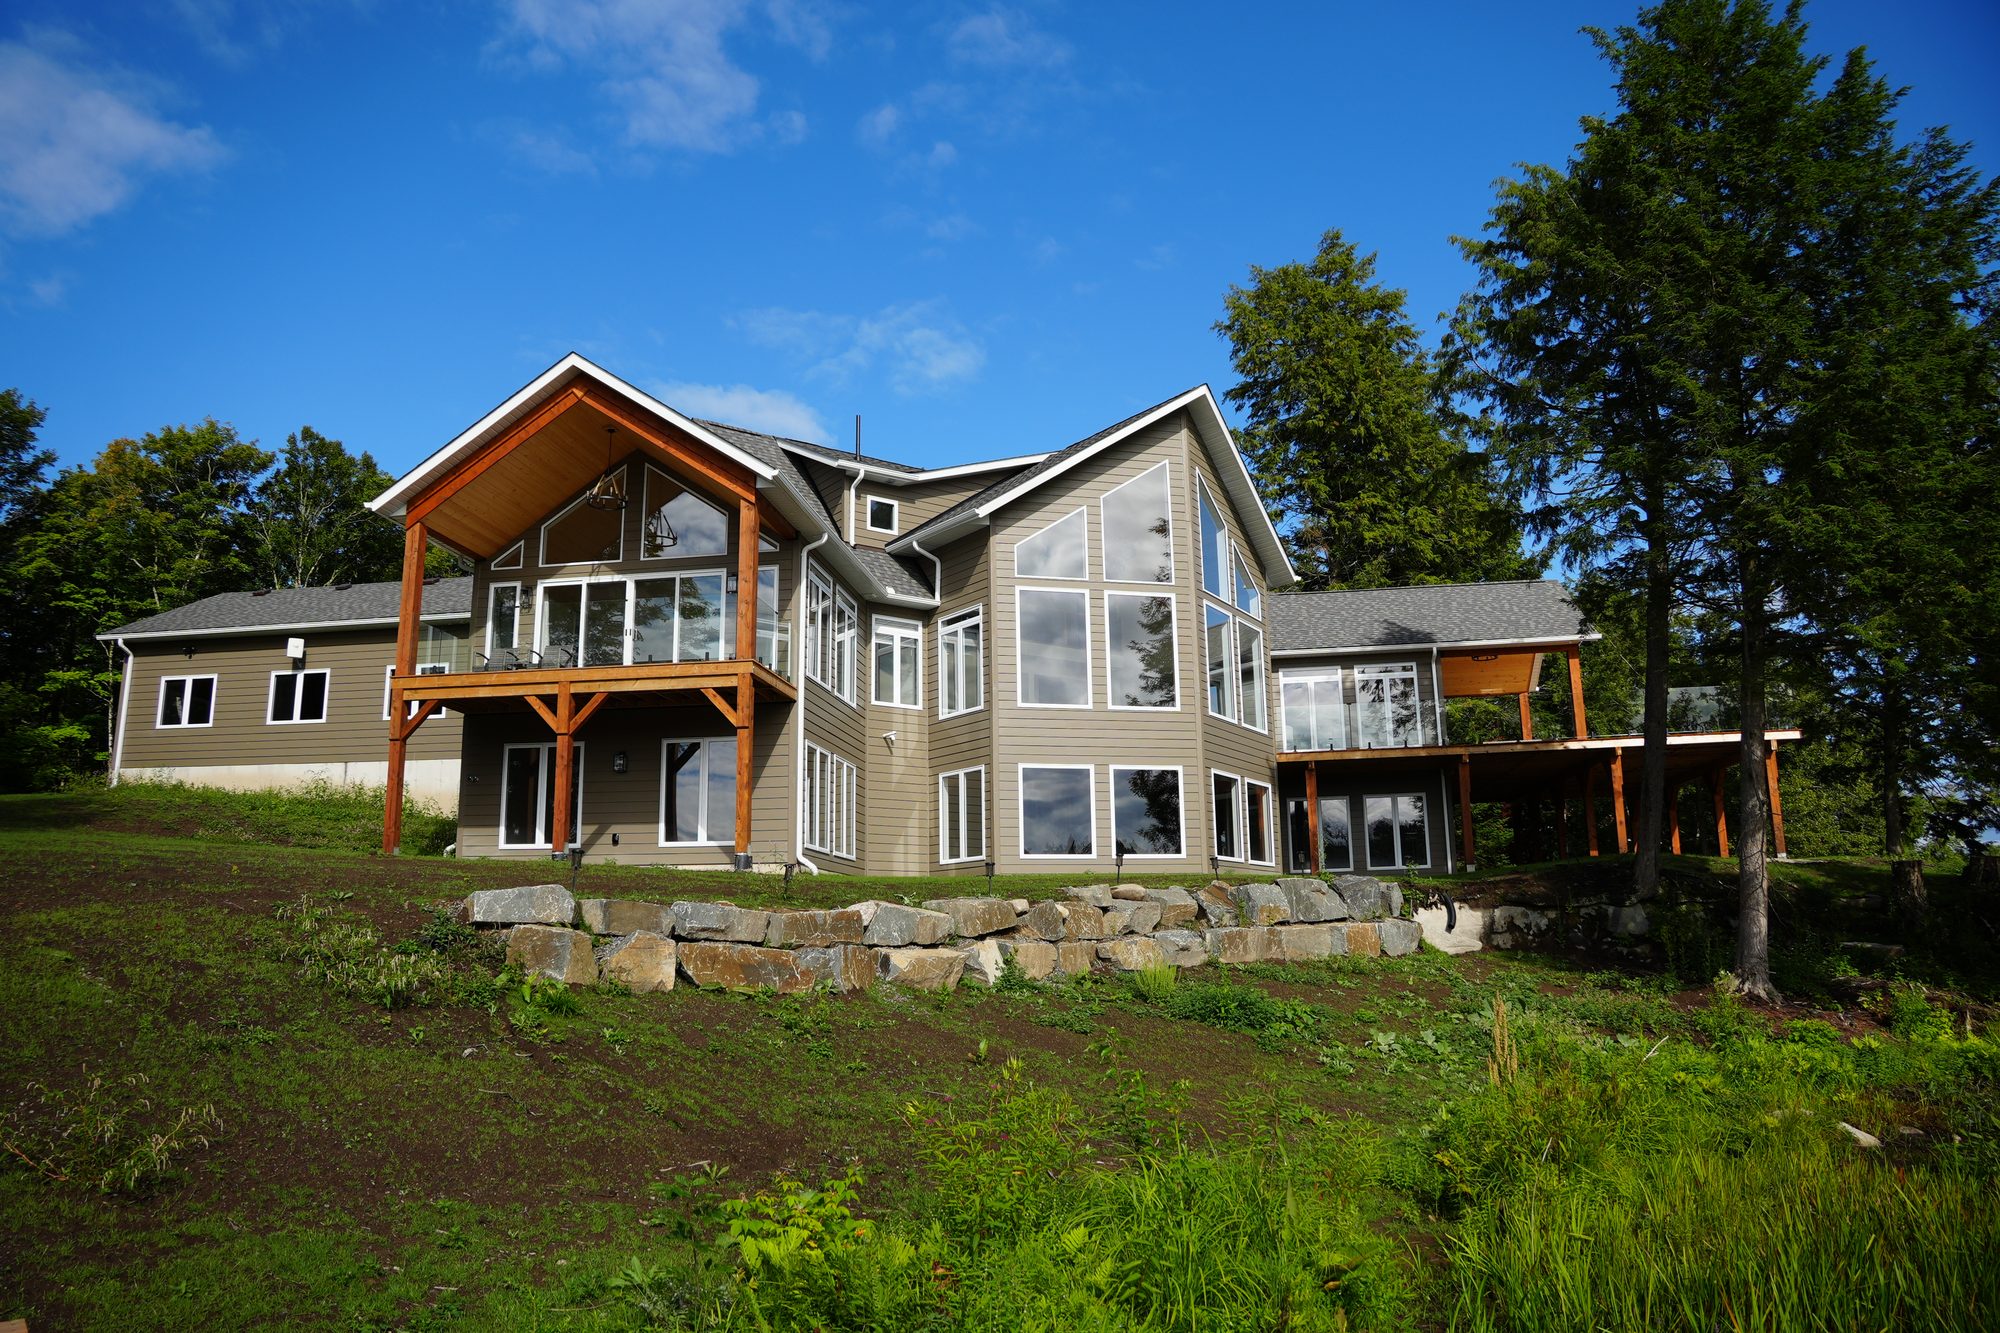
One House, Two Households
Wasaga Beach zoning lets a new detached house carry its own attached suite. Whether yours should is the first design question, not the last.
Wasaga Beach grew faster than almost anywhere in Canada between the last two censuses. Statistics Canada counted 20,675 people in the Wasaga Beach census agglomeration in 2016 and 24,862 in 2021, a 20.3% jump that ranked second among every census agglomeration in the country. If you are talking to a custom home builder Wasaga Beach families have used, much of that conversation is about who the house is for. Increasingly the honest answer is more than one household: a parent moving closer, an adult child saving to buy, a couple planning to stay put for thirty years.
The Town’s zoning has an answer for that, and it is more specific than most people expect. This page walks through what it allows, what it rules out, and how that changes a custom design in Wasaga Beach before anyone picks a floor plan.
The Town of Wasaga Beach Zoning By-law 2003-60 (the 2025 office consolidation is the version on the Town’s website) lists two residential uses for the Residential Type 1, or R1, zone: a single detached dwelling, and one attached accessory dwelling unit inside it. The same one-suite allowance runs through the R2 and R3 zones.
An attached accessory dwelling unit is a second, self-contained home under the same roof, with its own kitchen, bath and sleeping space. Most people call it an in-law suite. In Wasaga Beach it is a permitted use as of right in those zones, which means no rezoning application, as long as the house and lot meet the conditions in section 3.28 of the by-law.
Those conditions are where a custom design either works or quietly does not. Some are about the lot and cannot be designed around. Others are about the building and are easy to satisfy on paper and expensive to fix after framing.
Section 3.28.1 of the Wasaga Beach zoning by-law rules a suite out entirely in these cases, however good the plan is.
The house must be connected to both municipal water and municipal sanitary sewer. A lot on a well or a septic system does not qualify for an attached suite under the by-law.
No suite on floodplain or other natural hazard land, which the by-law says includes Environmental Protection and Open Space zones and any zone carrying an ‘F’ floodplain suffix.
A property that gets its access and frontage from a private street cannot have an attached suite, whatever its size or servicing.
A newly built suite is only recognized once an occupancy permit has been issued for it, so it has to be part of the building permit, not added informally later.
If the lot clears those four, section 3.28.2 sets the proportions. The suite needs at least 37 square metres of floor area. It cannot be larger than 45% of the gross floor area of the main house, and the main house must keep at least 93 square metres for itself. One extra parking space is required, tandem parking is allowed, and every space has to be on the lot rather than on the street.
Two rules reach into the front yard. With a suite, the driveway can take no more than 55% of the lot frontage, and at least 45% of the front yard has to stay landscaped open space. On a narrow Wasaga Beach lot, that pair decides where a garage door can go and how wide it can be, and it is worth drawing before the house is.
One clause in the Wasaga Beach by-law does more to shape a two-generation house than any other. A suite may not bring exterior changes that significantly alter how the main house looks, and the by-law names new pedestrian entrance doors, porches and decks on a façade facing a public street as examples. The suite’s front door belongs on the side or at the back.
On a custom home that is a design brief, not a restriction. It decides which side yard carries the path, where the suite’s windows look out, and whether a walkout at the rear can serve as its entrance. Getting it into the first drawings costs nothing. Moving a door after the walls are up is a different conversation.
The basement is the other big choice. The by-law allows a suite to sit entirely below grade, on condition that its finished floor is no lower than the sanitary or storm sewer serving the building and that it meets the Ontario Building Code. That keeps the main floor whole, but it ties the suite to the height of the basement slab, which in Wasaga Beach is also governed by groundwater under the Town’s lot grading policy.
Plenty of families choose the opposite arrangement: a main-floor primary suite and accessible layout for the generation planning to age in place, with the younger household upstairs or below. Our custom home service is built around exactly that kind of brief, and any of our 82 plans can be reworked to add one, as our design team describes on the plan customization page.
Search for home builders Wasaga Beach residents recommend and two different kinds of business come back under the same words. Some of the new home builders in Wasaga Beach sell a house and lot together, from a set of models. A custom builder works on a lot you already own or are buying, from a plan made for that lot.
The suite question sorts the two quickly. If you want a second household designed into the house, with its own entrance placed where the by-law wants it and parking laid out for both, that is a custom brief. The question to put to Wasaga Beach new home builders is whether a model can be redrawn to carry a suite at all, and anyone scrolling new home builders Wasaga Beach Ontario listings should ask it before falling for a floor plan.
We are the custom kind. A&R Design Build has built more than 1,500 homes and cottages since 1973, has been a Tarion registered builder since 1983, and is licensed by Ontario’s Home Construction Regulatory Authority as licence B46716. Among custom home builders Wasaga Beach families can compare, we are not local: our base is in Innisfil, and Wasaga Beach sits in Simcoe County, one of the regions we serve. If you are choosing between Wasaga Beach home builders, a fair question to ask each one is whether they can show you a finished house you can walk through. Ours is The Carlyle, a 3,174 square foot Panoramics model home in Innisfil.
Calling any firm a dream home builder Wasaga Beach families can trust is easy to do in an ad. A better test is whether people come back.
“…a great experience working with builder Rene Ouellet Jr.”
When Our Homes magazine featured a Georgian Bay cottage in its Fall 2019 Barrie edition, the house was one of ours, in the Tiny Beaches area. The owners, a Toronto couple, had built with Rene Ouellet Jr. once before, years earlier, near Wasaga Beach. For the second place they came back. The full story is on our about page.
Before any plan, we talk through both households: who needs a main-floor bedroom, who needs a separate door, how many cars there are. Laura McAdam, who leads design and municipal approvals, takes the zoning questions from there.
Servicing, zone, any floodplain suffix and street access are confirmed on your Wasaga Beach lot before design time is spent, along with the frontage that the driveway and landscaping limits will divide.
Main home and suite are sized together so the 45% and 93 square metre limits hold, with the suite entrance placed off the street façade from the first sketch and shown in 3D renderings.
The suite goes into the building permit drawings from the start, so it can receive the occupancy permit the by-law requires rather than being regularized later.
Darcy McMahon coordinates the trades, we walk the framing with you before drywall, and every home carries our 1-year builder warranty and the 7-year Tarion structural warranty.
In most residential areas, yes. The Town of Wasaga Beach Zoning By-law 2003-60 permits one attached accessory dwelling unit in a single detached house in the R1, R2 and R3 zones, provided the house is on full municipal water and sanitary sewer, is not on natural hazard or floodplain land, and does not take its access from a private street. Your lot’s zone and any site-specific exception should be confirmed with the Town before design starts.
Section 3.28 of the zoning by-law sets a floor and a ceiling: the suite must be at least 37 square metres, it cannot exceed 45% of the gross floor area of the main house, and the main house must keep at least 93 square metres of its own.
The by-law allows an attached suite to sit entirely in a basement, provided its finished floor is not below the sanitary or storm sewer serving the building and it meets the Ontario Building Code. In Wasaga Beach the basement floor height is also tied to groundwater through the Town’s lot grading policy, so both numbers are checked together.
No. Section 3.28.2.10 of the zoning by-law says an attached accessory dwelling unit shall not be used as short-term accommodation for the travelling or vacationing public. It is meant for a household living there, such as a parent, an adult child or a long-term tenant.
No. Our office, model home and Design Centre are at 1942 Commerce Park Drive in Innisfil. Wasaga Beach is in Simcoe County, one of the regions we build in, and we come to your lot for the site visit.
Yes. The Georgian Bay cottage featured in Our Homes magazine in Fall 2019 was built for a couple who had first built with Rene Ouellet Jr. years earlier, near Wasaga Beach, and came back for their second build.
Bungalows, two-storeys and aging-in-place designs, on your lot.
See the service →Walk through a finished A&R home in Innisfil before you plan yours.
Plan a visit →Start from one of 82 plans and add the suite, or start from a blank page.
See how it works →Tell us about the lot and who will live there. We will check what the zoning allows and give you an honest read on the design.