Custom Home Design Build Wasaga Beach
The Lot Draws the First Line
Before a plan is yours, it has to fit the box the zoning by-law draws on your lot. Here is that box, and how our own plans measure up to it.
Design & Plan Customization
Start from 82 proven plans or a blank page, then make it fit.See the service →Most people start a new house with a floor plan they love. In Wasaga Beach, the Town’s zoning has already drawn a box on your lot, and the plan has to fit inside it. Custom home design build Wasaga Beach style starts there: read the box first, then shape the plan to it, with design, approvals and construction handled by one team. The rules live in the Town of Wasaga Beach Zoning By-law 2003-60, a by-law of a lower-tier municipality in Simcoe County, Ontario, and for most single detached lots the zone is Residential Type 1, or R1.
Below we lay out what an R1 lot allows, then test our own catalogue of 82 plans against it. The result is the clearest argument we know for design-build over buying a plan off a shelf.
The Box a Wasaga Beach R1 Lot Draws
Section 4.3 of the by-law sets the R1 provisions. A lot served by municipal water and sanitary sewer needs at least 464.5 square metres and 12 metres of frontage. The house sits at least 6 metres from the front lot line, 7.6 metres from the rear, and 1.8 metres from each interior side line, or 4.5 metres on the street side of a corner lot. No more than 35% of the lot may be covered by buildings, at least 30% must stay landscaped open space, and the house must have at least 93 square metres of dwelling unit area.
Run those numbers on a lot at the serviced minimum, 12 metres wide and about 38.7 metres deep, and three things fall out. The side yards leave 8.4 metres of width for the house. The front and rear yards leave about 25.1 metres of depth. And 35% coverage allows roughly 163 square metres of footprint, which is less than the 211 square metres the yards alone would allow. On a minimum Wasaga Beach lot, coverage binds before the setbacks do.
That is our arithmetic on the by-law’s numbers, for one hypothetical lot. Wider Wasaga Beach lots relax every figure. Exception zones can tighten or loosen them, which is the next section’s point.
Custom Home Design Build Wasaga Beach Lots Can Actually Hold
Every one of our plan pages publishes a footprint. We measured all 82 against that 8.4 metre Wasaga Beach width. Seven have a narrow side under it, and all seven are from our Country Retreats line, the one drawn with narrow-lot and smaller footprints in mind:
- The Lausanne, 24′ x 28′, 1,112 sq ft
- The Capri, 32′ x 24′, 768 sq ft
- The Laurentian, 24′ x 40′, 1,275 sq ft
- The Sherwood, 26′ x 33′, 804 sq ft
- The Kingsway, 40′ x 26′, 1,040 sq ft
- The Northwood, 48′ x 26′, 1,192 sq ft
- The Kitsilano, 27′ x 46′, 1,544 sq ft
Two of those seven, the Capri and the Sherwood, publish a living area below the R1 minimum of 93 square metres, about 1,001 square feet, so on a Wasaga Beach R1 lot they would need to grow before they were permitted at all. Meanwhile a favourite like The Bayview, at 81′-1″ x 60′-9″, needs a lot several times wider than the Wasaga Beach minimum.
None of that makes the other 75 plans wrong for Wasaga Beach. It means the plan you fall for is a starting point that gets narrowed, lengthened, turned or taken up into the roof, and that is exactly the work our design team does. A plan that is already proven, then reshaped to your envelope, avoids most of the surprises of a blank page and all of the surprises of an unaltered one.
Browse Our Plans With a Wasaga Beach Lot in Mind
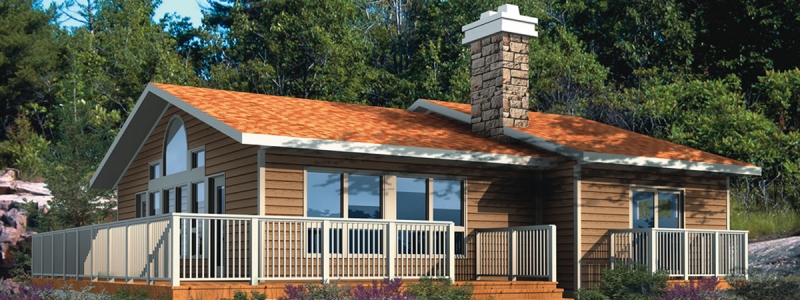
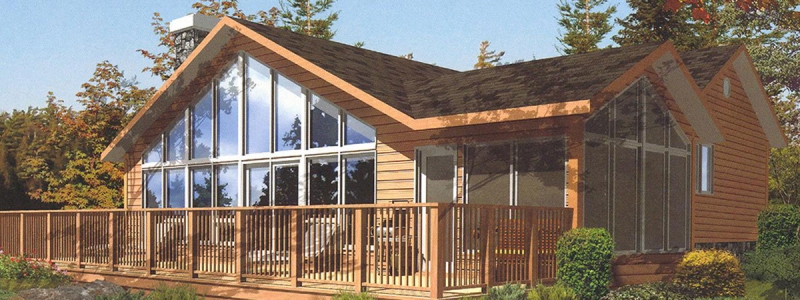
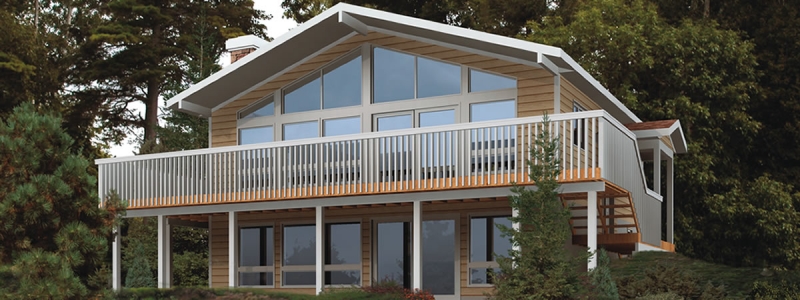
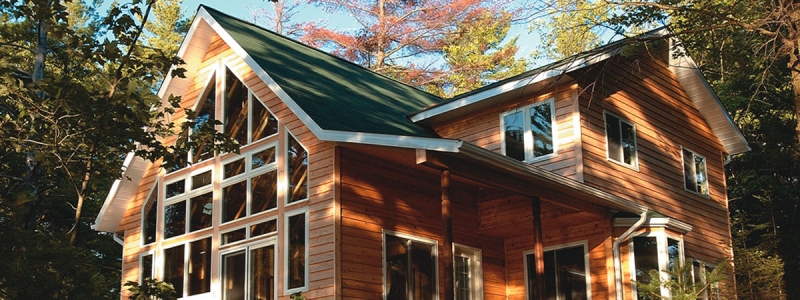
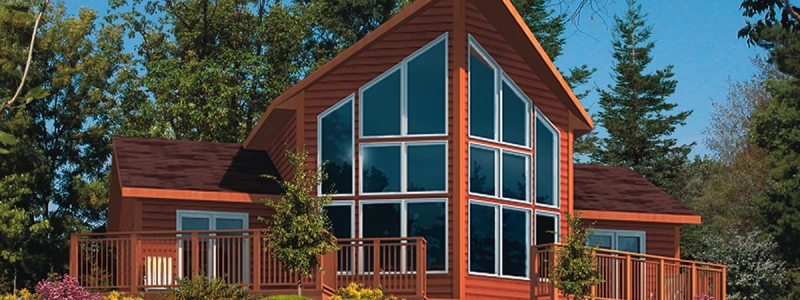
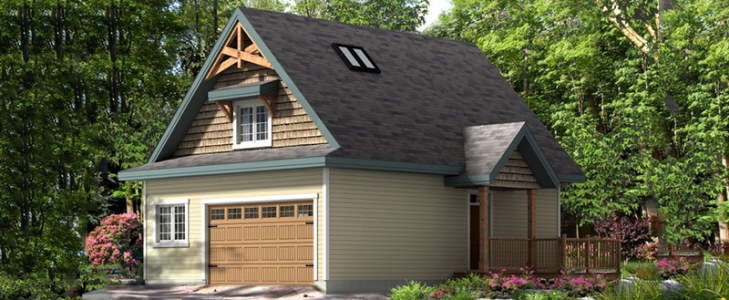
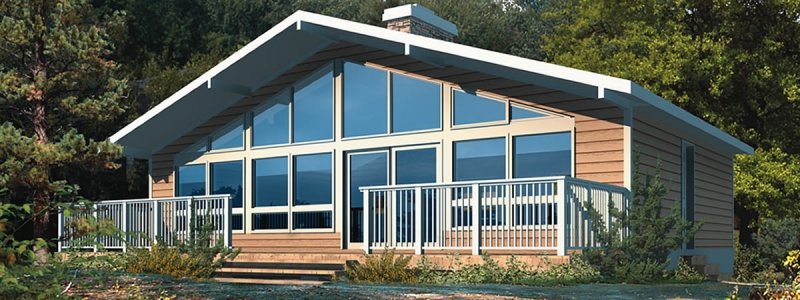
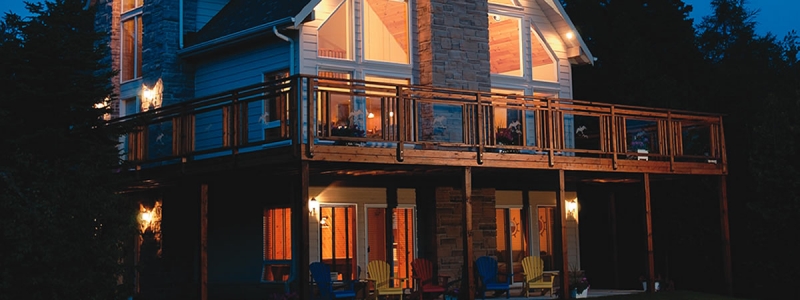
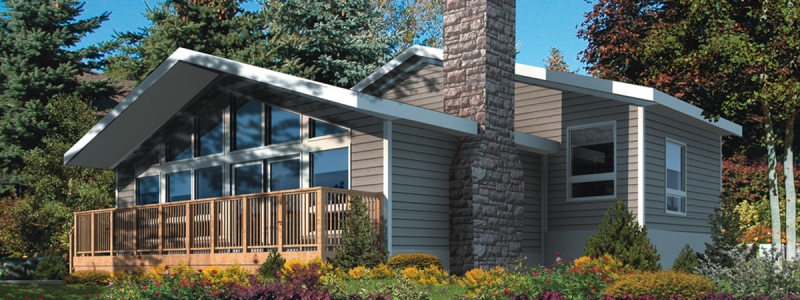
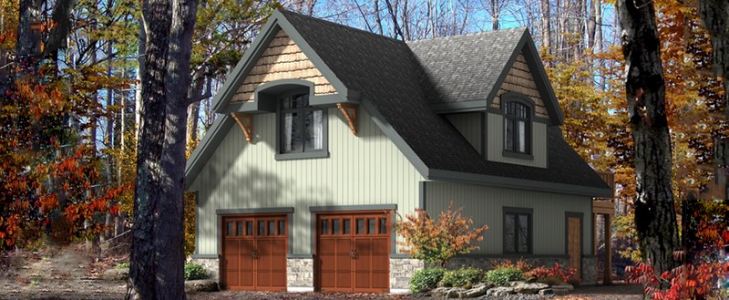
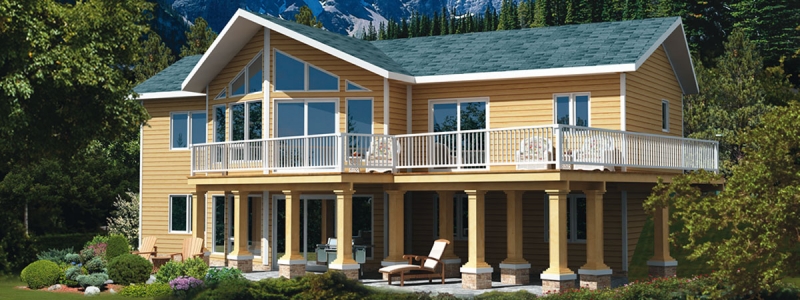
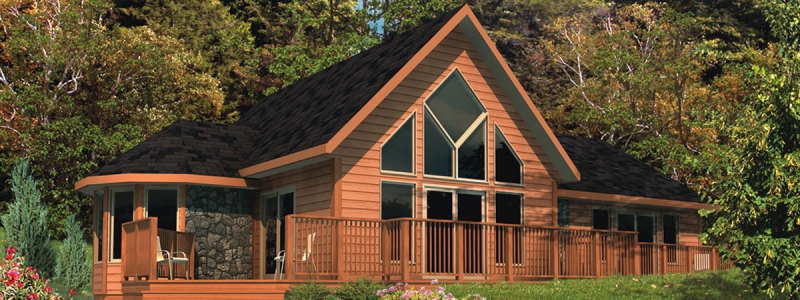
This starts on Country Retreats under 1,500 sq ft, where the narrow footprints are. Widen it to any line or size; each plan page lists its footprint so you can compare it with your own lot.
Showing 16 plans
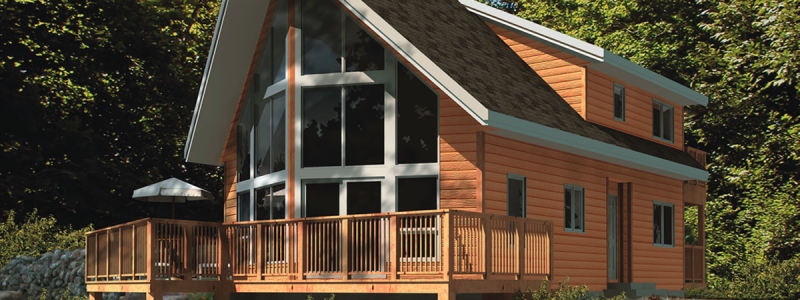
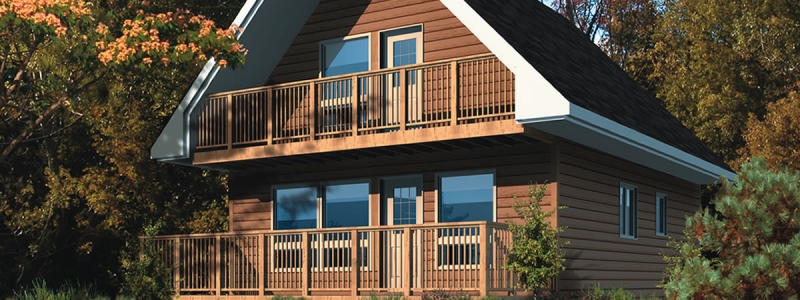
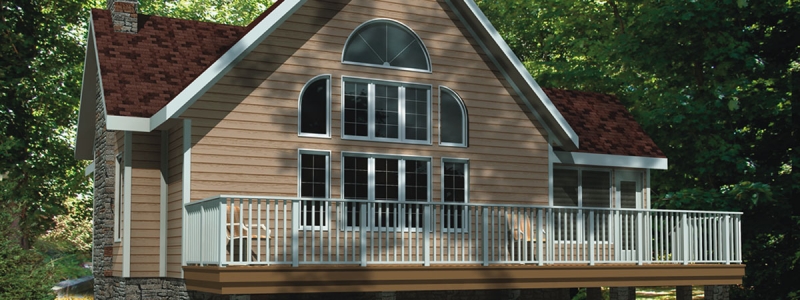
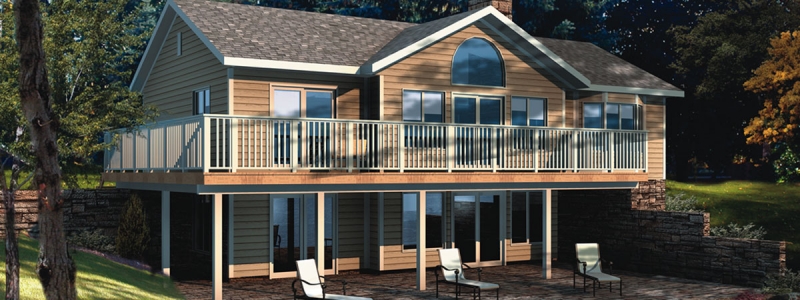
No plans match those filters. Try widening the search, or ask us to design one from scratch.
Going Up: Two Storeys and a Loft
When a Wasaga Beach lot is narrow, the space usually comes from height. The Wasaga Beach R1 zone allows a building up to 10 metres tall, limits a single detached house to two storeys, and then adds a useful sentence: the house may have a loft or living space within the pitched roof or attic.
That clause suits one of our lines particularly well. Our Post & Beam plans are built around open areas with gallery lofts, window nooks and exposed Douglas fir and painted beams, achieved within standard framing. Put a gallery loft under a steep roof and a two-storey house on a narrow Wasaga Beach lot gains a third level of usable space without becoming a three-storey house in the by-law’s terms. Whether a particular loft counts as a storey is a question for the Town’s building and planning staff on the actual drawings, and it is one we raise early.
Check Your Lot’s Exception Before Anything Else
The standard R1 numbers are only the default. Section 4.4 of the Wasaga Beach by-law lists dozens of numbered R1 exceptions, each with its own schedule, and they move the box in both directions. A few examples from the 2025 consolidation:
- R1-2 trims the minimum front yard to 5.7 metres.
- R1-4 allows a 1.2 metre front yard, a 0.6 metre north side yard and a 1.2 metre rear yard.
- R1-13 drops the minimum lot to 410 square metres and 15 metres of frontage, sets a 4.5 metre front yard (6 metres to an attached garage), and raises coverage to 43%.
Two lots on the same Wasaga Beach street can carry different exceptions. So the first design step on any lot is the boring one: confirm the zone and the exception on the Town’s schedules, and draw the real box. Our permits and approvals service puts a zoning review ahead of committing to a design, and Laura McAdam, who leads design and municipal approvals, carries it through. A plan drawn to the wrong box is a plan drawn twice.
Design-Build, Under One Roof
What it means in practice when the same company draws your Wasaga Beach plan, gets it approved and builds it.
One team, start to keys
Design, planning, approvals, construction and finishing on a Wasaga Beach home are handled by A&R, with the same people from first conversation to possession.
Changes on paper
Preliminary drawings, elevations and 3D renderings come before the Wasaga Beach permit application, which is when moving a wall costs an eraser rather than a framing crew.
Finishes chosen in person
Cinzia Muzzin works through exterior and interior selections with you in our Design Centre in Innisfil, inside The Carlyle model home.
We are based in Innisfil, not in Wasaga Beach. Wasaga Beach is in Simcoe County, one of the regions we build in, and our team comes to your lot for the site evaluation. We have built more than 1,500 homes and cottages since 1973, and our about page records a couple who first built with Rene Ouellet Jr. near Wasaga Beach and later came back to us for a Georgian Bay cottage.
Designing for a Wasaga Beach Lot: Questions
How much of a Wasaga Beach lot can a new house cover?
In the standard R1 zone of the Town of Wasaga Beach Zoning By-law 2003-60, lot coverage is capped at 35% and at least 30% of the lot must remain landscaped open space. Many R1 lots carry a numbered exception that changes this; the R1-13 zone, for example, allows 43%.
How tall can a new house be in Wasaga Beach?
The R1 zone sets a maximum building height of 10 metres and limits a single detached house to two storeys, while allowing a loft or living space inside the pitched roof or attic.
What are the setbacks in the Wasaga Beach R1 zone?
A 6 metre front yard, 1.8 metre interior side yards, a 4.5 metre exterior side yard on a corner lot and a 7.6 metre rear yard, unless the lot’s zone exception says otherwise.
Can one of your plans be changed to fit a narrow lot?
Yes. Every one of our 82 plans can be resized, reconfigured, reoriented or flipped, and we can also design from a blank page. On a narrow Wasaga Beach lot that usually means narrowing and lengthening a plan, or taking space up into the roof.
Do I have to start from one of your plans?
No. The plans are a head start, not a requirement. We design from scratch too, and the zoning check comes first either way.
Where can I see an A&R home before deciding?
At The Carlyle, our model home and Design Centre at 1942 Commerce Park Drive in Innisfil, open to walk in during office hours. It is a 3,174 square foot Panoramics plan.
Next Steps for Your Design

Free Plan Catalogue
All 82 plans with footprints, to compare against your lot at home.
Get the catalogue →Have a Wasaga Beach Lot and a Plan in Mind?
Send us both. We will draw the real Wasaga Beach zoning box for your lot and show you how the plan fits it, or what it takes to make it fit.