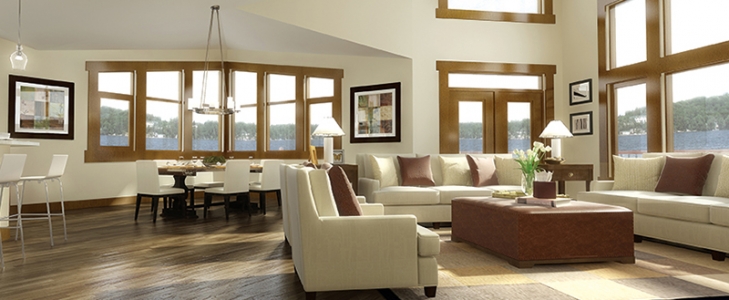
Custom Home Design in Collingwood
Your Lot Has a Shape Before Your House Does
Collingwood reads a design twice on paper, once for the zone and once for the Code. Drawing to both from the first sketch is how a plan gets through without coming back.
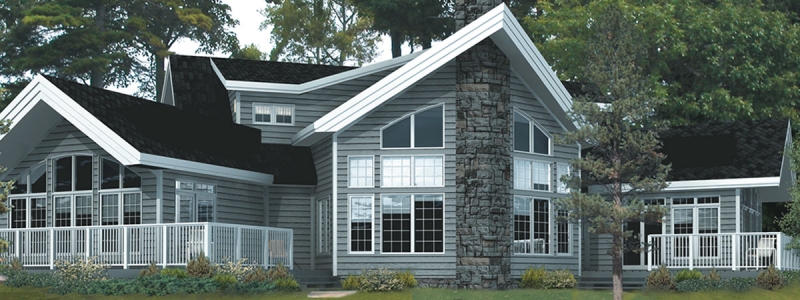
Design & Plan Customization
Our four plan lines, how we change them, and how we design from scratch.See the service →Custom home design in Collingwood begins with a document most people never open: Zoning By-law 2010-040. Before Building Services looks at a single framing detail, Collingwood’s Planning Services checks your house against that by-law through a Zoning Certificate, using a site plan that has to show every setback, the height, and the share of the lot the building covers. Get those numbers right in the first sketch and the rest of the design has room to be about how you live. Get them wrong and the plan goes back to the drawing board after you have fallen for it, and Collingwood’s permit clock starts again.
We are A&R Design Build, based in Innisfil, Ontario, and building custom homes and cottages across Central Ontario since 1973. Collingwood is in Simcoe County, one of the regions we serve. This page is about the Collingwood design stage specifically: what the Town reads, in what order, and how we draw a house so it passes both readings.
Custom Home Design in Collingwood Starts With the Zone
The by-law’s Table 6.3.1.1 sets the lot provisions for Collingwood’s Residential First Density (R1) and Residential Second Density (R2) zones. The difference between them is large enough to change what kind of house belongs on the lot.
| Single detached, Table 6.3.1.1 | R1 | R2 |
|---|---|---|
| Minimum lot area | 1,400 m² | 450 m² |
| Minimum lot frontage | 20.0 m | 15.0 m |
| Minimum front yard | 6.0 m | 4.5 m |
| Minimum interior side yard | 2.0 m | 1.2 m |
| Minimum rear yard | 7.5 m | 7.5 m |
| Maximum height | 12.0 m | 12.0 m |
| Maximum lot coverage, bungalow | 20% | 45% |
| Maximum lot coverage, other | 20% | 40% |
| Minimum landscaped open space | 30% | 35% |
Read the coverage line twice. On a Collingwood R2 lot, a bungalow is allowed to cover five percentage points more of the lot than a two-storey house. On a Collingwood R1 lot there is no such reward: everything is held to 20%, which on the minimum 1,400 m² lot still leaves a 280 m² footprint, roughly 3,000 sq ft on the ground. A design that wants a big single-level home has very different room on those two kinds of Collingwood lot.
Those are the zone’s defaults. The by-law also carries residential exception zones that change them for particular properties, and the Town’s interactive zoning map shows which zone applies to yours, which is why we read the zone for your address before drawing anything.
What a Collingwood Zoning Certificate Site Plan Has to Show
Collingwood’s Zoning Certificate is a preliminary review that confirms a proposal complies with the by-law, and the Town will not take a building permit application for a new house without it. The scaled site plan that goes with the application has to show the property lines and dimensions, the neighbouring streets, the location, size, height and type of every existing and proposed building, the setback of each from every lot line, the separation between buildings, and the driveway and parking areas with their dimensions. It also has to include the calculations for lot coverage and for landscaped open space.
That list is effectively the Collingwood design brief. If the site plan has to prove coverage and open space, the design has to have been drawn to them. In our process the site visit and evaluation come before custom design for exactly this reason: we look at where the house can sit on your Collingwood lot, then draw to that.
Two more things from Collingwood’s zoning certificate page belong in the design brief. If the property is in the Downtown Collingwood Heritage Conservation District, or the building is designated under the Heritage Act, a Heritage Permit may be needed. And if the lot falls within the Nottawasaga Valley or Grey Sauble conservation authority’s regulated area, or a Ministry of Transportation controlled area, a separate permit may apply. The by-law even singles out lots abutting Nottawasaga Bay: the rule that keeps detached accessory buildings behind the front wall of the house does not apply to them.
The Second Reading: A Drawing Set Collingwood Building Services Can Approve
Once the zone is satisfied, Collingwood’s Building Services reads the same design against the Ontario Building Code. Its new house page lists the sheets: a site plan, the approved lot grading and drainage plan, a floor plan for every level, floor and roof framing plans, four elevations, at least one section, a mechanical ventilation form, and heat loss and heat gain calculations with the furnace named. An Energy Efficiency Design Summary goes in too, by either the prescriptive or the performance method.
The Town of Collingwood strongly recommends a design professional, and where drawings come from a Building Code qualified designer it asks for the designer’s name, registration number, BCIN, signature and a statement that they have taken responsibility for the design. Collingwood also says plainly that incomplete drawings cause most permit delays, and that zoning review alone adds three to five business days. A design team that knows what both Collingwood readings expect is the cheapest schedule protection you can buy.
From a Collingwood Lot to a Permit Set
Listen first
A pre-consultation about how you live, what you want the house to do and what you want to spend, before any lines are drawn.
Read the lot and the zone
A visit to your Collingwood property, then the zone, any exception and the heritage and conservation layers for your address, so the envelope is known.
Pick a starting point, or don’t
One of our plans, reshaped to the envelope, or a blank page. On a narrow R2 lot that can mean a plan from a line drawn for smaller footprints.
See it before you commit
Preliminary drawings, elevations and 3D renderings, revised while changes still cost nothing but time on paper.
Prepare both submissions
The Zoning Certificate site plan with its coverage and open space calculations, then the permit set, prepared and submitted by our team.
Choosing a Starting Plan for a Collingwood Lot
Our catalogue holds 82 plans across four lines. Country Retreats includes many narrow-lot and smaller-footprint designs and plans that adapt to a slope for a walkout. Panoramics is built around window walls for properties with a view. Country Classics pairs a traditional street elevation with a more contemporary view side, and Post & Beam brings exposed timber detailing within standard framing. Filter by size and room count below, then check the footprint against your Collingwood zone’s coverage before you get attached: a 2,400 sq ft two-storey and a 2,400 sq ft bungalow ask very different things of a 450 m² lot.
Loading 82 plans
No plans match those filters. Widen the search, or tell us what you need and we will draw it.
Laura McAdam leads design, planning applications and municipal approvals at A&R, and Cinzia Muzzin works with you on exterior and interior selections once the layout is settled. You can see and touch those finishes at our design centre inside The Carlyle model home in Innisfil, Ontario, which is a 3,174 sq ft Panoramics plan built full size.
Collingwood Design Questions
What zone is my Collingwood lot in?
The Town publishes an interactive Planning Services map that shows zoning and heritage information for each property. The Collingwood zone symbol, such as R1 or R2, tells you which table of Zoning By-law 2010-040 sets your setbacks, height and lot coverage.
How much of my lot can the house cover?
It depends on the Collingwood zone. Under Table 6.3.1.1, a single detached house in R1 may cover 20% of the lot, and in R2 it may cover 40%, or 45% if it is a bungalow. Lots containing an additional residential unit can reach 45%.
Do I need a Zoning Certificate before the building permit?
Yes, for a new house. Collingwood has required one since January 1, 2022, and the Town calls it a required document for a complete building permit application. It is applied for through the CityView portal with a scaled site plan.
Can a Zoning Certificate expire?
The Town says a certificate stays valid until Zoning By-law 2010-040 is amended or repealed, at which point it becomes null and void. A design that sits for a long time can need a fresh certificate.
Does the downtown heritage district affect design?
It can. If a property is in the Downtown Collingwood Heritage Conservation District, or the building is designated under the Heritage Act, the Town says a Heritage Permit may be needed in addition to zoning and building approvals.
Do I have to use one of your plans?
No. Our 82 plans are a starting point that we resize, reconfigure or flip, and we also design from a blank page. Either way you see preliminary drawings, elevations and 3D renderings before anything goes to the Town.
Keep Planning

Have a Collingwood Lot and an Idea?
Send the address and a few lines about the house you picture. We will tell you what the zone allows before we draw a thing.