Proof
Our Work
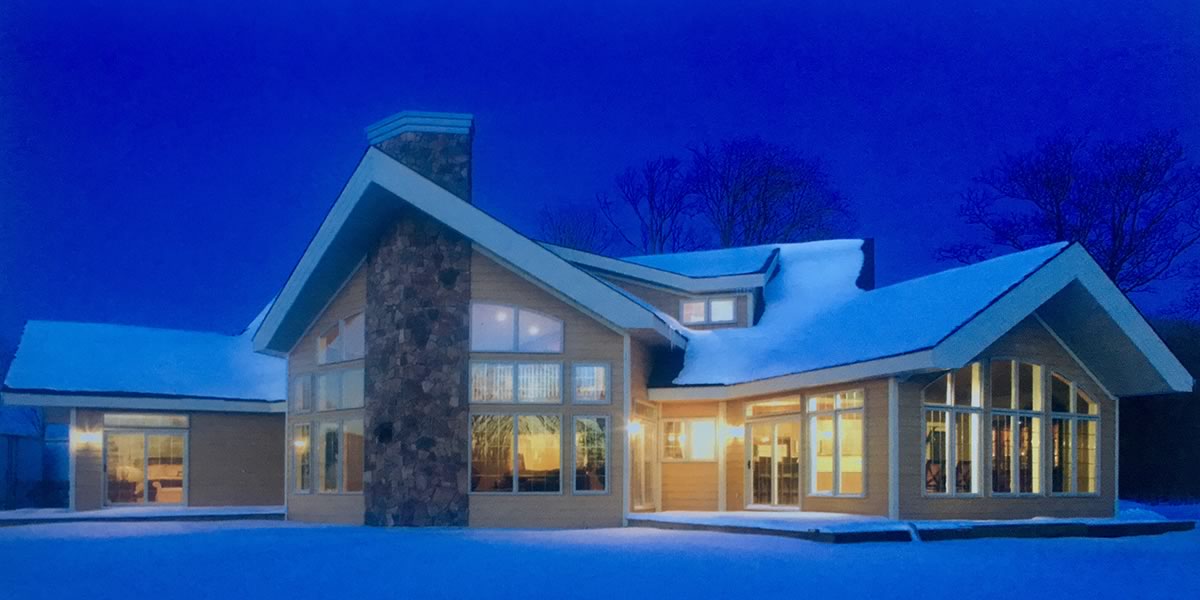
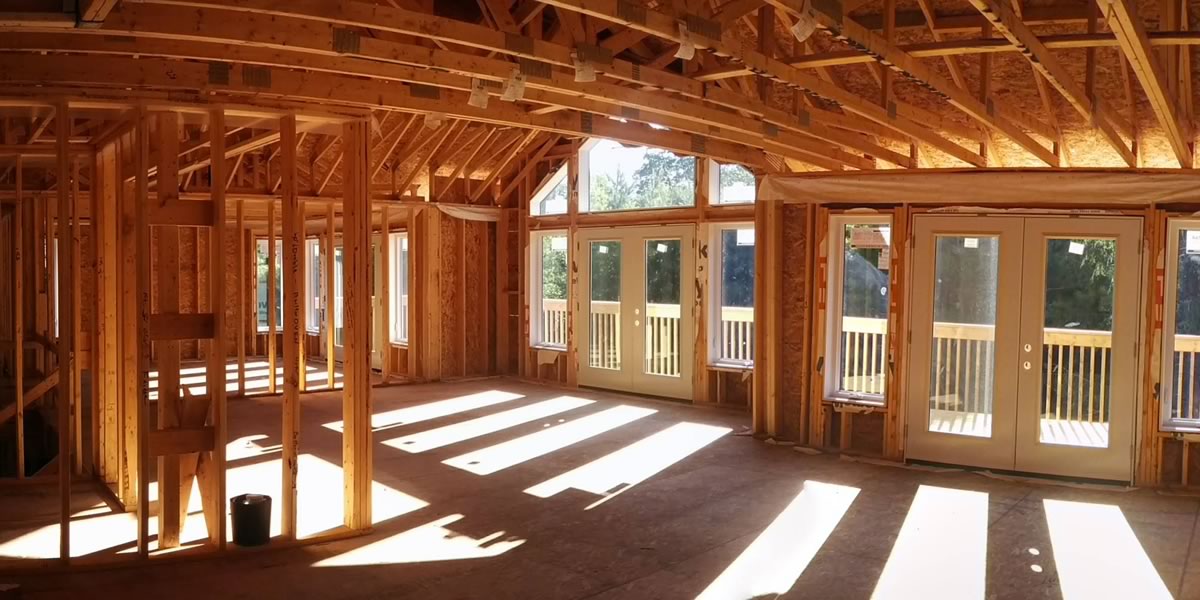
Completed homes and cottages, with where and when each one was built.
See the projects →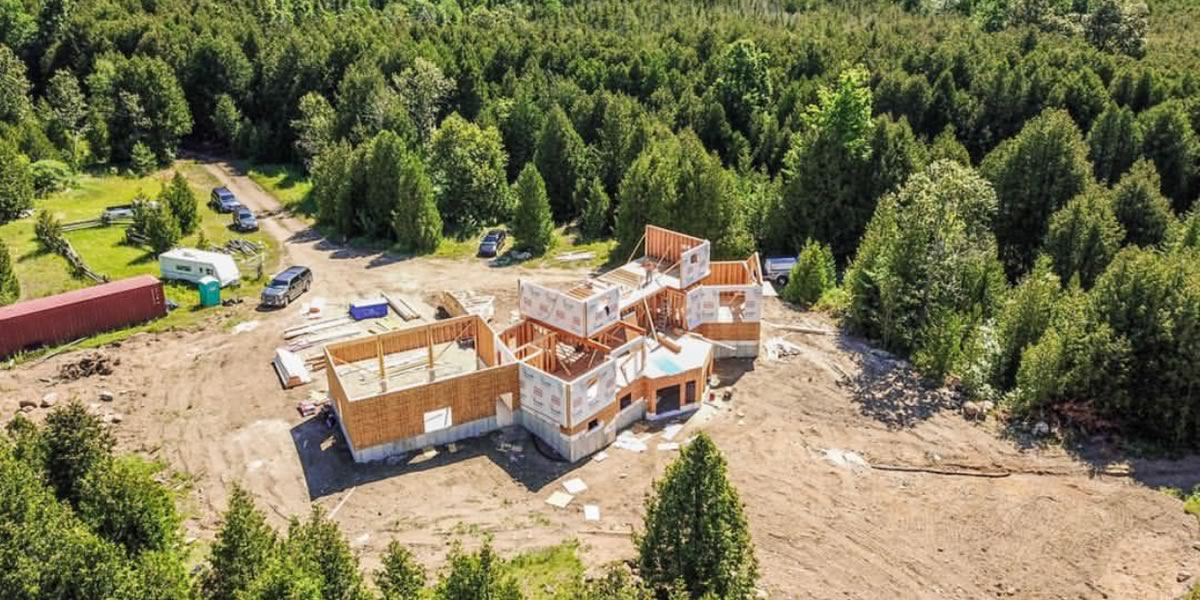
The Digging Is the Quick Part
In the city, the dates that matter are set by locates, permits and a grade plan. The machine shows up once those are done.
Clearing, excavation, grading, drainage and driveways, done as part of the build.
See the service →Before a bucket touches a Barrie lot, several clocks have to run out: at least five business days for utility locates, about five more for a City right-of-way permit, and whatever a conservation authority needs if the lot is regulated. Excavation in Barrie is governed less by the ground than by the paperwork that has to clear before a bucket touches it, and by the rules on where the soil goes afterward.
We are a design-build firm, and on our projects excavation is one part of the site work rather than a stand-alone trade. Our owner, Rene Ouellet Jr., oversees site preparation, excavation and foundations. Much of the site work our own pages describe is on rural and cottage-country lots, where the job is clearing, rock, a well and a septic bed. Inside Barrie, with municipal services in the street and neighbours a few metres away, the order of operations changes, and this page walks through it.
None of these is difficult on a Barrie lot. Each one has a lead time, and they do not all start on the same day.
Ontario One Call now operates as the Ontario Dig Authority. It asks for a locate request at least five business days before digging, and is blunt about scope: locates are required for any project that breaks ground, whatever its size or depth. The request is free and goes through its online portal.
The City of Barrie requires a ROWA permit when heavy equipment crosses curbs, sidewalks or boulevards, and for curb cuts, driveway widening and sewer or water connections. Applications go through APLI with $2 million in liability insurance naming the City as additional insured. Normal processing is five business days from a complete application, and work that closes a road can need up to 15 more.
Barrie’s Applicable Law Checklist asks whether a lot abuts a ravine, watercourse, wetland or shoreline. Where it does, a construction and fill permit from the Nottawasaga Valley or Lake Simcoe Region Conservation Authority may be needed before the City can issue a building permit, and no building permit means no foundation dig.
The City’s grading bulletin for residential projects lists when a grade plan has to be submitted: for infill houses, for detached secondary dwelling units, for additions over 37.2 m², and for any project where excavation, other than pier footings, comes within 1.2 metres of a property line. That last trigger is the one that catches Barrie lots.
Barrie’s zoning by-law sets a 1.2 metre minimum side yard in its R1 to R4 single-detached zones, and its smaller zones allow lots as narrow as 10 to 12 metres. A house built to the minimum side yard puts its foundation wall right at the distance where the trigger sits, so a basement dug on a tight lot almost always reaches it. On an infill lot the question is already answered, because infill houses need a grade plan regardless.
The grade plan has to come from a professional engineer, a certified engineering technologist, an Ontario land surveyor or an architect. It shows existing and proposed grades, the swales that carry water and which way they slope, where the sump pump discharges, and the underside of footing, top of foundation wall, known high water table and finished floor elevations. In other words, it fixes how deep the excavation goes before the excavation starts. In 2026 Barrie charges $579.43 for a grading review on projects outside site plan, condominium or subdivision review.
That is why we do not quote a depth from the curb. The footing elevation on an approved grade plan is the number the dig is built to.
An excavation produces a pile, and in Barrie the pile has rules. The City’s Site Alteration By-law 2014-100 prohibits and regulates the placing or dumping of fill, the removal of topsoil and the alteration of the grade of land in the city. Barrie’s checklist for new houses lists site alteration by-law compliance among the other municipal approvals a project may need.
Soil that leaves the property falls under Ontario’s excess soil regulation, O. Reg. 406/19. The Province describes excess soil as soil dug up during construction that has to move off site because it can’t or won’t be reused there. Reuse rules and standards took effect on January 1, 2021, testing, tracking and registration requirements on January 1, 2023, and restrictions on sending cleaner soil to landfill begin on January 1, 2027. Which requirements apply to a particular dig depends on the project, and the Province’s registry guidance sets out the exemptions.
On a Barrie lot, the cheapest soil is the soil that never leaves. Where the grade plan allows, keeping material on site for backfill and final grading is better for the budget and simpler on paper, and it is one more reason the grade plan comes before the quote.
On our own projects the dig is scheduled from the permit backward, not from the excavator’s availability forward. The sequence on a Barrie lot looks like this: settle the zoning and the applicable law questions, have the grade plan drawn, file the building permit, apply for the ROWA permit and request locates so both land before the date, then excavate to the approved footing elevation and move straight to the foundation.
Doing it as one team matters most at the hand-offs, and a Barrie infill dig has more of them than a rural one. The person who reads the grade plan is the person who books the machine and the person who checks the footing elevations before concrete. On our sites that is Rene Ouellet Jr., who brings decades of hands-on experience to site preparation, excavation and foundations. Our own build process lists the site work stage plainly: lot clearing, blasting where there is rock, excavation, septic, well, driveway and foundation. Inside Barrie, with water and sewer in the street, the well and septic usually drop off that list and the right-of-way work takes their place.
The nearest finished projects on our Our Work page are two 2018 homes in Oro-Medonte, The Carlyle MKIII and The Bayview, the second with a slab-on-grade walkout. Our office and model home are in Innisfil, at 1942 Commerce Park Drive.
If you are hiring a digger separately for a Barrie lot, rather than a builder who digs, a few questions sort the field quickly. Who requests the locates, and when? Who applies for the ROWA permit, and whose insurance certificate goes with it? Will they dig to the elevations on your approved grade plan, and who checks them? Where is the excavated soil going, and does that destination accept it?
Good excavation contractors Barrie homeowners hire will have answers to all four without looking anything up. The ones who do not are telling you that the paperwork will land on you. The same questions apply to anyone offering excavating in Barrie as part of a larger job, including us, on any Barrie project.
Every one of those answers is a local one. The locate is province-wide, but the right-of-way permit, the grade plan rules and the site alteration by-law are the City of Barrie’s, and that is what separates excavation Barrie approves on the first submission from a dig that waits on a resubmission.
At least five business days. The Ontario Dig Authority, which Ontario One Call now operates as, asks for a locate request at least five business days before digging, and says locates are required for any project that breaks ground regardless of size or depth. The request is free.
Yes. The City of Barrie lists heavy equipment crossing curbs, sidewalks or boulevards among the activities that need a Right-Of-Way Activity permit. The application goes through APLI with proof of $2 million in commercial general liability insurance naming the City as additional insured, and normal processing is five business days from a complete application.
The City’s residential grading bulletin requires one for infill houses, detached secondary dwelling units, additions over 37.2 m² (400 sq ft), and any project where excavation other than pier footings is within 1.2 metres of a property line. It must be prepared by a professional engineer, certified engineering technologist, Ontario land surveyor or architect.
Not freely. Barrie’s Site Alteration By-law 2014-100 regulates the placing or dumping of fill, the removal of topsoil and changes to grade in the city, and Ontario’s excess soil regulation, O. Reg. 406/19, sets rules for soil that leaves a site, with testing, tracking and registration requirements in force since January 1, 2023. Which of those apply depends on the project.
It can change whether you may dig at all before another permit. Barrie’s Applicable Law Checklist asks whether a property abuts a ravine, watercourse, wetland or shoreline; if so, a construction and fill permit from the Nottawasaga Valley or Lake Simcoe Region Conservation Authority may be needed before a building permit can be issued.
Our site preparation work, excavation included, is part of the homes, cottages and outbuildings we design and build, overseen by our owner, Rene Ouellet Jr. If you need digging on its own, call us and we will tell you honestly whether it is work we take on.
Completed homes and cottages, with where and when each one was built.
See the projects →The drawings and applications we prepare before the site work starts.
Learn more →The full build the site work is part of, from plan to after-care.
Learn more →Tell us about the lot and the build. We will tell you what has to clear first and roughly when the machine can start.