Design
Design & Customization
Start from one of our plans or a blank page, shaped to your lot.
Learn more →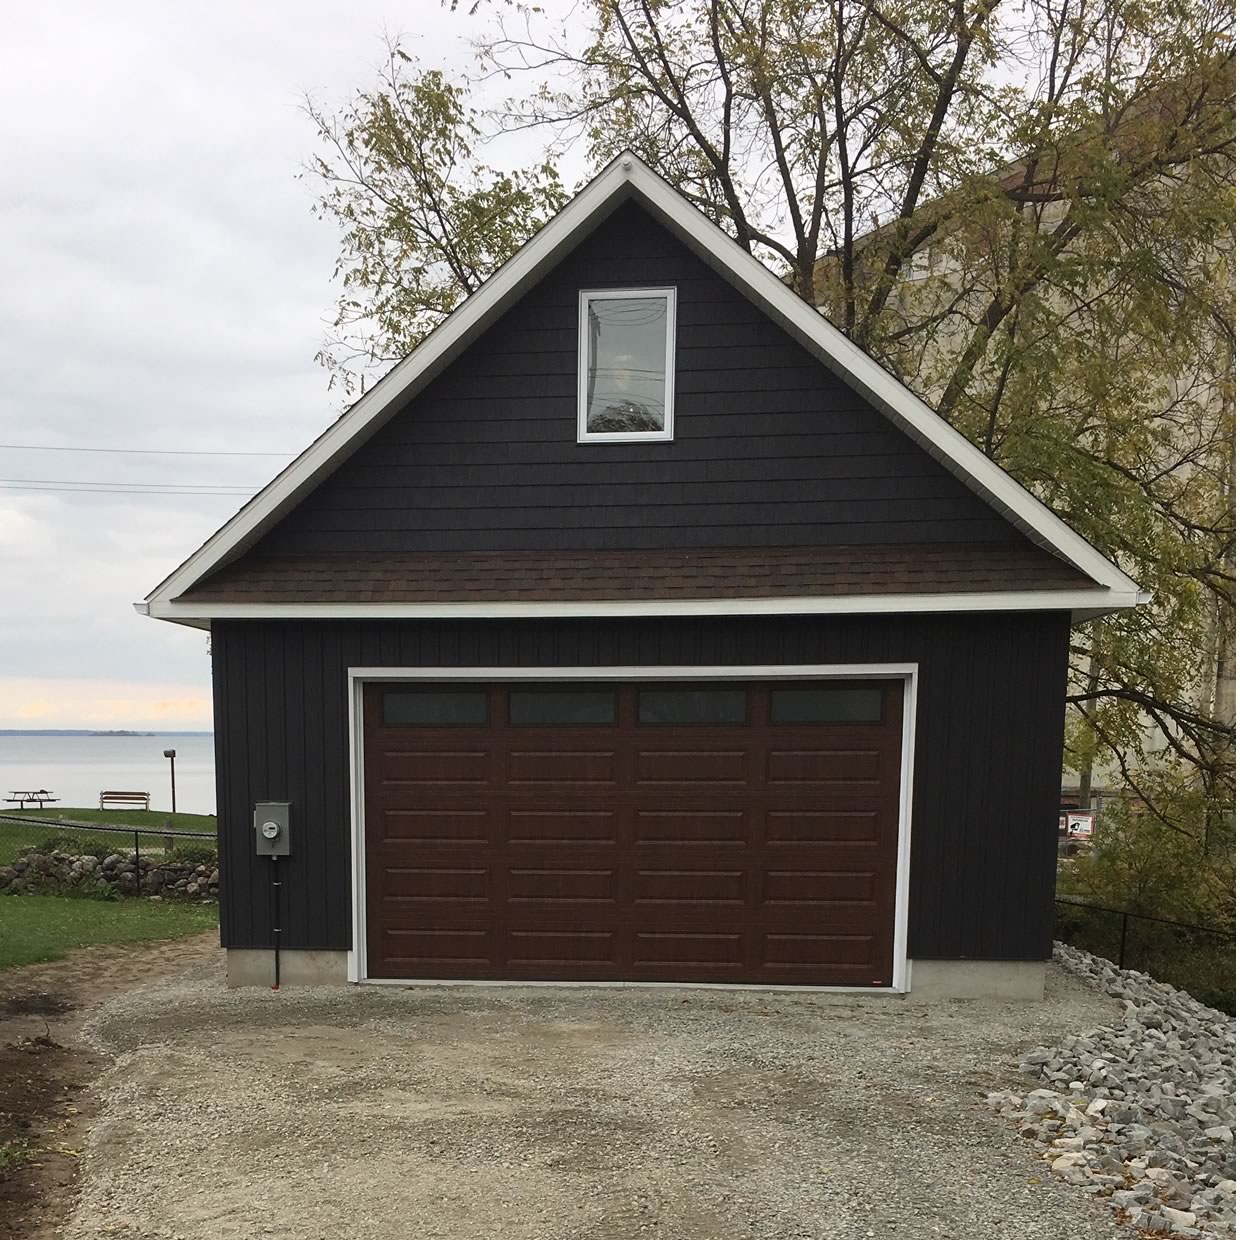
Your Backyard Has Already Been Measured
Barrie’s zoning by-law sets the height, the setbacks and the footprint of a backyard home before you sketch one. Here is the box, and how we build inside it.
Outbuildings designed to match your house, permitted and built for Ontario winters.
See the service →Most Barrie homeowners imagine a garden suite first and check the rules second. In Barrie that order costs time, because the zoning by-law has already drawn most of the building. It sets how tall it can be, how close to the fences, where its door goes, and how much of the yard it may cover. For garden suites Barrie treats the backyard as the design brief.
The City calls them additional residential units in an accessory building. Since By-law 2024-043, Barrie allows up to four residential units on a residential lot, meaning a house plus up to three additional units, and up to two detached buildings in the yard may hold them. We design and build outbuildings, accessory dwelling units among them, from our office in Innisfil, in Simcoe County. This page sets out what the by-law asks of one in Barrie, Ontario, so you can tell in ten minutes whether your yard is a candidate.
Section 5.2.9.2 of the zoning by-law and its Table 5.2.9.2 a) cover the zones most Barrie houses sit in, R1 through R4 and the RM1 and RM2 families. Taken together, they produce a short list.
Or the height of the house on the lot, whichever is less. Behind a low bungalow, the bungalow sets the limit.
The by-law rules it out for any accessory building with a dwelling unit, so all the living space is at or above grade.
Interior side, exterior side and rear setbacks are all 3.0 metres, with landscaped buffers between the building and the lot lines.
It goes beside or behind the house, on the same lot as a house that fronts a municipal street.
The primary entrance can be no more than 40.0 metres from the front lot line, reached by a 1.2 metre unobstructed path.
It counts toward the 10 percent lot coverage that every detached accessory building on the lot shares.
Two smaller Barrie rules round it out. Eaves, steps, landings, small decks and similar features may project up to 0.6 metres into those setbacks. And in the R5 and NMU zones, which fall under Table 5.2.9.2 b), the numbers relax: a 5.5 metre height cap and side and rear setbacks of 1.2 to 1.5 metres. Your zone is on the City’s interactive map, and it decides which table applies.
Put those numbers on a Barrie lot plan and the possible locations shrink quickly. The building has to stay out of the front yard and keep 3 metres from every side and rear line. Its door has to be within 40 metres of the street. A clear path at least 1.2 metres wide has to run to that door from the street, driveway or parking area. And the lot needs one parking space for every dwelling unit, where tandem spaces are allowed.
The 40 metre rule is the one Barrie owners do not expect. On a deep lot it means the far back corner may be off the table, however private it would be. On a narrow lot the bigger constraint is usually the path: a 1.2 metre clear route past the house has to survive the air conditioner, the gas meter and the side gate. Neither rule is hard to satisfy once it is drawn. Both are expensive to discover after the slab is poured.
The by-law also requires every permanent building for human occupancy to be served by municipal water and sanitary sewer, and every dwelling unit to have one kitchen, at least one bathroom and one other room, and a private entrance. The City adds that an additional residential unit may not be located in an area subject to flooding or erosion hazards, and its ARU guide asks owners near a watercourse to check with the Lake Simcoe Region or Nottawasaga Valley Conservation Authority first.
Barrie’s accessory building rule, section 5.3.5(h), lets all detached accessory structures on a lot together cover up to 10 percent of it, on top of the coverage the house is allowed. A garden suite has to fit inside that 10 percent alongside whatever is already there: the shed, a detached garage, a cabana. The zone sets the smallest lot it allows, so the smallest yard tells you the tightest budget.
On a 500 m² lot the whole allowance is 50 m², about 538 square feet, before the existing shed. On that Barrie lot, it is room for a studio or a compact one-bedroom, and with no basement and a 4.5 metre cap, every square foot has to work at grade. On an R1 lot at the 900 m² minimum the allowance is 90 m², which opens up a real one or two bedroom suite. Bigger lots scale up from there.
This is the arithmetic we do first on any Barrie yard, before anyone falls for a floor plan. A garden suite that fits the yard on paper is a design problem. One that does not is a variance application, and that is a different conversation with the City.
Construction cost depends on the building. The Barrie municipal side is published, and in 2026 it is unusually favourable.
Permit fees. A new Part 9 residential building is charged $17.38 per square metre of floor area in 2026 under Schedule K of the Fees By-law, so at that rate a 50 m² suite would carry about $869 in base permit fees. The City’s 2026 incentive halves building permit fees for additional residential units, and rebates them in full if the unit reaches occupancy, or a final interior inspection, within 12 months of the permit being issued. Revision, re-inspection and site servicing fees are outside the program, applications close December 31, 2026, and projects must be finished by December 31, 2027.
Development charges. According to the City, up to two additional residential units per property may be exempt; a third would incur them.
Funding. The County of Simcoe Secondary Suites Program offers up to $50,000 per unit, and Barrie’s own Barrie Bonus adds a one-time $15,000 to owners who already have an approved County loan. The Barrie Bonus names a detached unit, “secondary dwelling/coach house/garden suite”, as eligible, requires municipal services, and must be applied for before the occupancy permit is issued. The County sets maximum rents and tenant incomes for the program, so it suits an owner planning to rent the suite rather than house family in it.
Paperwork. A detached unit is filed under the City’s New Residential Dwelling Unit checklist and needs a grade plan, which the City requires for every detached secondary dwelling unit. Once the final inspection is passed, the unit is registered with the City automatically.
An accessory dwelling unit is one of the outbuildings on our garages, ADUs and bunkies page, alongside detached garages, workshops and sleeping cabins, and we design them to look like they belong with the house beside them. The permit is ours to handle, including the zoning for the secondary structure.
On a Barrie job that means the order is fixed. We confirm the zone and which of the two tables applies, measure the existing outbuildings against the 10 percent, and plot the 3 metre setbacks, the 40 metre entrance line and the path. Only then do we draw the suite. Because there is no basement, mechanical space, storage and laundry all have to be planned into the main floor, and a loft has to live under the height cap. Laura McAdam, who leads design and municipal approvals on our team, prepares the drawings and the City’s forms; our site and construction team builds it.
The City of Barrie also points owners to ready-made options: standard studio and one-bedroom designs it lists from an architecture firm, and the CMHC design catalogue. Either can be a sensible starting point, and either still needs a building permit and a builder. If you would rather start from something we have built, our design team can work from one of our smallest plans or a blank page. Our office and design centre are in Innisfil, so a Barrie owner can sit down with the team in person.
In the R1 to R4 zones and the other zones under Table 5.2 of Barrie’s zoning by-law, an accessory building containing an additional residential unit may be no taller than 4.5 metres or the height of the house on the lot, whichever is less. In the zones under Table 14.5.2 the limit is 5.5 metres, again capped at the height of the house.
No. Section 5.2.9.2 of the zoning by-law says an accessory building or structure containing an additional residential unit is not permitted to have a basement.
Barrie limits all detached accessory buildings on a residential lot to 10 percent lot coverage together, and a building with an additional residential unit counts toward that 10 percent. On a 500 m² lot that is 50 m² for every accessory building combined, including an existing shed or detached garage. Setbacks and the 40 metre entrance rule can make the usable area smaller still.
The City says up to two additional residential units per property may be exempt from development charges, and that further units will incur them. Ask the City to confirm for your property before you budget.
Several programs apply in 2026. The City is cutting building permit fees for additional residential units by 50 percent and rebating them in full if the unit reaches occupancy or final interior inspection within 12 months of permit issuance. The County of Simcoe Secondary Suites Program offers up to $50,000 per unit, and the City’s Barrie Bonus adds a one-time $15,000 for owners with an approved County loan, with rent and tenant income limits set by the County.
Accessory dwelling units are one of the outbuildings we design and build, matched to the main house, with the permit handled as part of the job, including zoning for the secondary structure. Our office and model home are in Innisfil if you would like to talk it through in person.
Start from one of our plans or a blank page, shaped to your lot.
Learn more →The drawings, forms and back-and-forth we take on for each build.
Learn more →Send us the address and a photo of the backyard. We will tell you what the by-law leaves room for.