Gravenhurst Building Permit
The Permit Is the Last Approval, Not the First
Gravenhurst's own checklist expects septic, entrance and, near the water, site plan approval to be settled before the building permit issues. Plan it from the shoreline back.
Permits & Approvals
Zoning review, permit drawings, waterfront and septic approvals, handled for you.
See the service →People talk about getting a Gravenhurst building permit as if it were the starting gun. Read the Town's own application guide and it is closer to the finish line. The guide lists the approvals a new dwelling or cottage may need, and its worksheet asks for evidence that most of them are already in hand when the permit application goes in.
The one the Town states most firmly is septic. If a project needs septic approval, the guide says, the building permit will not be issued until that approval is granted. Others sit beside it: an entrance permit, a grading plan, zoning compliance, other agency approvals and, on many lake lots, site plan control.
How many of those apply to you depends more on one measurement than on anything else: how far the house sits from the water. Here is how the Town of Gravenhurst puts the chain together, and how we prepare a file for it.
Town of Gravenhurst Building Permits, Read as a Checklist
The Town's Permit Application Guide for a dwelling, cottage, sleeping cabin or addition opens with two approvals that may come before the building department sees anything: planning approval for new construction or additions, and approvals from other agencies and Town departments, naming Hydro One and the local hydro utility, Public Works under the Development Standards By-law, and entrance permits.
The plans Gravenhurst asks for are specific. A site plan to scale, in metric, showing every existing and proposed structure, wells, overhead hydro lines and the septic system, with dimensions and setbacks. Building plans to scale, in imperial, in two sets: floor plans, cross sections with the air barrier location and details, elevations, truss plans, engineered floor systems, plumbing, heating and duct work with heat loss calculations, any engineered documents, and energy efficiency. Each designer completes a Schedule 1 designer sheet.
Then comes the worksheet's list of other required documents, which is where a Gravenhurst file is won or lost. It names a letter of authorization for an agent, the deed or survey, an entrance permit, a grading plan under the Development Standards By-law, a District water or sewer permit where one applies, whether site plan control applies, zoning compliance, whether the lake flood elevation requirement is met, other agency approvals from MNR, DFO or MTO, compliance with other applicable law, and the District and Town development fees where they are required. A new or upgraded sewage system needs a separate application.
The guide is blunt about what happens otherwise. The application will not be accepted if any documents are missing or incomplete, and incomplete drawings create long delays in obtaining a building permit.
In Gravenhurst, Sixty Metres From the Water Changes the Route
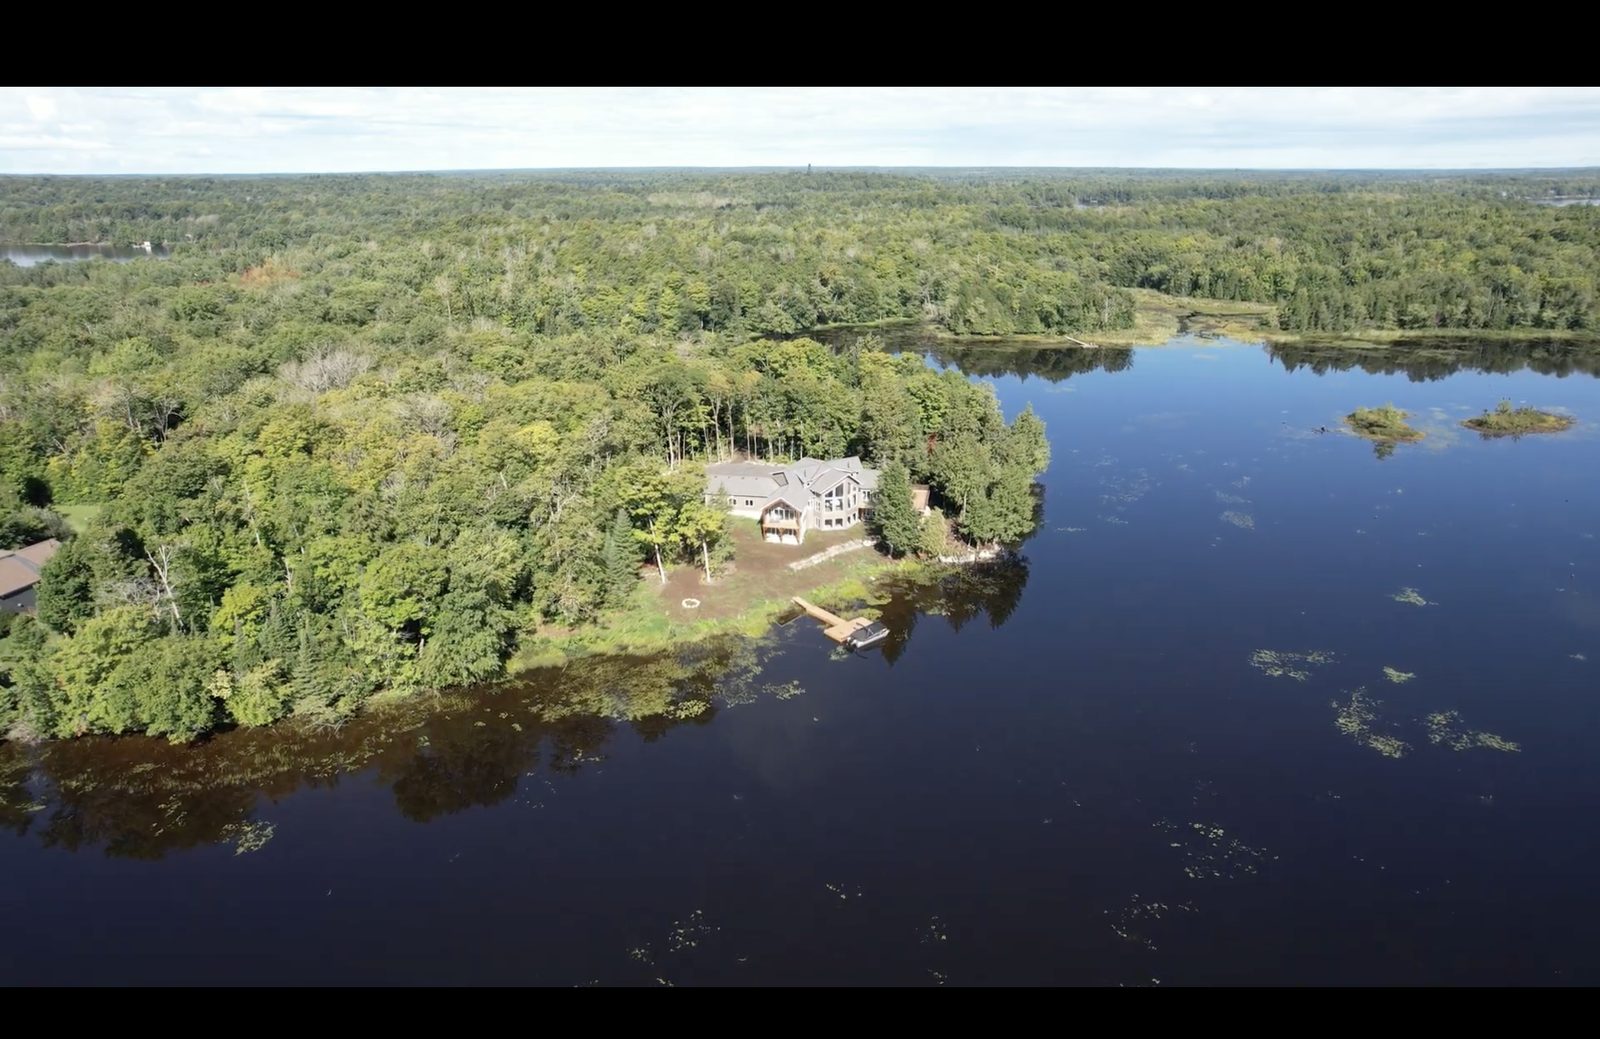
Site plan control is the approval that surprises people most in Gravenhurst, because it covers the whole Town. By-law 2023-79 designates all land within Gravenhurst's corporate limits as a Site Plan Control Area. Low-density residential development is then excluded, but only where it is located more than 60.0 m from the Optimal Summer Water Level.
Read the other way round: a new Gravenhurst house of up to nine units within 60 m of the water goes through site plan approval. Under the same by-law, development is not permitted without a Site Plan Agreement unless it is exempt or Council waives one, and the agreement is registered against the property's title at the owner's cost. The Town may require securities, including for landscaping, site grading or shoreline vegetation buffer works on private land. Where a shoreline vegetation buffer is required, the owner is asked to agree that the Town may enter to inspect it for as long as the buffer is required.
Some Gravenhurst work stays outside site plan control even near the water. The by-law treats additions to a single-detached dwelling or garage that add less than 50 m² to the footprint, accessory buildings under 30 m², and docks with residential development as minor extensions that are excluded. Council or the Committee of Adjustment can still impose site plan control as a condition.
For a new Gravenhurst cottage or home, the practical effect is simple. Measure the distance from the water before choosing where the house goes. Inside 60 m, add site plan approval and its agreement to the schedule ahead of the building permit; beyond it, that step usually falls away.
The Entrance Permit Has Its Own Season
An entrance permit is handled by the Gravenhurst Public Works Department, separately from the building department, and the application form sets out how it works. It will not be processed without a roll number or survey. It needs a sketch locating the entrance, a lot identification or posted 911 sign on site, and stakes where you want the entrance built. The fee covers two inspections, and an environmental deposit is held until the final inspection is approved; that deposit expires two years from the date the permit was purchased.
Gravenhurst entrance approval takes roughly 1 to 3 days depending on the weather, and the Town asks you to allow a week for final approval once the entrance is installed. The detail that catches winter projects: applications made in winter are processed, but may not be approved until spring, and a final inspection requested in winter may also have to wait. The form notes that a building permit can be obtained in conjunction with it.
On a Gravenhurst lot reached from a Town road, that makes the driveway entrance one of the first applications to file, not one of the last.
Lake Flood Elevation Is on the Gravenhurst Form
One line on the worksheet deserves more attention than it gets: "Lake Flood Elevation Requirement met". It sits on the same list as zoning compliance, which tells you how seriously the Town treats it.
Spring 2026 in Gravenhurst showed why. On April 29, 2026 the Town of Gravenhurst shared a flood warning from the Ministry of Natural Resources' Bracebridge-Minden-Parry Sound District that named Lake Muskoka among the affected waterbodies and said levels in some locations were comparable to those observed in 2019. The warning stayed in effect into May.
We do not quote a flood elevation for a lot on this page, because the figure depends on the lake and the property. What we do is confirm with the Town of Gravenhurst which flood elevation applies before the floor levels are drawn, so the permit drawings meet that line on the worksheet the first time rather than after a revision.
Once the Gravenhurst File Is Complete
The Town's Building Permits page describes what happens after submission, through Cloudpermit. A complete file moves through these stages:
Gravenhurst intake review
A general review of the application requirements, followed by a zoning review where needed.
Fees invoiced
Fees are calculated and invoiced through Cloudpermit; the plans review starts once they are paid.
Plans review
Up to 10 business days, ending in the permit or in plan review notes to answer.
Build and inspect
Work starts within six months of issue, inspections are booked with 48 hours' notice, and final approvals are due within three years.
How We Prepare a Gravenhurst Building Permit
We are A&R Design Build, building custom homes and cottages in Central Ontario since 1973. Gravenhurst is one of the District of Muskoka municipalities we work in, from our base in Innisfil. Permits and approvals are part of our design-build service rather than something you arrange on the side: zoning review before you commit to a design or a property, permit drawings and applications, conservation authority and waterfront approvals, and septic permits and inspections coordinated with the build.
Laura McAdam leads planning applications and municipal approvals for us, which on a Gravenhurst lake lot means starting with the measurement from the water and working backwards: is site plan control in play, where can the septic bed go, what flood elevation applies, and which road the entrance comes off. The building permit application is assembled once those answers exist, so the Town sees a complete file.
You can check our standing before you call. We are an HCRA licensed builder, licence #B46716, and a Tarion registered builder since 1983.
Gravenhurst Permit Questions
What do I need to apply for a building permit in Gravenhurst?
The Town's guide asks for a completed application with the roll number, a metric site plan showing structures, wells, hydro lines and septic with setbacks, two sets of imperial building plans including energy efficiency and heat loss, designer sheets, fees, and other approvals such as an entrance permit, grading plan, zoning compliance and septic approval where needed.
Can I get my building permit before septic approval?
No. The Town of Gravenhurst states that if a project requires septic approval, the building permit will not be issued until that approval is granted. A new or upgraded sewage system is a separate application.
Does my Gravenhurst cottage need site plan approval?
All of Gravenhurst is a Site Plan Control Area under By-law 2023-79. Residential development of up to nine units is excluded only if it is more than 60.0 m from the Optimal Summer Water Level, so a new house closer than that generally needs site plan approval and an agreement registered on title.
How long does an entrance permit take in Gravenhurst?
About 1 to 3 days depending on weather, with a week for final approval after installation. Winter applications may not be approved until spring.
How long does the Town take to review a building permit?
Once fees are paid through Cloudpermit, plans review takes up to 10 business days. Construction must start within six months of issue and receive final approvals within three years.
Will you handle the Gravenhurst permit for us?
Yes. Permits and approvals are part of our design-build service, including zoning review, drawings, waterfront approvals and coordinating septic permits and inspections.
Keep Exploring

Starting a Build in Gravenhurst?
Send us the survey and tell us what you are planning. We will map out which approvals your lot needs, and in what order, before anything is filed. We reply within two business days.