Process
The A&R Build Process
All twelve steps, from first conversation to keys and after.
See the steps →
The Last Stamp, Not the First
For a new house in Huntsville, three other desks usually sign off before the building permit can. Here is the order, what each one costs, and what it changes on your drawings.
A Huntsville building permit is what lets construction start, and for a new house it is usually the last approval you get rather than the first. The Town reviews your drawings against the Ontario Building Code, but those drawings are shaped by a planning decision, a servicing approval and a road entrance that come before them. File in the wrong order and the building review stops to wait for the others.
This page lays out that order for a new home, with the Town of Huntsville's own figures. If you are here for something smaller, such as a shed, skip to the section near the end. We are A&R Design Build, a design-build firm based in Innisfil, Ontario, and approvals are a service we handle for the homes and cottages we build.
Huntsville's Building Permits page is broad about when you need one. Any structure larger than 10 square metres with walls, a roof and a floor needs a permit, and so does a smaller one that contains plumbing. So does plumbing outside a structure, any sewage system, a new connection to District water or sewer, finishing a basement with structural changes, a chimney, fireplace or wood stove, footing drains, a retaining wall next to public property, and a change of use. Demolishing anything over 15 square metres needs a demolition permit.
Applications go in through Cloudpermit, around the clock, from a phone, tablet or laptop. For a new dwelling, Huntsville lists what the drawings must include:
On a waterfront lot the Town adds that site plan approval may be required. That one line is the clue to the order below.
Huntsville replaced its zoning with Community Planning Permit By-law 2022-97. A new single detached house that meets every requirement of the by-law needs no planning permit, unless it sits within 30 metres of a shoreline, watercourse, waterbody or wetland, in the Waterfront Precinct, the Flood Zone Overlay, or one of the other areas section 1.3.1 f) lists. The Town's planning page puts it more simply: waterfront properties need a Community Planning Permit regardless of the type of development.
When a Huntsville planning permit is needed, it comes first, because it fixes where the house sits and how much of the site can change. The Town's planning page sets out the classes:
| Class 1 | Meets all standards; staff approve. About 4 weeks. $1,030 |
|---|---|
| Class 2 | Minor relief; staff approve. 6 to 8 weeks. $1,545 |
| Class 3 | Substantial relief; Council approves. About 8 weeks. $2,351 |
| Pre-consultation | $301, deducted if you apply within 3 months |
Servicing comes next. On a Huntsville lot with District water and sewer, the Town says a permit to connect must be taken out first from the District of Muskoka and filed with your Huntsville application. On a private system, the septic permit is part of the building permit, and the designer and installer forms, test hole data and septic site plan go in with it.
Then the road. In Huntsville, an entrance permit is needed to build a structure on your property or to create or move an entrance, from the Town for Town roads and from the District for District roads. It is not needed on a private road. The permit is valid for one year, can be extended once for $120, and comes with a refundable deposit, an orange-marked stake at the entrance location and a posted 911 number sign.
Only then does the building permit review have everything it needs. Order matters because each earlier approval changes something on the site plan the building department reads.
The Town of Huntsville charges building permit fees at $11.00 per thousand dollars of estimated project value, with a $125 minimum. For a new residential building the fee is whichever is greater: the value-based figure or $1.50 per square foot. The full schedule sits in the Town's fees and charges by-law.
A worked Huntsville example, purely hypothetical: a house with an estimated value of $600,000 would come to $6,600 on the value formula. If the same house were 2,400 square feet, the square-foot formula would give $3,600, so the $6,600 applies. Your own numbers will differ, and the Town makes the final calculation.
Development charges are the larger line, and they are due on the day the permit is issued, not later. Under By-law 2024-130 the 2026 Town charge for a single or semi-detached dwelling is $9,734. The Town's permit page also warns that District of Muskoka development fees may need to be paid before a permit is issued on a vacant property.
The Huntsville permit office is the Building Department at Town Hall, 37 Main St. East, open Monday to Friday, 8:30 to 4:30, at 705-789-1751. Staff there can help in person, and there is a kiosk with internet access for anyone who needs to file on Cloudpermit at the counter.
Once the permit issues, Huntsville building staff inspect at set stages. Inspections are booked through Cloudpermit, through the Town's online request form, or by phone at 705-224-8000, with the permit number, the address, the inspection type and the date you want. The Town is clear on two points: phoning the inspector directly does not count as notice, and if the work is not finished when the inspector arrives, other fees may apply. The requested date is not guaranteed.
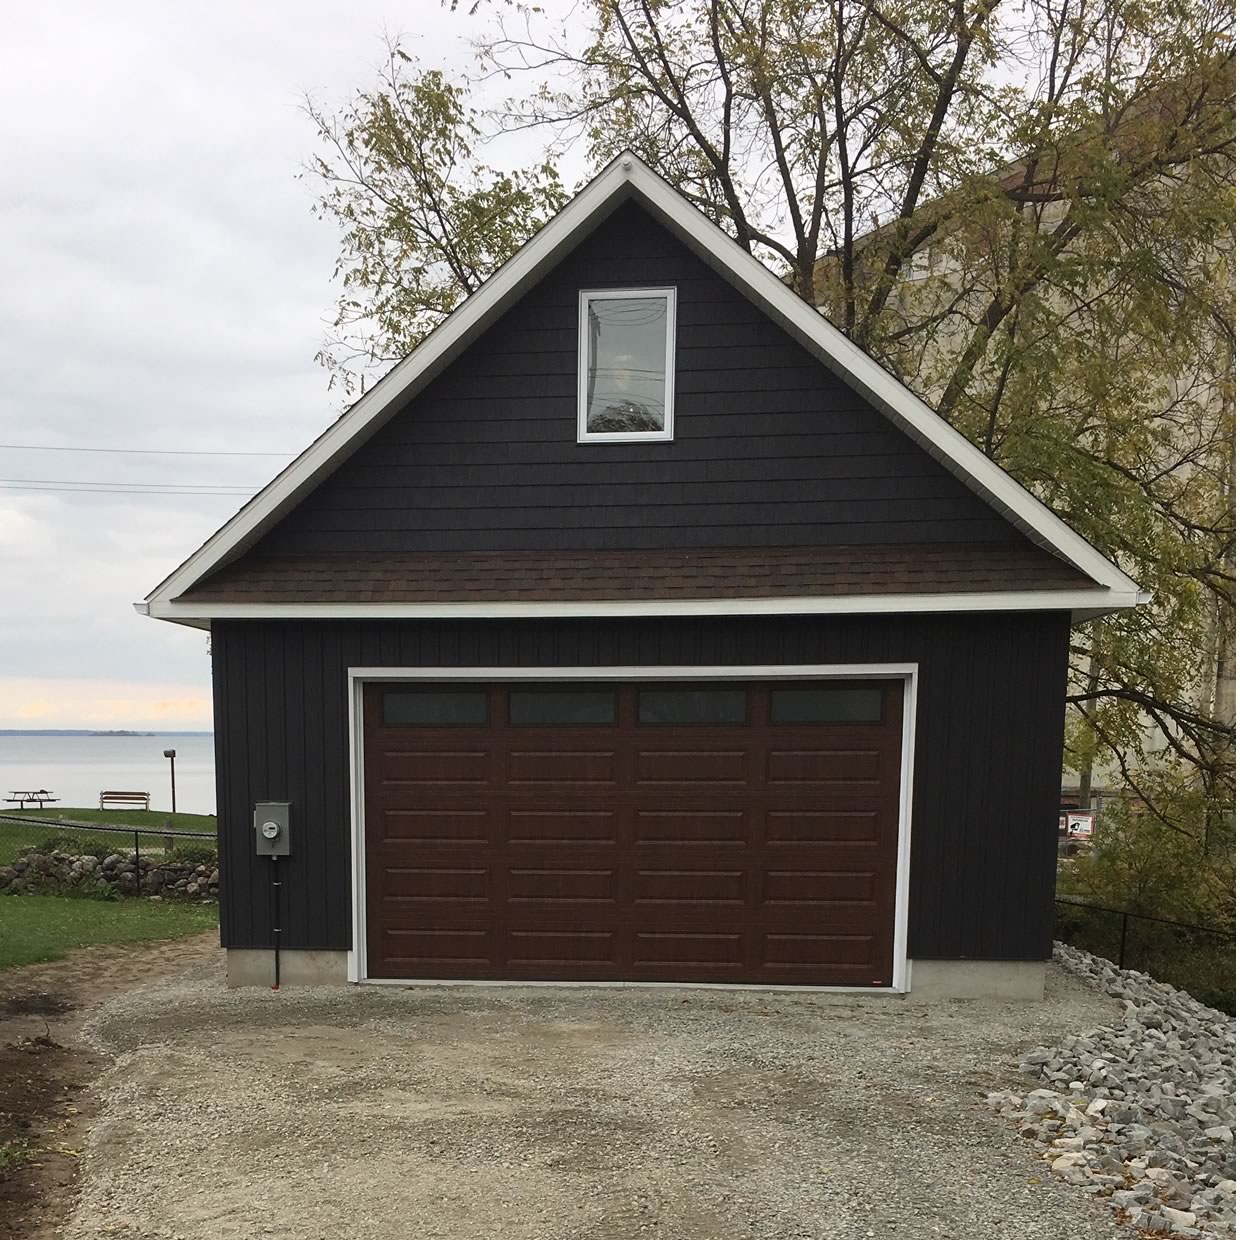
Two Huntsville rules answer most shed questions, one from the building side and one from the planning side.
From the Building Permits page: a structure over 10 square metres with walls, a roof and a floor needs a building permit, and a smaller one needs a permit if it has plumbing. From By-law 2022-97: a utility shed up to 20 m² may sit in a side or rear yard if it is at least 2 metres from the rear lot line and 1.2 metres from an interior side lot line (s. 2.3.11). All accessory buildings together may cover no more than 5% of the lot, or 10% in the Huntsville Urban Settlement Area (s. 2.3.5).
One more catch for a new Huntsville lot: no accessory building may go up before the house, apart from a dock, a boathouse on a water-access lot, or an approved sewage system (s. 2.3.3). A shed on a vacant lot is not something the by-law allows.
On a Huntsville house or cottage we build, approvals are part of the job, not something left with you.
Before a plan is final, we confirm whether a planning permit is needed and which class, because that decides the timeline.
The site plan carries the septic, well, setbacks and entrance in a form each reviewer can use.
Laura McAdam leads design, planning applications and municipal approvals on our team, and keeps the questions moving with the Town.
During construction, inspections are scheduled as each stage is ready, so the inspector does not arrive to unfinished work.
You do if it is larger than 10 square metres with walls, a roof and a floor, or if it has plumbing at any size. Separately, the Community Planning Permit By-law limits where a utility shed of up to 20 square metres can sit and how much of the lot accessory buildings can cover.
Online through Cloudpermit, at any hour. Staff at Town Hall, 37 Main St. East, can also help in person, and there is a kiosk there for filing.
$11.00 per thousand dollars of estimated project value, with a $125 minimum. For a new home it is the greater of that or $1.50 per square foot. Development charges, $9,734 for a single detached house in 2026, are due when the permit is issued.
Huntsville, Ontario is a town, so searches for city of Huntsville building permits lead to the Town of Huntsville. Its Building Department is at Town Hall, open weekdays 8:30 to 4:30.
Usually. The Town's planning page says waterfront properties require a Community Planning Permit, and the Building Permits page notes that site plan approval may be required on a waterfront lot.
Through Cloudpermit, the Town's online inspection request form, or by calling 705-224-8000 with the permit number, address, inspection type and preferred date. Calling the inspector directly does not count.
All twelve steps, from first conversation to keys and after.
See the steps →Outbuildings planned with the house, inside the rules for your lot.
Learn more →Clearing, excavation, driveway, well and septic on one schedule.
Learn more →Tell us about the lot and the house. We will tell you which approvals it needs and in what sequence.