Most people find the lot before they find the builder. They stand on it, look at the view, and picture the house. Then someone mentions the grade, and the conversation turns technical fast.
Building on a sloped lot changes three things before it changes anything else: how your foundation is built, where the water goes, and how much dirt has to move. Get those three right and a slope is an asset. Get them wrong and it is the most expensive part of the project.
Here is what actually changes, and what to look at before you commit to a property.
The foundation stops being one flat rectangle
On level ground a foundation sits at one elevation. On a slope it has to follow the grade, which usually means stepped footings — the footing drops in stages as the ground falls away, so every part of it still bears on undisturbed soil at the right depth.
That has knock-on effects. The downhill side of the house ends up with much more foundation wall exposed than the uphill side. More exposed wall means a taller wall, engineered for the load and the backfill pressure behind it, and sometimes a retaining structure to hold ground back where the house meets the cut.
None of that is exotic. It is standard work on the right lot with the right drawings. But it is more foundation than a flat lot needs, and it is decided at the engineering stage rather than something you adjust later.
Water is the real risk, not the slope
A slope does not damage a house. Water moving down a slope does.
Every sloped site needs a deliberate answer to a simple question: where does water go when it rains hard for two days? Usually the answer has three parts — grade the ground so surface water runs away from the building rather than toward it, drain at the footing so anything that reaches the foundation is collected and carried off, and intercept water coming down from above before it ever gets to the house.
That last one is what gets missed. A house can be perfectly drained on its own footprint and still take on water from the twenty metres of hillside above it. On a rural or cottage lot, where there is no municipal storm system to tie into, that water has to be managed on your own property.
This is also the part that is nearly invisible once the job is done. Nobody admires drainage. It is just the difference between a dry basement and a recurring problem.
Access, excavation and the dirt a slope creates
Two practical constraints show up on steep sites.
Getting equipment in. Excavators, concrete trucks and delivery vehicles need a route that works, and on a steep or narrow approach that route sometimes has to be built before anything else happens. On seasonal roads it also has to work in the season you are building.
Balancing cut and fill. Excavating a slope produces material. Ideally what you cut out of the high side is used to build up the low side, and the site balances. When it does not balance, soil either has to be trucked in or trucked away — and trucking is charged by the load, so an unbalanced site shows up as a real number rather than a rounding error.
A site visit answers both questions in an afternoon. Neither can be answered from a listing photo.
The upside most people skip past
Everything above sounds like a list of problems. It is not.
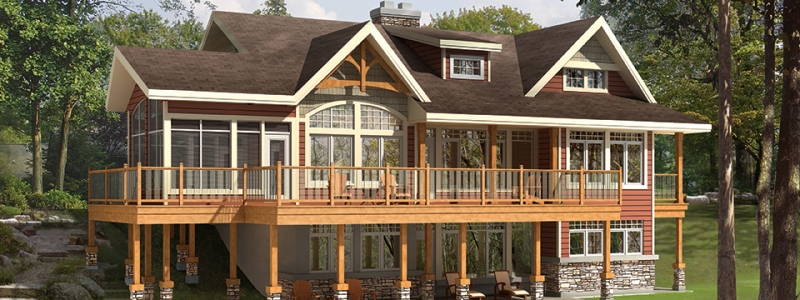
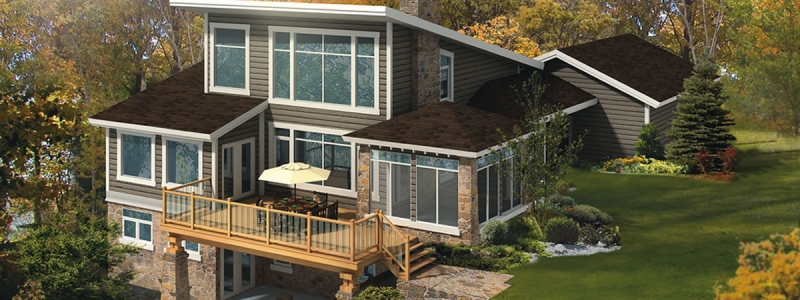
A slope is what makes a walkout lower level possible. On a flat lot, a basement is a basement: below grade on all four sides, with small windows near the ceiling. On a sloped lot, the downhill side can open right out at grade, with full-height windows and a door to the yard. That turns the least desirable floor in the house into one people actually want to be on — and it does it using foundation you were building anyway.
The view usually improves too. Elevation is why the lot appealed to you in the first place.
Our Panoramics and Post & Beam plan lines are full of designs that assume this: the main living space up high with the glass facing the view, and the lower level opening out below. On the right lot that is not a compromise, it is the reason to build there.
What to check before you buy a sloped lot
If you are still choosing between properties, five things are worth knowing before you sign:
- Which way does it fall, and how much? A gentle grade across the building area is very different from a steep drop through the middle of it. - Where does water arrive from? Walk uphill from the building site and look at what drains toward it. - What is under the topsoil? Rock, clay and sand all behave differently when you cut into a slope, and it changes both the excavation and the foundation. - Can equipment get to the building area? Including in the season you intend to build. - Where can the septic go? On a sloped rural lot the septic bed has real siting constraints, and it competes with the house and the driveway for the usable ground.
We would rather walk a property with you before you buy it than after. That is not a courtesy — it is cheaper for everyone. Our site preparation scope covers site evaluation, approvals and the ground work as one job, and well, septic and off-grid-friendly development are part of the same scope rather than a subcontract you have to chase.
Waterfront setbacks, island logistics, sloped lots and seasonal roads are the conditions cottage-country properties actually come with. After more than fifty years building across Central Ontario's townships, we know which lots need what — and we would rather tell you before you commit to a property than after.
Frequently Asked Questions
Does building on a sloped lot always cost more?
Usually somewhat, and how much depends almost entirely on the site rather than on the slope in the abstract. More foundation wall, more engineering, more excavation and possibly retaining all add cost. A walkout lower level adds usable square footage that a flat lot cannot give you at all, which offsets part of it. We would rather price your actual lot than quote a premium that turns out to be wrong.
How steep is too steep?
There is no single number, because it depends on where the slope is relative to where you want the house, what the soil is, and whether equipment can reach the building area. We have built on lots other builders walked away from. We would also rather tell you a property is not worth what it would take before you buy it than after.
Can I still have a walkout basement on a gentle slope?
Often yes. A walkout needs enough fall across the footprint for the lower level to reach grade on one side, and a surprisingly modest grade can be enough — sometimes helped by how the house is sited and how the ground is finished around it. It is one of the first things worth checking on a lot you like.
Thinking about a sloped or rural property? Send us the address and what you have in mind, and we will tell you what building on it would actually involve. Request a quote and we will get back to you within two business days — no pressure, just an honest conversation.