Walk into a great room with a heavy timber beam running overhead and you notice it before anyone explains why. That feeling is the reason post and beam keeps coming up when people start planning a custom home or cottage. Then the quotes arrive, and the conversation changes.
Here is the short version. Post and beam vs stick frame comes down to how the weight of the house gets to the ground. Post and beam carries the load on a small number of large posts and beams, leaves that structure exposed, and frees the walls from carrying anything. Stick framing spreads the same load across many small studs hidden inside the wall.
Everything else — cost, insulation, how open a room can be, how long it takes — follows from that one difference.
What post and beam framing actually is
In a post and beam house, the skeleton is the visible part. Large vertical posts sit on the foundation at intervals, horizontal beams span between them, and together they carry the roof and floors down to the footings. The joints where they meet are the engineering: traditionally cut joinery, more often today steel connectors and heavy fasteners.
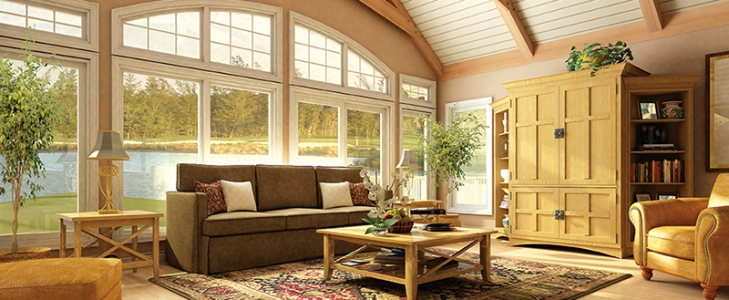
Because the frame is doing the work, the walls between the posts are not. They hold weather out and insulation in, and that is all. That is what allows the long, uninterrupted glass you see in a lot of cottage-country great rooms, and why a post and beam room can open right up to the roofline without a wall down the middle.
The trade-off is that everything about the frame is deliberate. The timbers are big, expensive, and usually need a crane on site. And once the frame is up it is visible forever, so the standard for workmanship is higher than for lumber nobody will ever see.
What stick framing actually is
Stick framing — you will also hear it called platform framing — is the method most Canadian houses are built with. Instead of a few large members, the walls are made of many small ones: dimensional lumber studs, usually spaced sixteen inches apart, sheathed on the outside and finished on the inside. Each stud carries a share of the load, and the whole assembly works together.
Its advantages are practical rather than romantic. The material is standard and available. Every framing crew in the province knows how to do it. Insulation goes into the cavities between the studs, so the wall does two jobs at once. Wiring, plumbing and ductwork run through drilled studs without a second thought.
And it is flexible during design. Moving a wall, adding a window, or growing a room is a drawing change, not a structural redesign.
Post and beam vs stick frame: the trade-offs that matter
Once you set aside the aesthetics, four differences do most of the deciding.
Cost. Post and beam is more expensive, and not only because heavy timber costs more per board foot. The engineering is more involved, the joinery takes skilled hours, the raise usually needs equipment, and the finished frame has to look good enough to live with. Stick framing benefits from being ordinary — standard material, standard labour, standard schedule.
Insulation. This is the one people miss. In a stick-framed wall the insulation lives inside the wall, between the studs. In a true post and beam house you cannot do that, because the frame sits inside the building envelope where you can see it. The insulation has to wrap around the outside instead — commonly structural insulated panels or a continuous exterior layer. It works, and it can perform very well, but it is a different assembly with a different price.
Openness. Post and beam wins here, honestly. Widely spaced posts and a beam overhead mean large spans and few interior walls carrying anything. A stick-framed house can absolutely be open — engineered beams and steel do this every day — but each opening is a specific structural decision rather than a property of the system.
Timeline and trades. Stick framing is faster to get weathertight, and the trades are everywhere. Post and beam adds lead time for the timber package and depends on a smaller pool of people who do it properly.
None of that makes one method right. It makes them suited to different projects and different budgets.
The third option most people do not know about
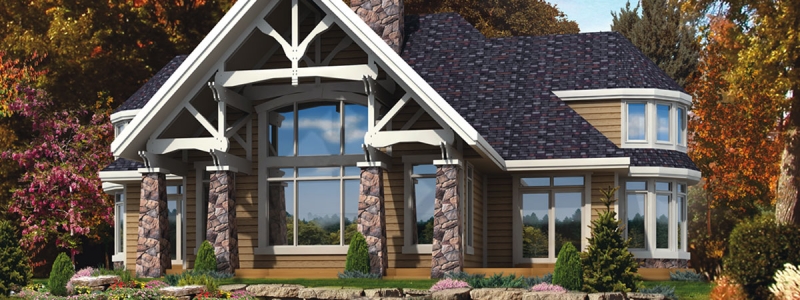
There is a middle path, and in practice it is the one most of our clients choose: build the house as a conventional frame, and add real wood timber detailing where it shows.
Our Post & Beam plan line is exactly this — exposed natural wood timber detailing, decorative Douglas fir and prime painted beams set within standard framing, to get the look without the usual cost and complexity. Twelve plans, leaning into what people actually want from the style: open-concept areas with gallery lofts, window nooks and covered terraces.
The range is wider than people expect, too. The Vernon is a three-bedroom at 1,346 square feet. The Pasadena is a three-bedroom at 3,226. Same look, very different projects.
Be clear-eyed about what this is and is not. It is not a structural timber frame, and we do not describe it as one. What it gives you is the warmth and the visual weight of exposed wood in the rooms where you will notice it, on a frame that insulates conventionally, runs its services conventionally, and prices conventionally.
For a lot of families that is the honest answer to post and beam vs stick frame: they wanted the feeling, not the engineering.
Deciding for your own build
Start with the rooms, not the framing. If there is one space you picture — the great room, a vaulted ceiling, a wall of glass facing the water — say so early. That single requirement usually settles the structural question on its own.
Then look at where the money is going. Structure you can see is worth paying for. Structure you cannot see is worth building efficiently.
Nothing is fixed at that stage either. Every one of our eighty-two plans is a starting point we customize around your lot, your wish list and your budget — move walls, add a garage, flip the layout, grow the great room — or we design something new with you from scratch. Settling this during design and plan customization costs a conversation. Settling it after the drawings are approved costs considerably more.
We have been building homes and cottages this way since 1973 — more than 1,500 of them, across two generations of the same family. Long enough to have opinions, and long enough to know they only matter once we have heard what you are actually trying to build.
Frequently Asked Questions
Is post and beam stronger than stick framing?
Neither is stronger in any way you would notice. Both are engineered to carry their loads and both meet the same code requirements. The difference is how the load is distributed — concentrated on a few large members, or shared across many small ones.
Does post and beam cost more than stick framing?
Generally yes. Heavier material, more engineering, skilled joinery, equipment for the raise, and an insulation assembly that has to work outside the frame instead of inside it. How much more depends entirely on the design, which is why we would rather price your actual plan than quote you a range that turns out to be wrong.
Can I get exposed beams without building a full timber frame?
Yes, and it is the most common way to get the look. Decorative beams within standard framing give you exposed wood in the spaces where it matters, while the house is built and insulated conventionally. That is what our Post & Beam plans do.
Still deciding which way to go? Tell us about your lot and the rooms you have in mind, and we will walk you through what each approach would mean for your build. Request a quote and we will get back to you within two business days — no pressure, just an honest conversation.