Oro-Medonte · 2018
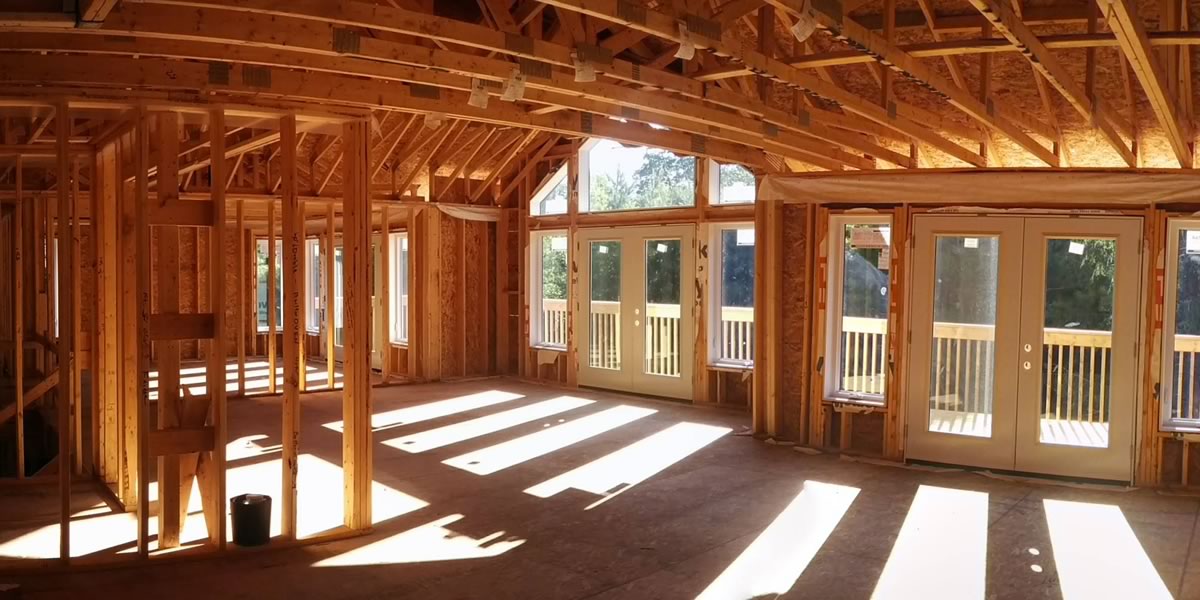
The Carlyle MKIII
Vaulted ceilings, a three-car garage and an open great room with an added den. It is a version of The Carlyle, the plan our model home is built from.
Custom home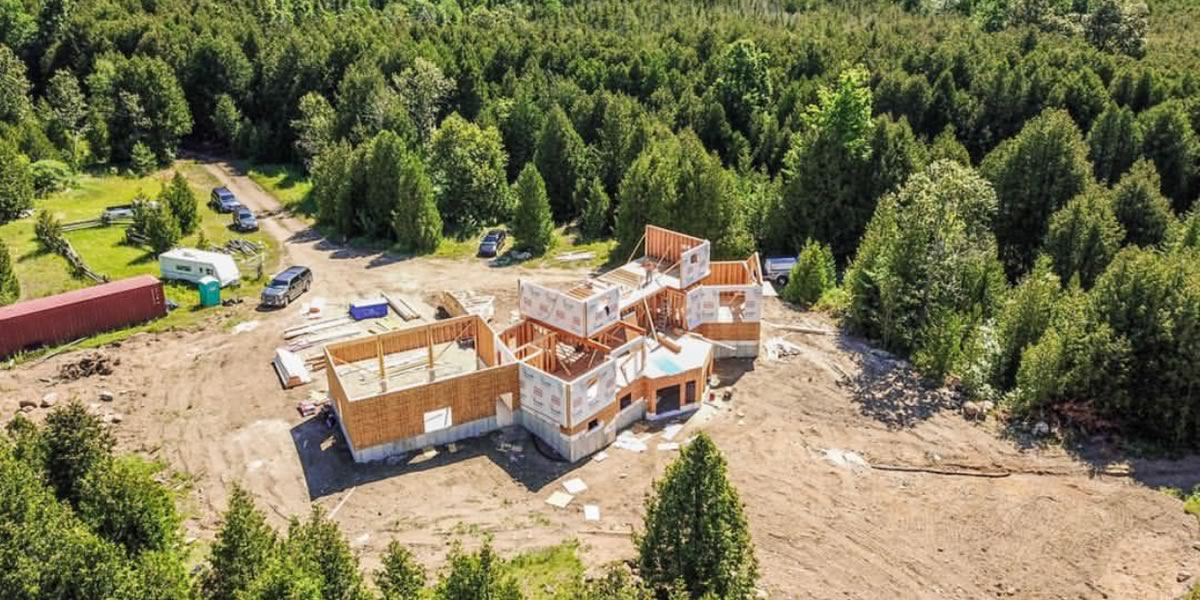
Inside the City Line, or Just Past It?
Around Orillia, the boundary decides who approves your house and what it owes. Find that out first. Then we can talk about the house.
Before you choose a custom home builder Orillia families have used, settle one question that changes almost everything else: is the lot inside the City of Orillia, or in the township next to it? The municipality decides whose zoning approval you need, whose building department reviews the drawings and whose development charges you pay. Around Orillia, that line is also about to move.
We are A&R Design Build, building custom homes and cottages across Central Ontario since 1973 from our base in Innisfil. Our nearest finished homes to Orillia are two 2018 builds just across the City’s edge in Oro-Medonte. This page covers what the boundary means for your build and what a new house inside the City pays before construction starts.
On May 12, 2026, the City of Orillia announced the final locations for its boundary expansion: about 196.1 developable hectares from the Townships of Severn and Oro-Medonte, meant to carry the City’s growth for the next 20 to 30 years. Roughly 90.3 hectares are for employment, and 105.8 hectares for residential, commercial, recreational and institutional uses.
The terms are not settled. The City’s Director of Planning said discussions with the County of Simcoe and the two townships on annexation would begin after the 2026 municipal election. Until a change takes effect, a lot is approved by the municipality it is in today.
For most Orillia custom homes, nothing here changes the plan. For a lot on the City’s edge, it is worth a question to both the City and the township before you buy, because the services, the charges and the planning designation could all be different a few years from now. We would rather you hear that from us at the start than from a planning clerk after the offer.
We do not have a finished project inside the City of Orillia on our site. What we do have is closer than it sounds: two custom homes built in 2018 in Oro-Medonte, one of the two townships the City plans to take land from.
Vaulted ceilings, a three-car garage and an open great room with an added den. It is a version of The Carlyle, the plan our model home is built from.
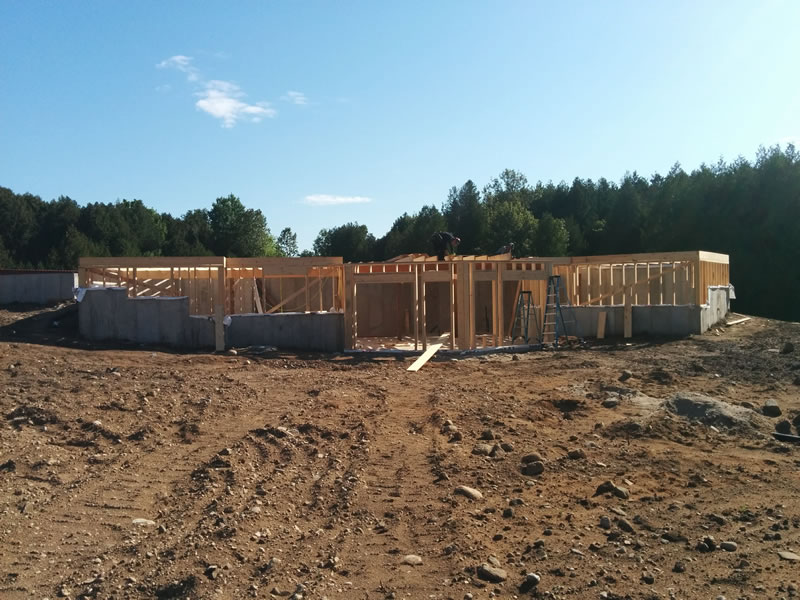
Custom homeA two-storey raised bungalow with a slab-on-grade walkout and an oversized three-bay garage. The plan is 2,755 sq ft with three bedrooms and three baths.
View the plan →Both are named plans from our catalogue, and the Carlyle MKIII shows how far one can move: it added a den to the great room. If either one is close to what you want for an Orillia lot, we can build it again, change it, or use it as a reference point for a design from scratch.
Inside the City, the charges are published and itemized, so they are the easiest part of an Orillia budget to get right. The City’s development charge for a single detached dwelling is $31,771.58 from July 1, 2026, and the pamphlet says it is payable on the date the building permit is issued. Here is where it goes.
Roads and related services are the single largest line, at $7,619.25. Water, wastewater and stormwater together come to $8,204.20.
The development charge is not the only cost the City lists. Its guide for a new dwelling, BD.F.413, adds the building permit fees, education development charges for the Simcoe County District School Board and the Simcoe Muskoka Catholic District School Board, and a $2,000 lot grading deposit. Of that deposit, $350 is a non-refundable review fee and $1,650 comes back once the grading is certified. Credit card payments carry a 2.4% convenience fee.
On a teardown lot there is some relief. The City gives a credit where a building was demolished within the 48 months before the new permit is issued, so only the net increase in dwelling units is charged. If you own an older Orillia house you are thinking of replacing, the timing of the demolition permit is a budget decision.
Outside the City, the numbers are someone else’s. Oro-Medonte, for example, publishes its own development charges and its own by-law, and the County of Simcoe charges on top. We price whichever schedule applies to your lot.
A search for orillia home builders, or for new home builders orillia, can turn up very different kinds of firm. Whoever you call, these four things are checkable in an afternoon.
Ontario’s Home Construction Regulatory Authority licenses new-home builders and publishes their records. Ours is licence #B46716, and you can look it up in the Ontario Builder Directory.
Our credentialsAsk who stands behind the house. We have been a Tarion Registered Builder since 1983, and every home has our one-year warranty, the seven-year Tarion structural warranty and the manufacturers’ warranties.
Our processAsk to walk through one. The Carlyle, our model home and design centre, is in Innisfil and open six days a week.
Plan a visitIn Orillia that means a Zoning Certificate before the permit, a stamped grading plan and the permit itself. We handle the planning applications, permits and inspections as part of the build.
Permits and approvalsOur base is in Innisfil, and Orillia sits within the Central Ontario area we have built across for five decades. We will come to your lot: a site visit to assess the property and settle where the house should sit is the second step of our process, right after the first conversation.
The rest of the design work can happen wherever suits you. Preliminary drawings, elevations and 3D renderings let you see the house before anything goes to the City. Exterior and interior selections happen in our design centre at The Carlyle, where you can compare real samples rather than swatches on a screen, and our finishing packages run from Bronze, a structure ready for your own trades, to a fully finished Platinum build.
If you searched for orillia new home builders or new home builders in Orillia Ontario because you want a house designed for your own lot rather than chosen from a subdivision brochure, that is the kind of building we do. Send us the address, and we will start by finding out which municipality is in charge of it.
Check the property’s municipality on its tax bill or with the City before you plan anything, because that municipality issues the zoning approval and the building permit. Lots near the City’s edge are also worth asking about: Orillia has endorsed taking in about 196.1 hectares from Severn and Oro-Medonte, with annexation talks to follow the 2026 municipal election.
The City of Orillia’s pamphlet sets $31,771.58 for a single or semi-detached dwelling from July 1, 2026, payable when the building permit is issued. The City’s new-dwelling guide also lists education development charges for both school boards and a $2,000 lot grading deposit, $1,650 of it refundable after the grading is certified.
Our project page shows two 2018 custom homes in Oro-Medonte: The Carlyle MKIII, with vaulted ceilings, a three-car garage and an open great room with an added den, and The Bayview, a two-storey raised bungalow with a slab-on-grade walkout and an oversized three-bay garage.
Yes. The Carlyle, our model home and design centre, is at 1942 Commerce Park Drive in Innisfil, open Monday to Friday 9:30 am to 4:30 pm and Saturday 10 am to 4 pm. The Carlyle MKIII we built in Oro-Medonte is a version of the same plan.
No. Start from any of our 82 plans and change it to suit the lot, or have us design from scratch. Either way the house is fitted to your property and budget.
The City’s pamphlet gives a credit against the development charge where a building was demolished within the 48 months before the new building permit is issued, so only the net increase in dwelling units is charged.
What a custom home with A&R involves, from design to after-care.
See the service →Country Classics, Country Retreats, Panoramics and Post & Beam, all customizable.
Browse plans →Send the address and what you have in mind. We will reply within two business days with honest next steps.