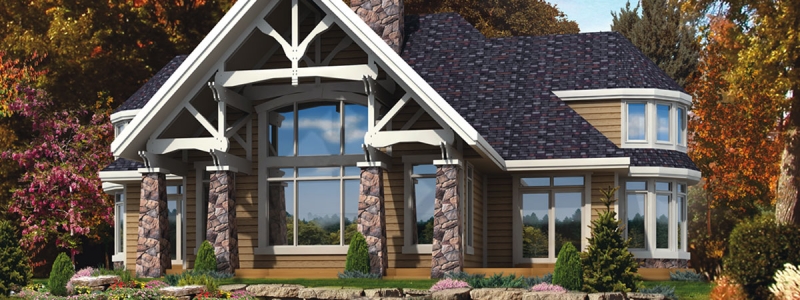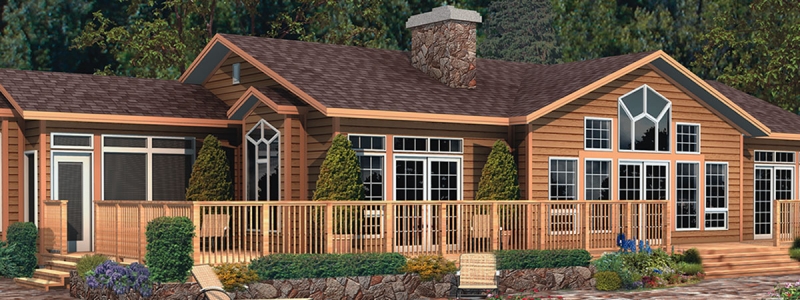
Almost nobody builds a catalogue plan exactly as drawn, and that is not a failure of the catalogue. Customizing a home plan is the normal path, not the exception. The plan you pick is where the design starts, not where it ends — you move walls, flip it to face the view, vault a ceiling, grow the garage, add a wing.
What a good catalogue buys you is a head start: layouts refined over decades with the kinks already worked out, so you are adjusting something that already works rather than discovering problems from a blank page.
The plan is a starting point, and it is drawn that way
Look closely at a plan and you can see the flexibility designed into it before anyone asks for a change.
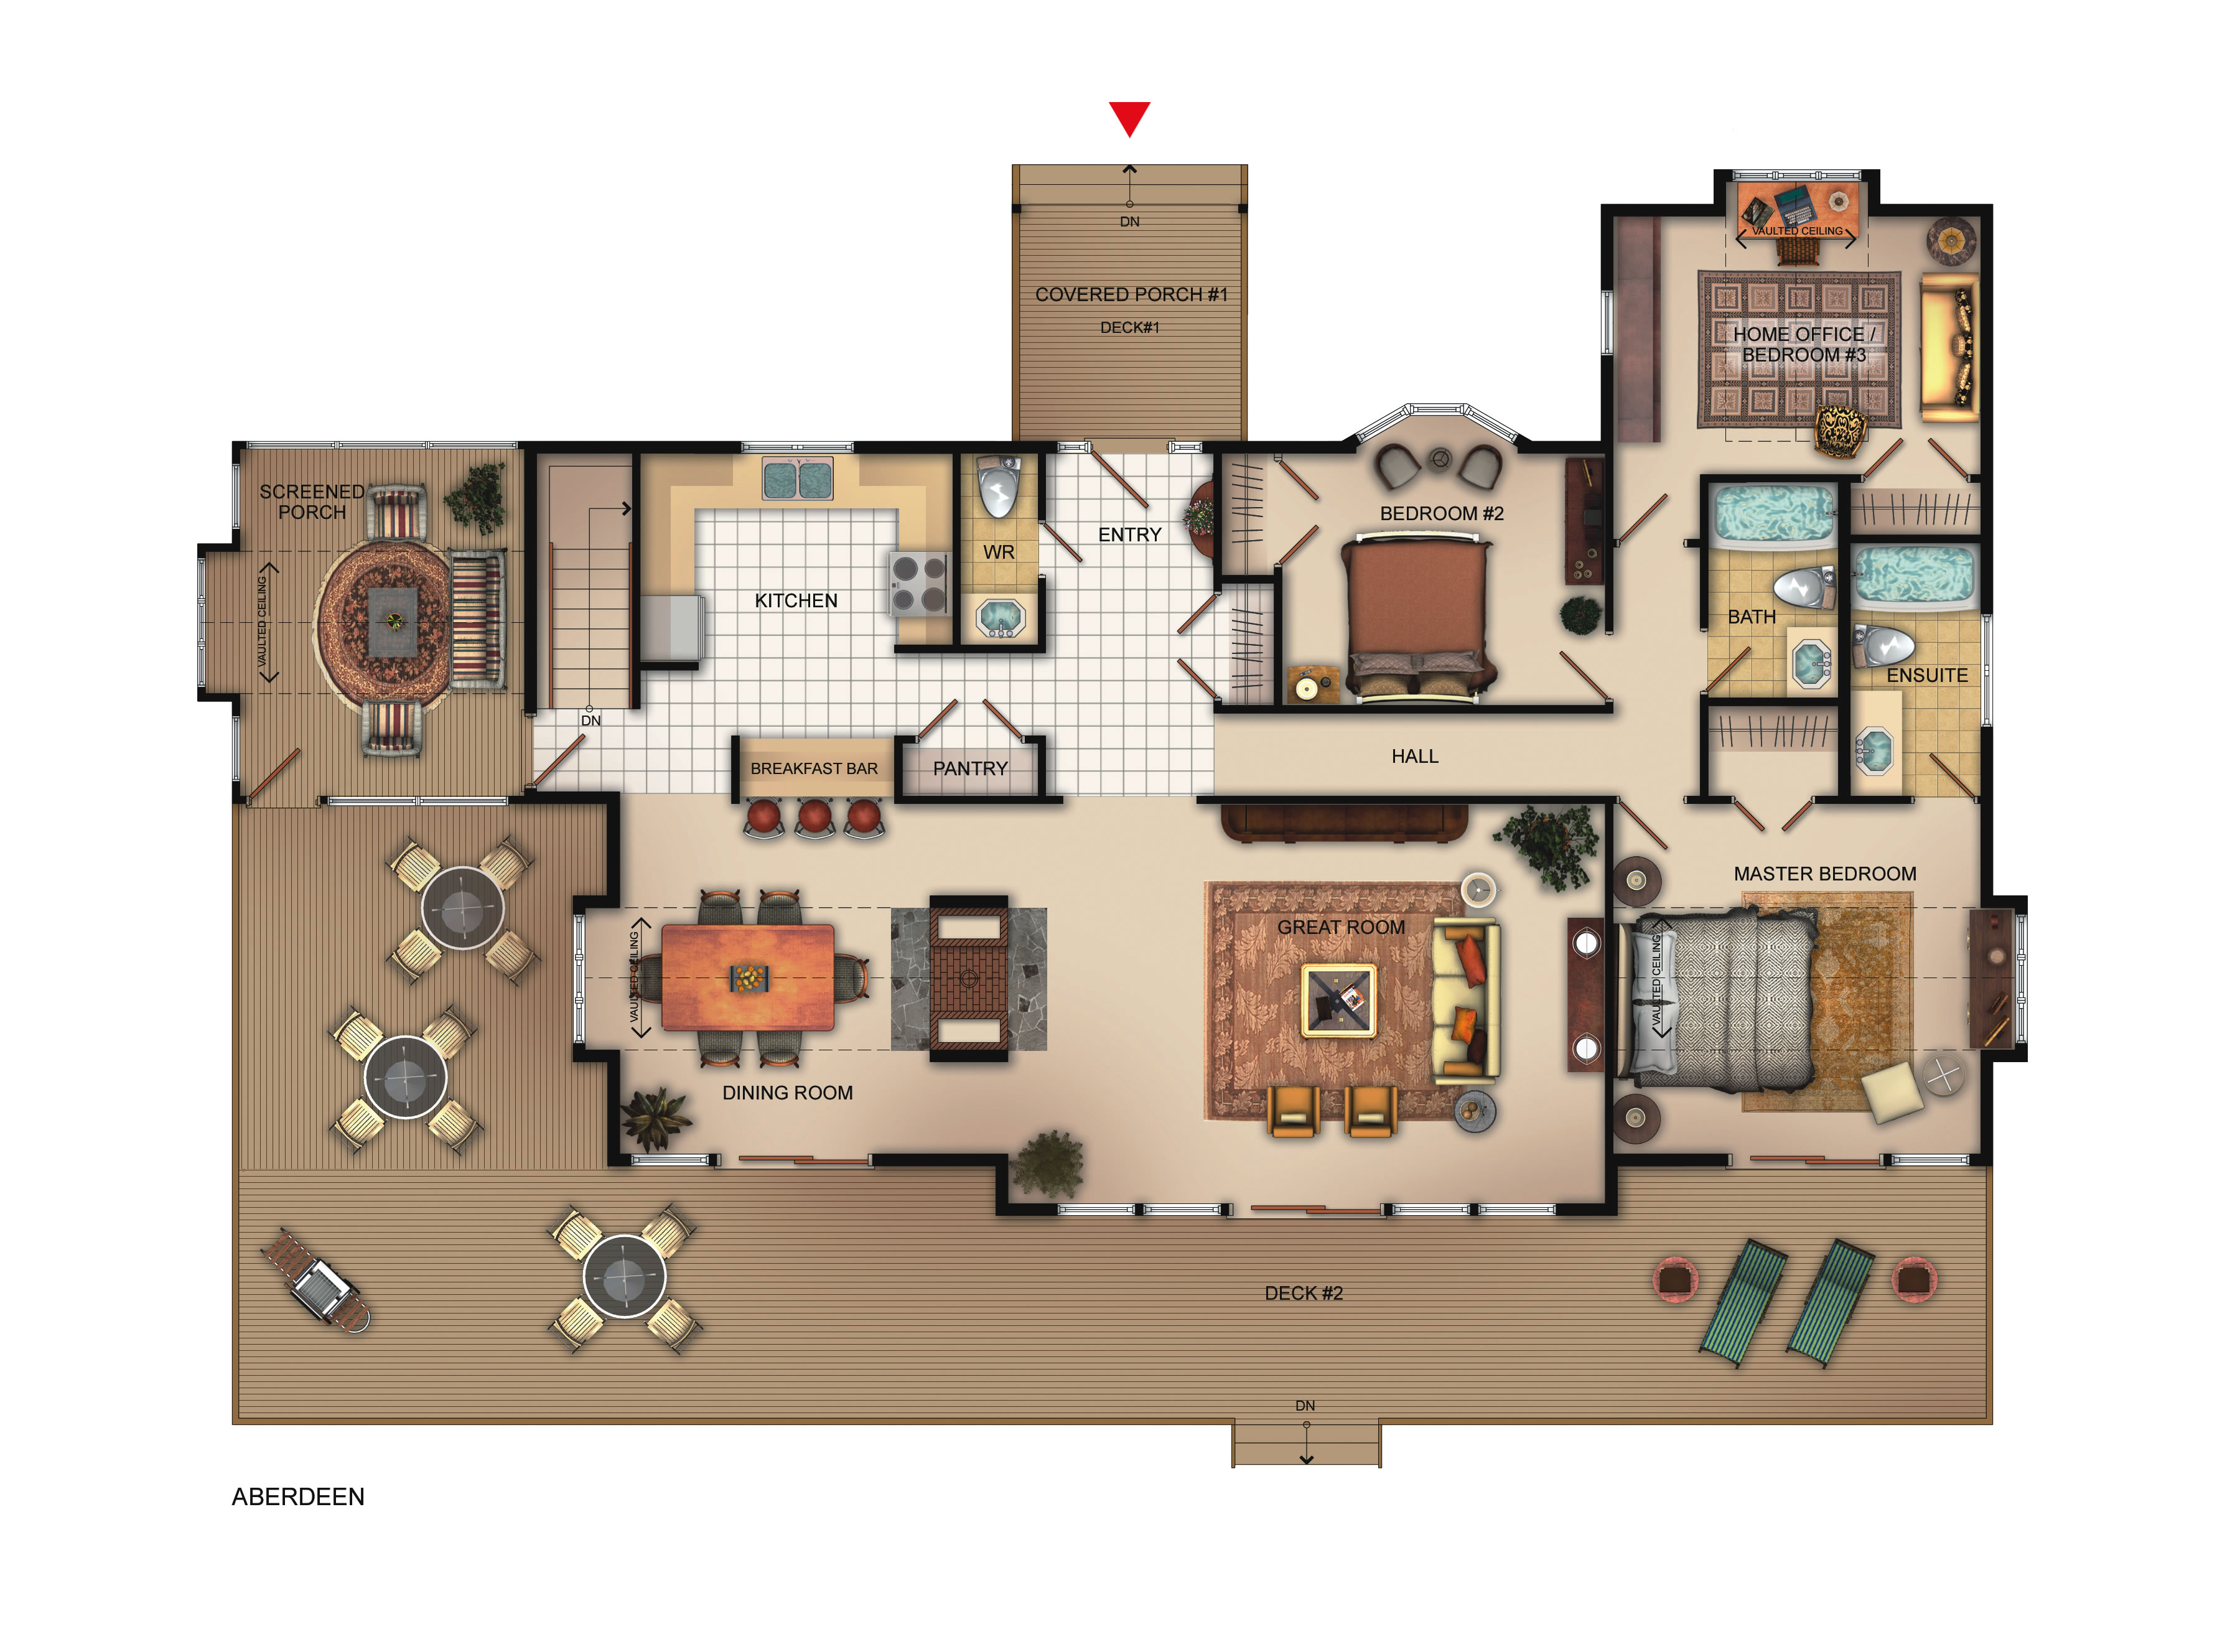
That is The Aberdeen, one of our Country Classics. Note the room in the top right: it is labelled home office / bedroom #3. The plan ships anticipating that two different families will use the same square footage two different ways. The vaulted ceilings are marked. There are two decks and a screened porch, because outdoor space is where cottage-country plans get personal.
None of that is unusual. It is what a plan refined over many builds looks like — the common requests are already in it, and the ones that are not are the conversation.
What people actually change
In practice the requests cluster, and most of them are more ordinary than people expect.
Orientation. Flipping the plan is the single most common change, and it is usually about the view or the lot. The elevation that faces the road in the drawing may need to face the water on your property. That is a mirror, not a redesign.
Size. Stretching or shrinking a footprint, growing the garage, widening a great room. The structure has to keep working, so spans and beams get reviewed, but the shape of the house survives.
Walls. Opening a kitchen into a dining room, closing off an office, moving a bathroom. Interior partitions are the easiest thing to change on paper and among the more expensive to change on site.
Ceilings. Vaulting a great room or adding a gallery loft changes how a house feels more than almost any other single change.
Adding a wing or a suite. A granny suite or in-law wing is a real addition to the plan, and it brings zoning and servicing questions with it rather than being purely a design decision.
What a change actually costs
This is the part worth internalising, and it is not complicated: design decisions get made on paper, where changes are cheap.
Moving a wall on a drawing costs drafting time. Moving the same wall after it is framed costs the framing, the electrical and plumbing that are already in it, the schedule, and the trades who have to come back. Moving it after drywall costs all of that plus finishes. The identical change gets more expensive every week you delay it, and the curve is steep.
That is why we produce preliminary drawings, elevations and 3D renderings once the layout is settled — so you can see the house before anyone breaks ground, and react to it while reacting is free. Being fussy at the drawing stage is not being difficult. It is the cheapest fussiness available.
Where you start matters: the four lines
We carry 82 plans across four distinct lines, and they are genuinely different starting points rather than style labels.
- Country Classics — timeless designs pairing a stylish roadside elevation with a dramatic, contemporary treatment on the lake or view side.
- Country Retreats — suited to the cottage-country lifestyle: open-concept, many with narrow-lot or smaller footprints, adaptable to sloping lots for walkout basements.
- Panoramics — luxury country homes for properties with a spectacular view, built around open interiors, panoramic window walls and integrated sundecks, porches and all-season rooms.
- Post & Beam — exposed Douglas fir and prime painted beams within standard framing, achieving the post-and-beam look without the usual cost and complexity, with gallery lofts and covered terraces.
Starting in the right line means fewer changes later. A steeply sloping lot points toward Country Retreats and a walkout; a lot whose value is the view points toward Panoramics. If you are weighing the structural side of that choice, we covered it in post and beam vs stick frame, and lot-driven decisions in building on a sloped lot.
When to skip the catalogue entirely
Sometimes the honest answer is that no plan is the right starting point.
If your lot is genuinely unusual, if the house has to work around an existing structure, or if you have a clear picture that none of the 82 gets close to, you can design from a blank page with us instead. Adapting a plan you keep fighting is slower and more expensive than starting where you actually are.
The test is simple: if your list of changes is longer than the things you are keeping, you are not customizing a plan any more. You are designing a house, and it is cheaper to admit that at the start.
How it works with us
Layout first, then the drawings and renderings, then the selections. Exterior finishes — siding, stone, roofing, windows, doors, trim, decking — are chosen with guidance in our Design Centre at the model home, and interior selections like cabinets, countertops, flooring, lighting, plumbing and millwork with our interior design team. Planning applications and municipal approvals are handled for you.
Full scope is on our design and plan customization page. If you have a plan you like and a list of changes, send us both — we reply within two business days, and the early conversation is the one that saves the most money.
Frequently Asked Questions
Can any plan in the catalogue be modified?
Yes. All 82 are fully customizable — layout, size, orientation and finishes. Some changes are drafting, some need structural review, and we will tell you which is which before you commit.
Is it cheaper to customize a plan than to design from scratch?
Usually, because you start from a layout that already works and you are refining rather than inventing. If your change list grows longer than what you are keeping, a from-scratch design is often the better value.
When is it too late to change the plan?
Changes get more expensive the further into the build you go. On paper they cost drafting time; after framing they cost the work already done, the trades and the schedule. Settle layout before construction starts.