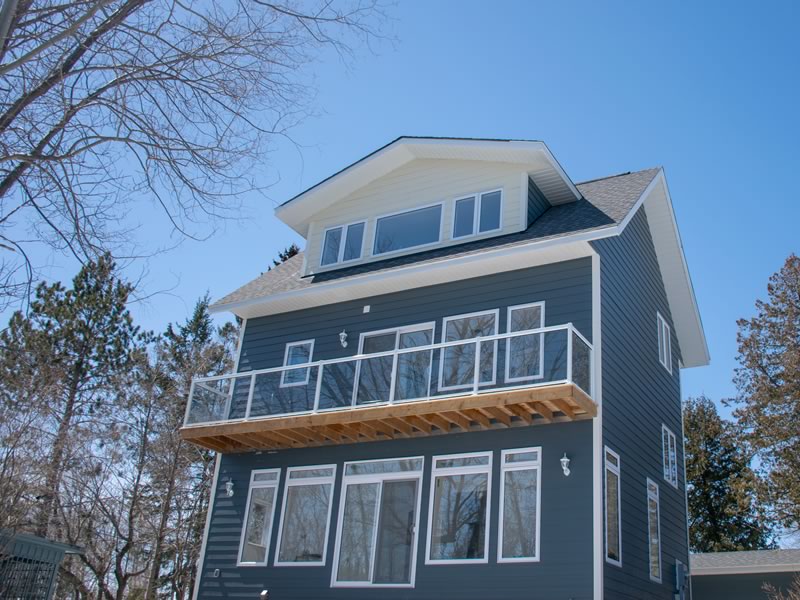
Midland Custom Home Builder
The Zone Draws the House Before We Do
In Midland, the zoning on your lot decides how much ground a new house may cover. We start there, then fit a plan to it.
Custom Home Building
How we design and build a custom home on your lot, from the first conversation to after-care.
See the service →Most people looking for a Midland custom home builder start with a picture of the house. In Midland, Ontario, the better place to start is the zoning map, because the Town's Zoning By-law sets a hard ceiling on how much of your lot a house may cover, and that ceiling changes a great deal from one zone to the next.
A minimum lot in Midland's R1 zone and a minimum lot in its RU rural zone can carry footprints that differ by more than four times. Two families with the same wish list, the same budget and the same favourite plan can end up building quite different houses in Midland simply because of which side of a zone line they bought on.
We are A&R Design Build. We have built more than 1,500 homes and cottages since 1973, we are based on Highway 400 in Innisfil, and Midland is one of the towns our site names in the cottage-country area we serve. This page is about the first decision a Midland build actually turns on, before anyone opens a plan book.
Four Midland Zones, Four Different Houses
The Town of Midland Zoning By-law 2004-90 is the document that answers "how big can it be?" The Town's office consolidation of August 19, 2026 sets these figures for a detached house in the four zones most custom builds in Midland land in:
- R1: minimum lot 610 m², minimum frontage 18.0 m, maximum lot coverage 25%, height up to 11.0 m.
- R2: minimum lot 460 m², frontage 15.0 m, coverage 33%, height 11.0 m.
- R5: minimum lot 1,500 m² on public water and private septic, or 2,000 m² where both water and sewage are private; frontage 25.0 m or 30.0 m; coverage 35%.
- RU (Rural): minimum lot 2,000 m², frontage 35.0 m, coverage 35% for a detached dwelling.
Read that list as footprints and the gap is obvious. At the minimum lot size, R1 and R2 both work out to roughly 152 m² of coverage, about 1,640 sq ft. R5 allows 525 m². RU allows 700 m².
Two details in the by-law make the number tighter than it first looks. Lot coverage in Midland counts main and accessory buildings and at-grade decks, so a detached garage, a shed and the back deck all draw from the same allowance as the house. And decks and porches are counted in every residential zone, though the by-law gives an extra 4% of coverage specifically for them. On a 610 m² R1 lot that is another 24.4 m² for a deck or porch, and not a square metre more for the house.
Height is rarely the problem in Midland. All four zones allow 11.0 m, which comfortably fits a two-storey home. Ground is the problem, and that is why a two-storey plan often suits a smaller Midland lot better than a bungalow of the same living area: it puts half the floor area in the air instead of on the coverage count.
The Minimum R1 Lot, Drawn to Scale
Setbacks are what most people check first, so it is worth showing why, in Midland's R1 zone, they are usually not the limit that bites. On an interior R1 lot at the minimums, the required yards (8.0 m front, 9.0 m rear, 1.22 m on each side) leave a buildable envelope of roughly 263 m². The 25% coverage cap allows 152.5 m² of it.
In other words, on a small R1 lot in Midland you could physically fit a much wider house than you are allowed to build. The envelope tells you where the house can go. Coverage tells you how much of it you get. A plan that "fits on the lot" in a quick sketch can still fail the coverage count once the garage and deck are added in.
Corner lots change the picture again, with a 4.5 m exterior side yard, and many Midland lots carry a site-specific exception written as a suffix on the zone code (R2-14, for example, raises coverage to 34%). The by-law lists dozens of those exceptions, which is exactly why we check the actual zone code for your lot before talking about plans. The Town also notes that compliance with the Zoning By-law is required even for work that needs no building permit, so nothing on the lot sits outside these numbers.
Where We Fit Among Home Builders in Midland
If you have been comparing home builders Midland residents recommend, you will have noticed that most fall into two groups: tract builders selling a model in a subdivision, and custom builders working on a lot you already own. We are the second kind. We design and build on your lot, or on one you are still deciding whether to buy.
A few things about us are specific to this part of Simcoe County. We are a member of the Midland, Penetanguishene & District Builders' Association, the local trade body for this corner of Georgian Bay. Our nearest published project is in Tiny Township: a small-footprint custom home we built in 2018 that was featured in the Fall 2019 Barrie edition of Our Homes magazine. Tiny is next door in the most literal sense; the preamble to Midland's own Zoning By-law records that lands formerly in the Townships of Tay and Tiny were transferred to the Town of Midland during County restructuring.
We are honest about distance, too. We do not have an office in Midland. Our office, our model home and our design centre are in Innisfil, and Midland sits inside the service area our site describes, which runs through Simcoe County and up into cottage country. For a Midland build that means site visits are planned trips rather than drop-ins, and the design work happens with you either at our design centre or over shared drawings.
What you can verify before you ever meet us: we are an HCRA licensed builder (licence #B46716) with a clean record in the Ontario Builder Directory, and a Tarion registered builder since 1983. Every home we build carries our own 1-year builder warranty and the 7-year Tarion structural warranty.
One note for anyone who reached this page searching icf home builders midland. Our published pages do not describe insulated concrete form construction, so we will not claim it here. If an ICF foundation or wall system matters to you, raise it at the first conversation and we will tell you plainly what we would propose for your lot and why.
Filter Our Plans Against Your Midland Lot
We start most Midland custom builds from our Viceroy Collection: 82 plans in four lines, every one adjustable. Once you know your zone and its coverage number, the living-area filter below does the first cut.
A rough rule for using it on a Midland lot: a bungalow's footprint is most of its living area plus any attached garage, while a two-storey's footprint is closer to half. So on a minimum R1 or R2 lot with about 152 m² (1,640 sq ft) of coverage to share between house, garage and shed, a bungalow above roughly 1,500 sq ft is already crowding the limit, and a 2,500 sq ft two-storey may sit comfortably. On an R5 or RU lot the same filter opens right up. Our Country Retreats line was drawn with narrow-lot and smaller-footprint designs in mind, which makes it the usual starting point for an in-town Midland lot; our Panoramics line, with its window walls, tends to suit larger lots with a view.
Showing 82 plans
No plans match those filters. Every plan can also be resized, so ask us.
How a Midland Build Starts With Us
The order matters more than the speed. These are the first four steps of our 12-step process, as they play out on a Midland lot.
Read the zone, not the listing
Before design money is spent, we confirm the zone code and any exception that applies to your Midland lot, and work out the coverage you actually have, garage and deck included.
Walk the lot
A site visit sets where the house can sit: grade, trees, drainage, access, and on an R5 or RU lot, where a septic bed and well can go.
Fit a plan, or draw one
We take a plan that suits the numbers and reshape it around your lot and how you live, or design from a blank page, with 3D renderings so you see it first.
Take it to the Town
Laura McAdam, who handles planning applications and municipal approvals for us, prepares the Midland permit submission so the drawings and the zoning agree before they are filed.
Custom Home Builders Midland Ontario Owners Can Visit First
The simplest way to judge custom home builders Midland ontario families are considering is to stand inside something they have built. Ours is The Carlyle, a 3,174 sq ft Panoramics home with three bedrooms and 3.5 baths, at 1942 Commerce Park Drive in Innisfil. It doubles as our design centre, so the same visit covers finishes as well as craftsmanship.
Bring your lot's address or survey if you have it. If you are still choosing between new home builders midland buyers are weighing, a visit costs nothing, and you will leave knowing your zone's coverage number whether or not you build with us. As a custom home builder midland owners can hold to a written agreement, we would rather you start with the right number than a plan you have to give up later.
Conversations with most midland home builders start with price per square foot. Ours starts with how many square metres your lot will let you put on the ground, because in Midland that is the number that decides the rest.
Building a Custom Home in Midland: Questions
How much of my Midland lot can a house cover?
It depends on the zone. Under the Town of Midland Zoning By-law 2004-90, maximum lot coverage is 25% in R1, 33% in R2 and 35% in R5 and for a detached dwelling in RU. Coverage counts the house, accessory buildings and at-grade decks, with an extra 4% allowed for decks and porches.
How do I find out which zone my Midland lot is in?
The Town of Midland publishes its Zoning By-law and an online zoning tool, and its planning staff will confirm a zone. Check for a site-specific exception (a suffix such as R2-14), because exceptions can change coverage, setbacks or lot size. We confirm this for every lot before design starts.
Is a bungalow or a two-storey better on a small Midland lot?
On a minimum R1 or R2 lot, with roughly 152 m² of coverage for everything, a two-storey usually leaves more room because only half its floor area sits on the ground. All four main residential and rural zones allow 11.0 m of height, so a two-storey is rarely limited by height.
Do you have an office in Midland?
No. Our office, model home and design centre are in Innisfil. Midland is within the service area named on our site, we are a member of the Midland, Penetanguishene & District Builders' Association, and our nearest published project is in neighbouring Tiny Township.
Do you build ICF homes in Midland?
Our published pages do not describe insulated concrete form construction, so we do not advertise it. If ICF matters to you, ask at the first conversation and we will tell you plainly what we would propose for your lot.
Can I start from one of your plans and change it?
Yes. All 82 plans in our Viceroy Collection are starting points that can be resized, reshaped or flipped to suit a lot, or we can design from scratch. On a Midland lot the zone's coverage figure is usually what guides those changes.
Keep Exploring

Can You Change a Stock Home Plan?
What actually gets customized when a plan meets a real lot.
Read the post →
Building on a Midland Lot?
Send us the address or survey. We will confirm the zone, work out your coverage, and tell you honestly which plans fit. We reply within two business days.