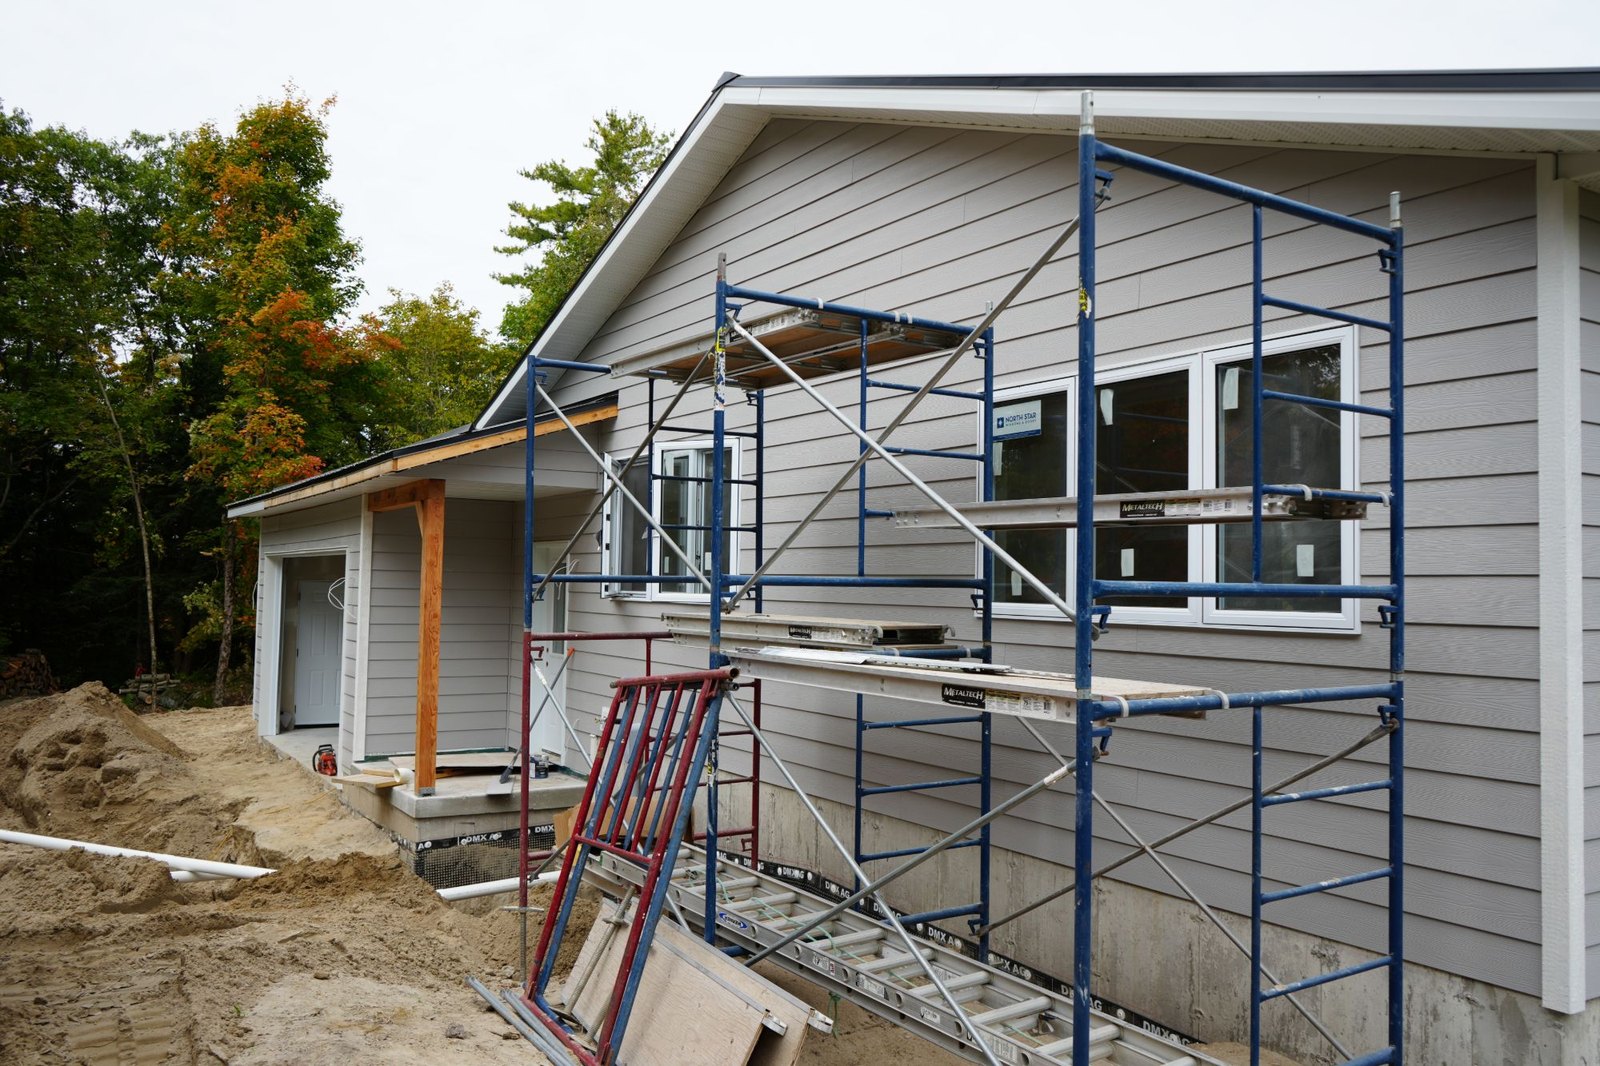
Below slab insulation is rigid board laid on the ground before the concrete floor is poured, and once that concrete is down, nobody is getting under it again. Walls can be opened. Attics can be topped up. A slab can only be insulated from above, which costs you ceiling height and a new floor, or by breaking it out.
I oversee site preparation, excavation and foundations on our builds, so this is a decision that lands on my side of the job. Here in Central Ontario a floor sits on ground that freezes hard every winter, and whether that floor needs insulation underneath is not a matter of taste. The province’s energy code answers it, and the answer depends on how deep the slab sits, whether it carries heat, and whether one side of it opens onto the yard.
What below slab insulation actually does
Concrete is a poor insulator. A slab in a heated house is warm on top and in contact with soil underneath, and heat moves from the warm side to the cold one whether you want it to or not. Insulation under the concrete slows that down.
The ground is not the coldest thing a slab touches, though. Soil a few metres down stays at a fairly steady temperature all year. The soil near the surface does not: it follows the weather, and in January it is frozen. So a floor deep in the ground is losing heat to soil that is cool, while a floor close to the surface is losing heat to soil that is freezing, and to the outside air at its edges.
That difference is the whole logic of the Ontario rule. The closer a slab sits to the ground outside, the more it loses, and the more the code asks of it.
The 600 mm line in Ontario’s energy code
The requirements live in Supplementary Standard SB-12, Energy Efficiency for Housing, which is part of the 2024 Ontario Building Code. It sets out compliance packages, and Table 3.1.1.2.A lists what each package needs, assembly by assembly. Three rows deal with floors on the ground:
- A heated slab, or any slab 600 mm or less below grade: R-10 nominal (RSI 1.76), in every package.
- The edge of a below-grade slab that is 600 mm or less below grade: R-10, in every package.
- A slab whose entire surface is more than 600 mm below grade: no requirement in that table.
Six hundred millimetres is about two feet. A full basement floor usually sits well below that, so in the table that covers most of the province, an ordinary unheated basement slab needs nothing underneath it. A slab-on-grade house, a garage that is part of the heated space, or a floor that sits only a step or two below the ground outside is a different case, and it carries R-10.
Two details are worth knowing. The R-10 is a nominal value for the insulation board alone. The table also lists a minimum effective value, R-11.13, which counts the whole floor assembly and the air film inside, so the board is not the only thing being measured. And SB-12 has a second table, 3.1.1.3.A, for the colder part of Ontario: places with 5,000 or more heating degree-days. There, some packages ask for R-5 to R-10 even under a deep basement slab. Which table applies to your lot is something your designer confirms with the energy design, not something to guess from a map.
Heated floors change the answer
Put heat in the floor and depth stops mattering. SB-12 Sentence 3.1.1.7.(7) says that where a slab contains heating ducts, pipes, tubes or cables, the entire heated surface of the slab in contact with the ground shall be insulated.
That makes sense once you picture it. An in-floor heating system warms the concrete from inside, and the concrete radiates in both directions. Without insulation under it, a good share of the heat you are paying for goes down into the soil rather than up into the room. A heated basement floor two metres down still needs the full R-10 under every square foot that carries a tube.
If radiant floor heat is anywhere in your plans, even as a maybe for later, say so at the design stage. Tubing goes into a slab when it is poured, and the insulation under it has to be down before that.
Walkouts, garages and the partly buried slab
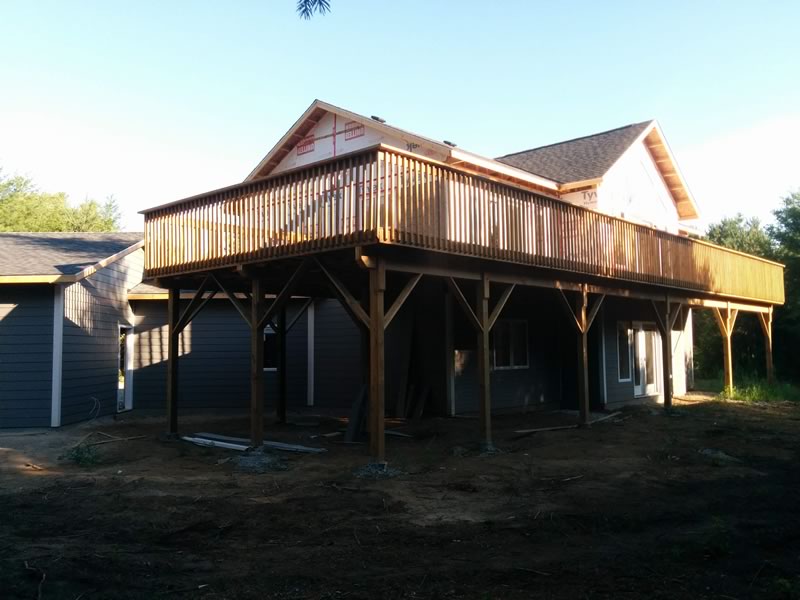
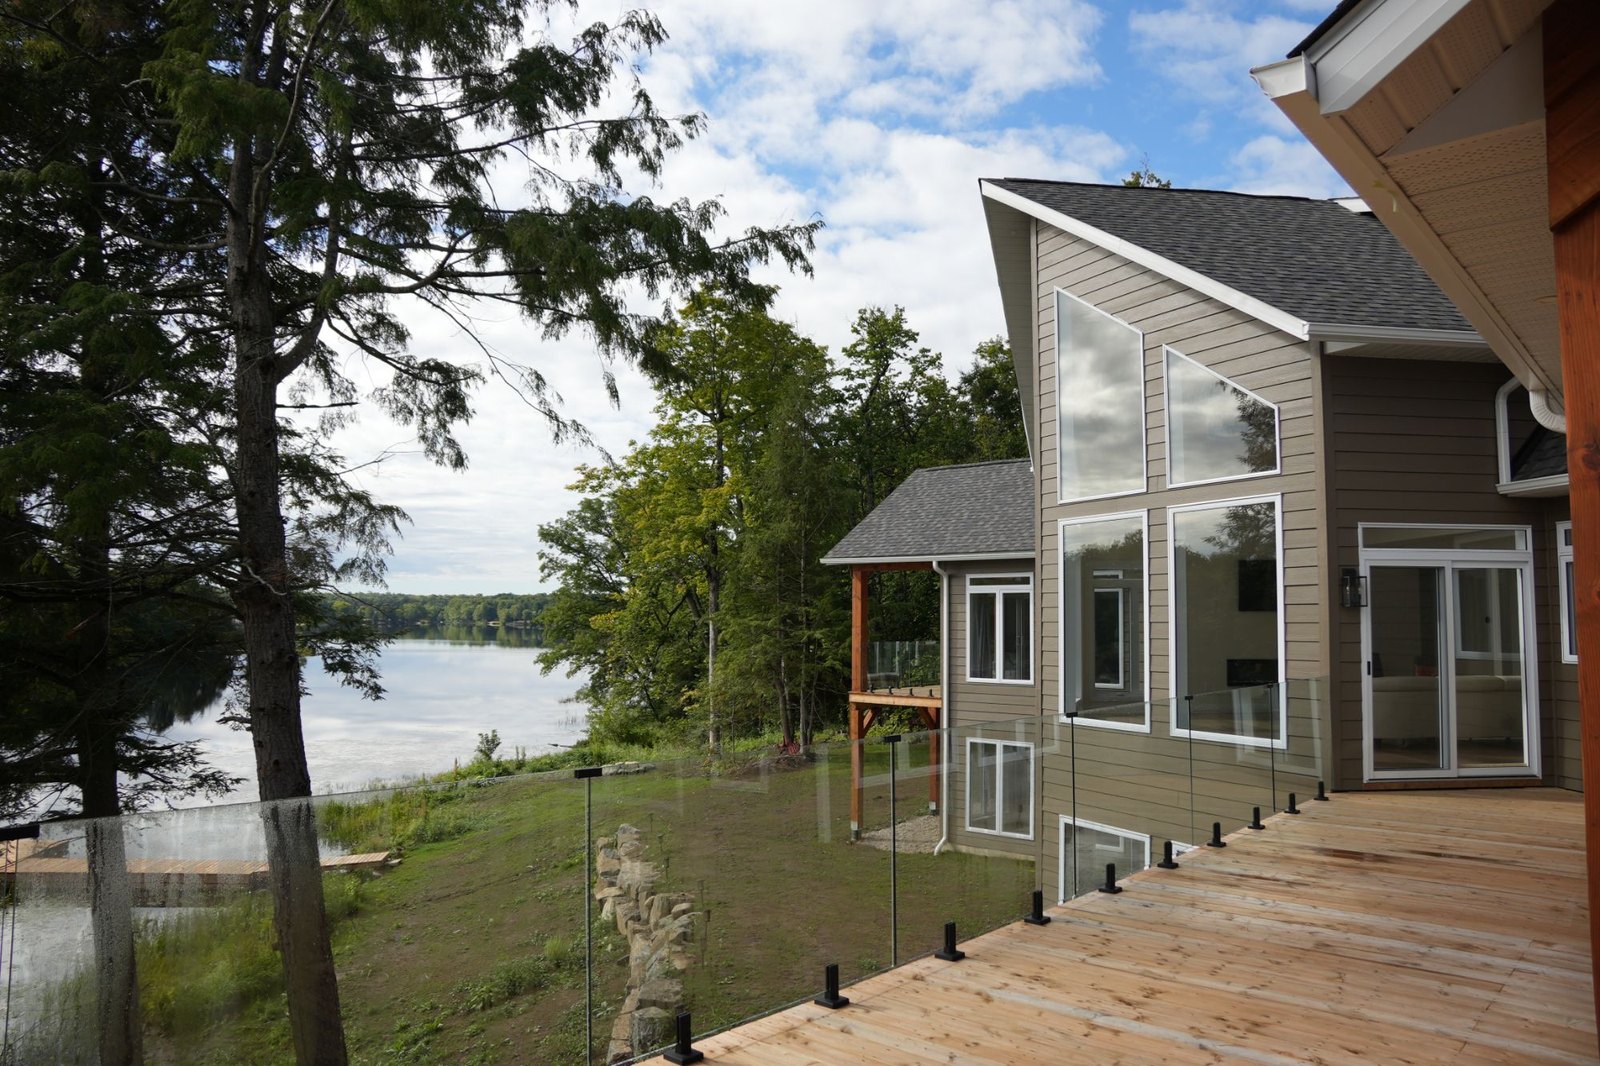
Central Ontario lots are rarely flat. A house on a slope, or a cottage set down toward the water, often ends up with a basement that is full depth at the back and opens straight onto the yard at the front. That floor is not one case. Part of it is deep and part of it sits at grade.
SB-12 deals with this directly. Where only part of a slab, or part of its edge, is at the exterior ground level, as with a walkout, Sentence 3.1.1.7.(5) calls for perimeter insulation extending at least 600 mm, and the explanatory note in the code says that insulation can run horizontally or vertically. Where the entire slab is within 600 mm of the ground outside, 3.1.1.7.(6) says the entire surface of the slab is insulated.
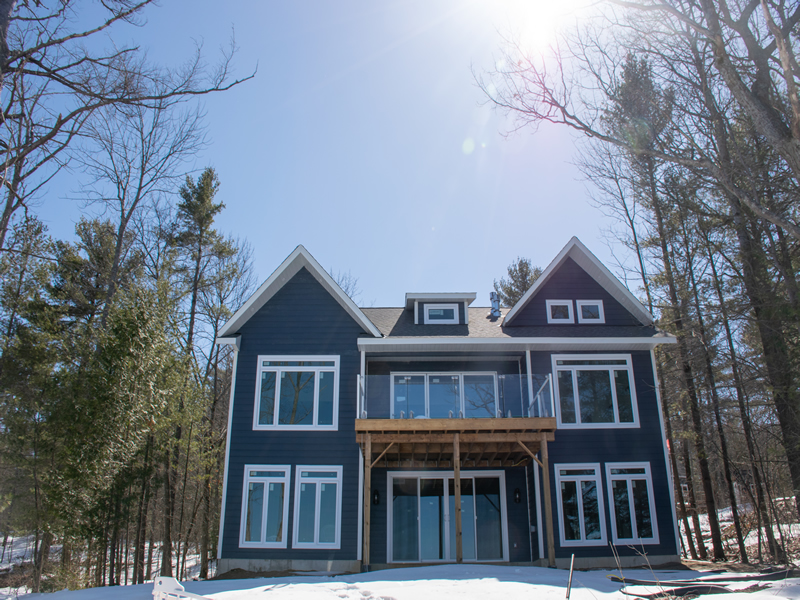
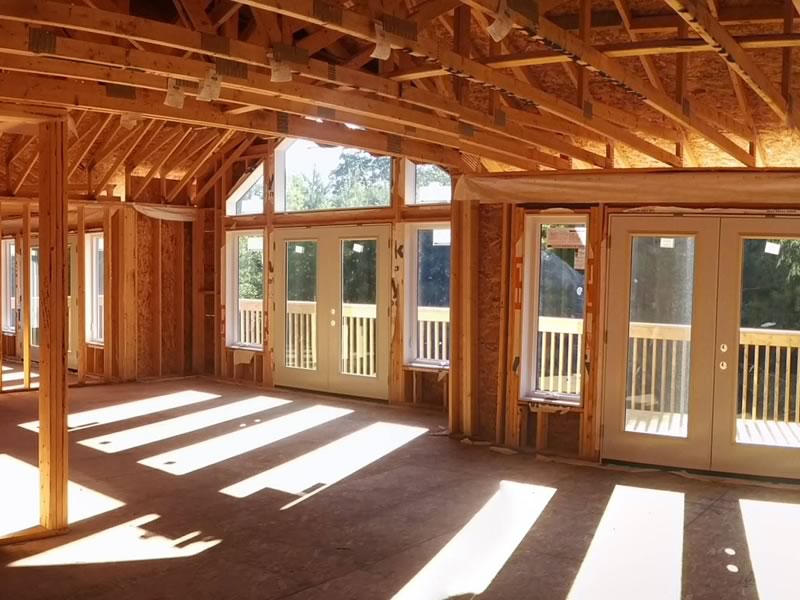
The walkout edge is where people feel the difference. A floor by the patio doors that is cold underfoot in February is usually a floor losing heat at the edge nearest the outside, which is exactly the spot the perimeter rule protects. Attached garages raise the same question: a garage that will be heated as living space later is easier to insulate under now than to rebuild.
Where below slab insulation sits in the layers
A floor on the ground is a short stack of layers, and below slab insulation is one of the middle ones. From the bottom up:
- Granular base. Not less than 100 mm of coarse, clean granular material under floors on the ground.
- The radon rough-in. A pipe whose open end sits at the centre of the floor, in that granular layer.
- Rigid insulation, where the code or your design calls for it.
- An air barrier, commonly 6 mil polyethylene, sealed at its edges and at every pipe and drain that comes through it.
- The concrete slab.
Every one of those layers is buried within a day, which is why the order matters and why it gets inspected before the pour.
How thick below slab insulation gets
Under a slab the insulation is rigid foam board rated for below-grade use, because it has to carry the concrete and everything that sits on it without crushing. Extruded polystyrene is common. Owens Corning’s data sheet for its FOAMULAR C-300 board, for example, lists it as a Type 4 product under CAN/ULC-S701.1, rated about R-5 per inch and suitable for use under slabs. At that rating, the code’s R-10 is two inches of board, about 50 mm.
Two inches does not sound like much until you remember it comes off the depth of the excavation or the height of the room. On a slab-on-grade house it also changes how the edge of the slab meets the frost wall, which is why the detail is drawn, not improvised on site. Our post on slab on grade walks through the rest of that assembly.
The radon pipe comes first
The 2024 Building Code added a rough-in for radon under every floor on the ground. The Town of Collingwood’s info sheet on the change lays out what that means on site: a pipe of at least 100 mm with its end at the centre of the floor, at least 150 mm of granular material at the pipe end and 300 mm across it, an air barrier running the full floor with every edge and penetration sealed, and an inspection of that barrier before the concrete goes in. The pipe has to be labelled as being for radon only.
Insulation and the radon rough-in share the same few inches under the floor. The board has to be laid around the pipe without crushing the granular pocket at its end, and the air barrier has to stay continuous across the top of both. Getting that right is ordinary foundation work. Getting it wrong is invisible until somebody tests for radon years later.
A deep basement floor: optional, not pointless
An unheated basement slab more than 600 mm below grade carries no insulation requirement in the Zone 1 table. That is the code’s minimum, and the minimum is a legal floor, not advice about comfort.
A basement you plan to finish into a family room or a guest suite is a room people will sit in, often in socks. Insulation under that slab will not change your heating bill dramatically, because deep soil is not that cold, but it does take the chill off the concrete and gives you more freedom with flooring later. It is a choice worth making on purpose, before the pour, rather than wishing for afterwards. If the basement will only ever hold a furnace and some storage, the code’s answer of none is a reasonable one.
Deciding before the excavator leaves
On our builds, foundation preparation is part of the site work, alongside clearing, excavation, septic, well and driveway. We have been building for winters like these since 1973, and the questions that matter for the floor are best answered while the hole is still open:
- How deep does each part of the floor sit? A walkout, a step-down family room or a sloped lot can put part of a slab inside the 600 mm line.
- Will any of it be heated? In-floor heat, now or later, means insulation under the whole heated area.
- Will the basement be finished? If yes, decide whether you want insulation under it even where the code does not ask.
- Is the garage ever going to be living space? Insulating that slab later means breaking it out.
- Where does the radon pipe go? It is required, and the insulation is laid around it.
Many Ontario municipalities, Springwater Township among them, ask for an Energy Efficiency Design Summary with a building permit, and that form is where the slab rows of SB-12 get filled in for your house. If you are working through permits now, our page on planning, permits and township approvals covers how that side of a build comes together. Below slab insulation is a line on that form, a few sheets of foam on site, and then it disappears under the concrete for the life of the house.
Frequently Asked Questions
Is below slab insulation required in Ontario?
It depends on the slab. Under SB-12 of the Ontario Building Code, a heated slab or any slab 600 mm or less below grade needs R-10. An unheated slab whose entire surface is more than 600 mm below grade has no requirement in the Zone 1 table, though in colder Zone 2 some compliance packages ask for R-5 to R-10 there too.
Do you need insulation under a basement slab?
For a typical full-depth, unheated basement in Zone 1, the code does not require it. If the floor will have in-floor heating, it does, under the whole heated area. If you plan to finish the basement, insulation underneath makes the floor warmer to live on, and it can only be added before the concrete is poured.
How thick should under slab insulation be?
Where SB-12 requires it, the minimum is R-10 nominal. Extruded polystyrene rated around R-5 per inch, such as the board Owens Corning sells as FOAMULAR C-300, reaches that at two inches, about 50 mm. Your energy design may call for more under a heated floor.
Does a heated floor need insulation under the slab?
Yes. SB-12 Sentence 3.1.1.7.(7) requires the entire heated surface of a slab that contains heating pipes, tubes, ducts or cables to be insulated where it is in contact with the ground, regardless of how deep the slab sits.
What goes under a concrete slab in a new Ontario home?
At least 100 mm of coarse, clean granular material, the radon rough-in pipe required by the 2024 Building Code, rigid insulation where the code or your design calls for it, and an air barrier such as 6 mil polyethylene sealed at its edges and penetrations. The barrier is inspected before the concrete is poured.