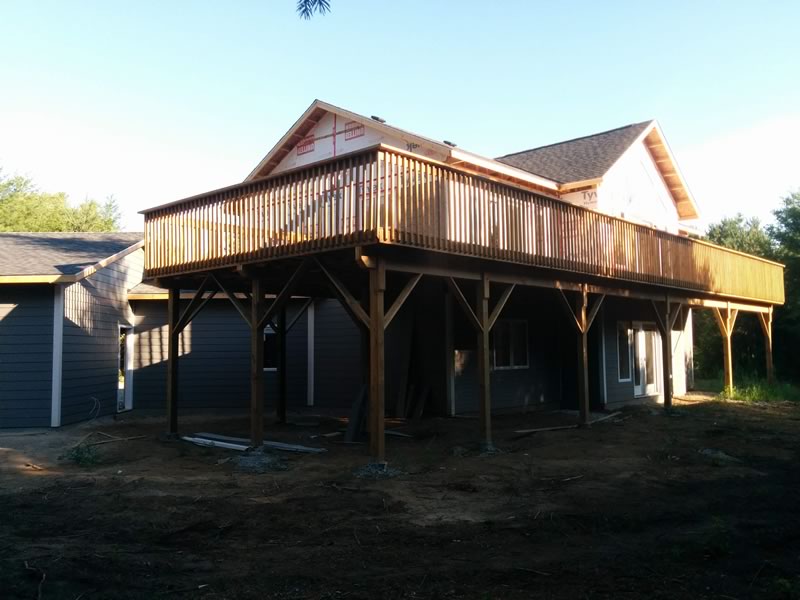
You will find one under most attached garages, under slab-on-grade homes and additions, and under some crawl spaces. It does the same job as a basement wall without the basement. There is no room behind it, just a wall tall enough to put its footing where frost cannot reach.
I oversee site preparation, excavation and foundations on our builds, so this is a part of the house I spend a lot of time standing in a trench looking at. Late October is also when the question comes up most, because a footing poured now has a winter of frost to sit through before anyone moves in. Here is how I would explain a frost wall across the table.
What a frost wall is
Every house in Ontario stands on footings: wide pads of concrete that spread the weight of the building onto the soil. In a house with a full basement, the footings are already deep, because the basement floor is two metres or more below the yard. The walls on top of them are tall enough to make a room.
Take the basement away and the footings still have to go down. The building above might sit on a slab poured at ground level, or on a wood floor over a shallow crawl space, but the footings under its outside walls still need to reach the same protected depth. The wall that connects the two, from the footing up to the floor, is the frost wall.
So it is not a different kind of foundation so much as a short one. It is a concrete wall on a strip footing, poured or built the same way a basement wall is, and held to the same rules about depth, backfill and drainage. What it does not have is a heated room on the inside, and that turns out to matter.
Why frozen ground lifts a building
Water expands when it freezes, but that is only the start of it. In fine soils like silt and clay, freezing ground draws more water up toward the cold layer, and that water freezes into growing layers of ice inside the soil. Builders and engineers call them ice lenses. They push the ground up, sometimes a long way, and whatever sits on top of that ground goes up with it.
The code knows this. Its rules on backfill talk about material “susceptible to ice lensing” by name. And in spring the ice melts from the top down, leaving soft, wet ground under anything that rode up on it.
A footing below the frost line never sits in that cycle. That is the whole point: get the bearing down where the soil stays the same all winter, and let the frozen layer above do what it does around the wall rather than under it.
How deep a frost wall goes in Central Ontario
The depth comes from a table in the part of the building code written for houses, Table 9.12.2.2, and it depends on two things: the soil, and whether there is heated space inside the foundation.
Heated or not heated
A basement keeps the ground around its own footings warmer, so the code gives it some credit. Under a heated basement or crawl space in clay, the minimum is 1.2 m.
A frost wall usually has no heated space behind it, which puts it in the stricter column. In clay, the minimum becomes 1.2 m but not less than the depth of frost penetration. In silt, it is below frost depth, full stop. Coarse sand and gravel that drain well have no minimum, because there is little water in them to freeze. On rock there is no limit at all. And one rule catches people out: a foundation insulated to keep heat from reaching the soil under its footings is treated as having no heated space, because that is exactly what the insulation does.
So who decides the depth of frost penetration? Ontario’s code has long answered that in one line: it is “established on the basis of local experience.” In practice that means the municipality. The Township of Oro-Medonte’s own deck permit guide, for example, asks for footings at a minimum of 4 feet below grade, which is about 1.2 m. Your building department will tell you the number they inspect to, and on your lot it can be more.
Measured from the finished ground
The table measures depth below finished ground level, not below the dirt as it was the day the excavator arrived. That matters more than it sounds. If the yard is later cut down to make a patio or a driveway, the frost wall beside it has lost cover, and a footing that was deep enough in the drawings is not deep enough in the ground. Grading plans and foundation depths have to be worked out together.
Where you will find one
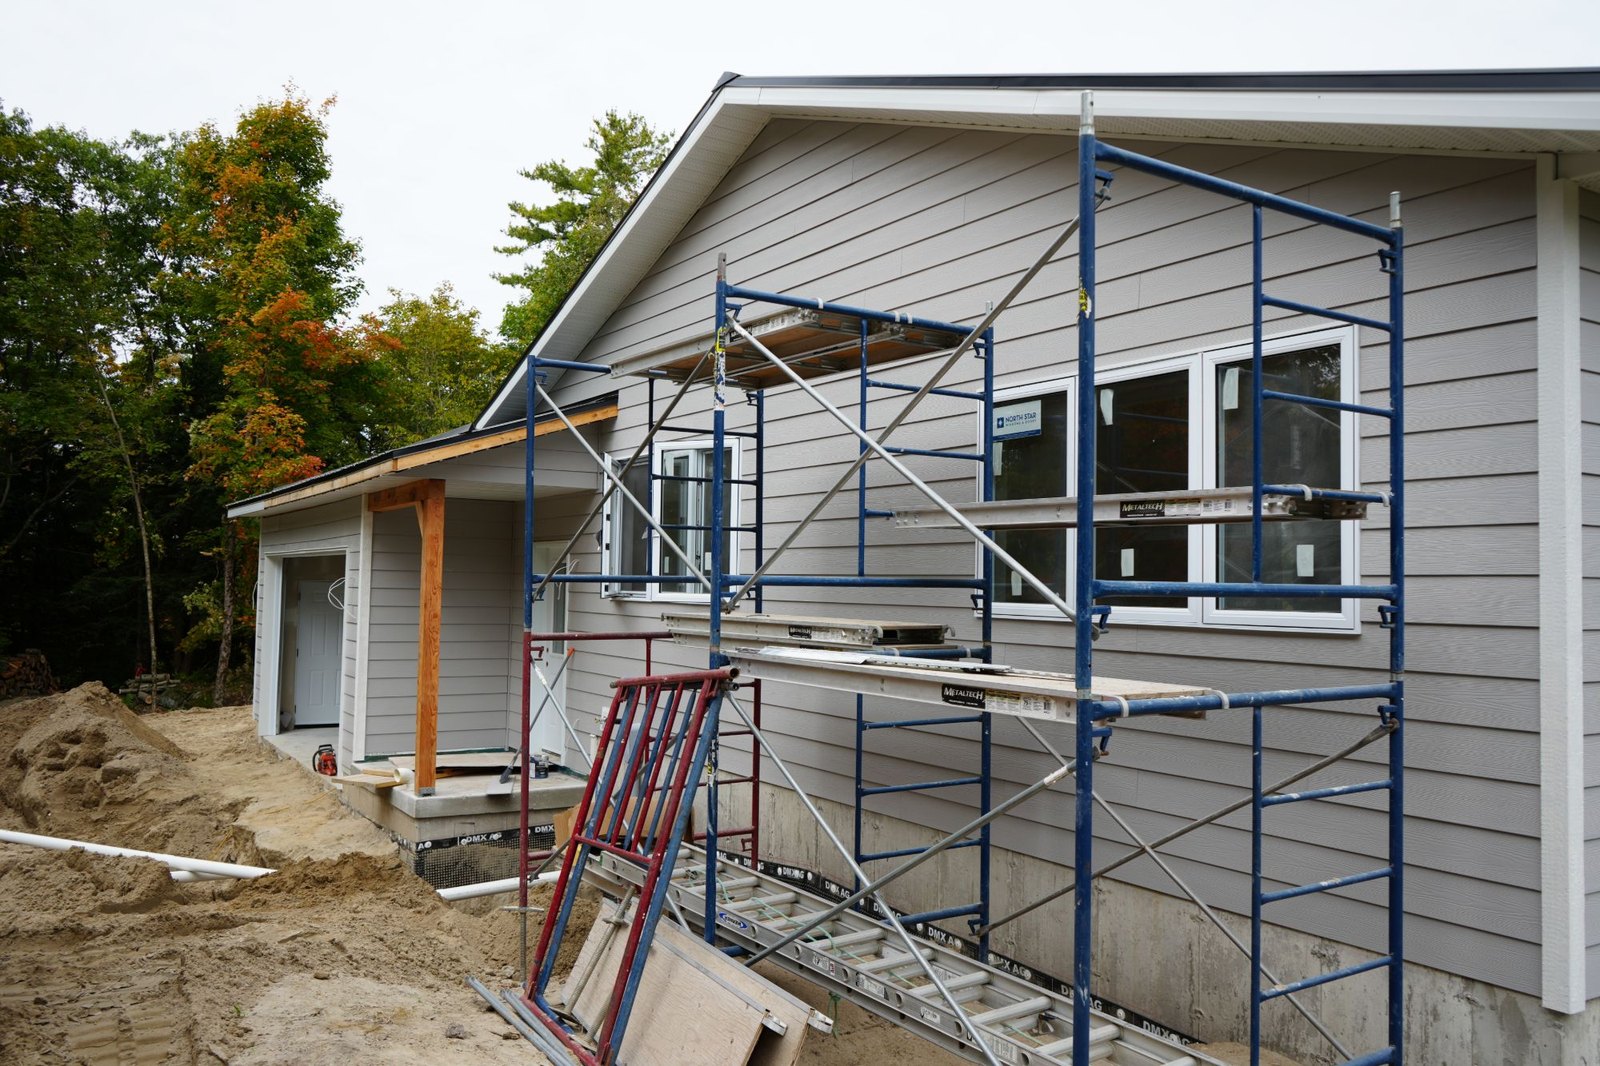
A frost wall under a garage
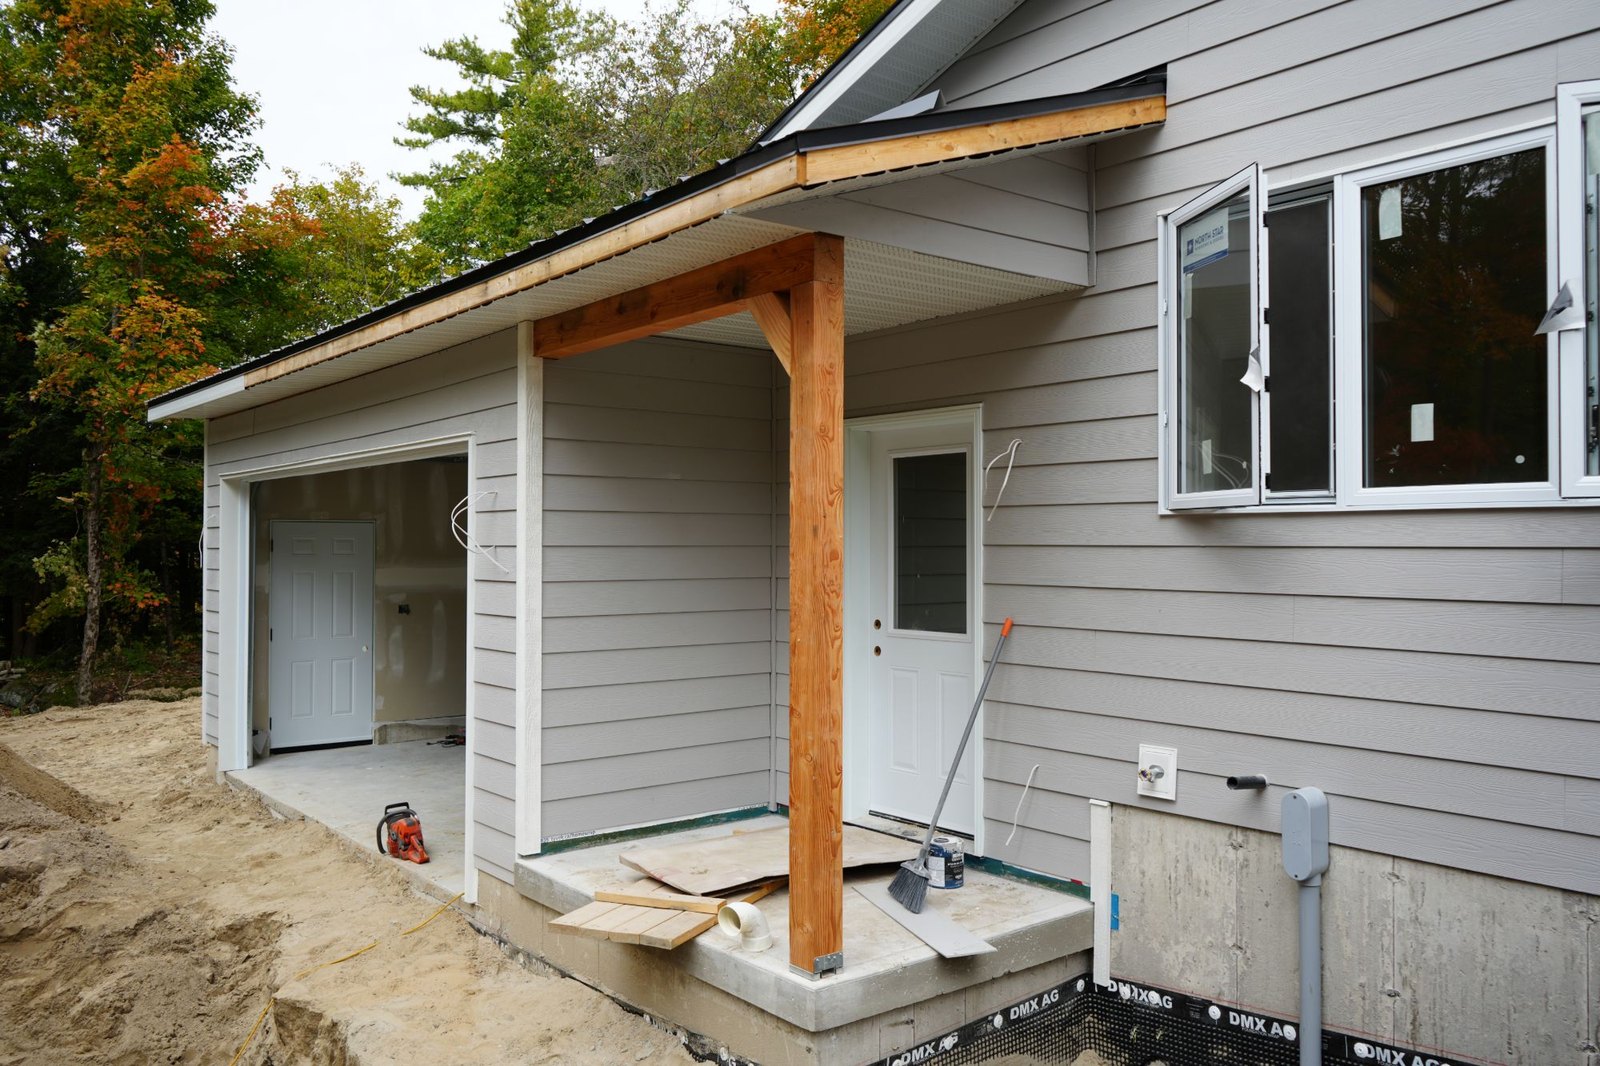
This is the classic case. An attached garage has no basement under it and is not heated the way the house is, so its walls sit on footings taken down to frost depth with a short wall up to the slab. On a house with a basement, the garage wall meets the full-height basement wall at the corner, and both have to be deep enough for their own column of the table.
If you are planning a detached garage, a bunkie or a garden suite, our page on garages, ADUs and bunkies covers what we build, and the post on garages, bunkies and ADUs goes into the choices.
Slab-on-grade homes and additions
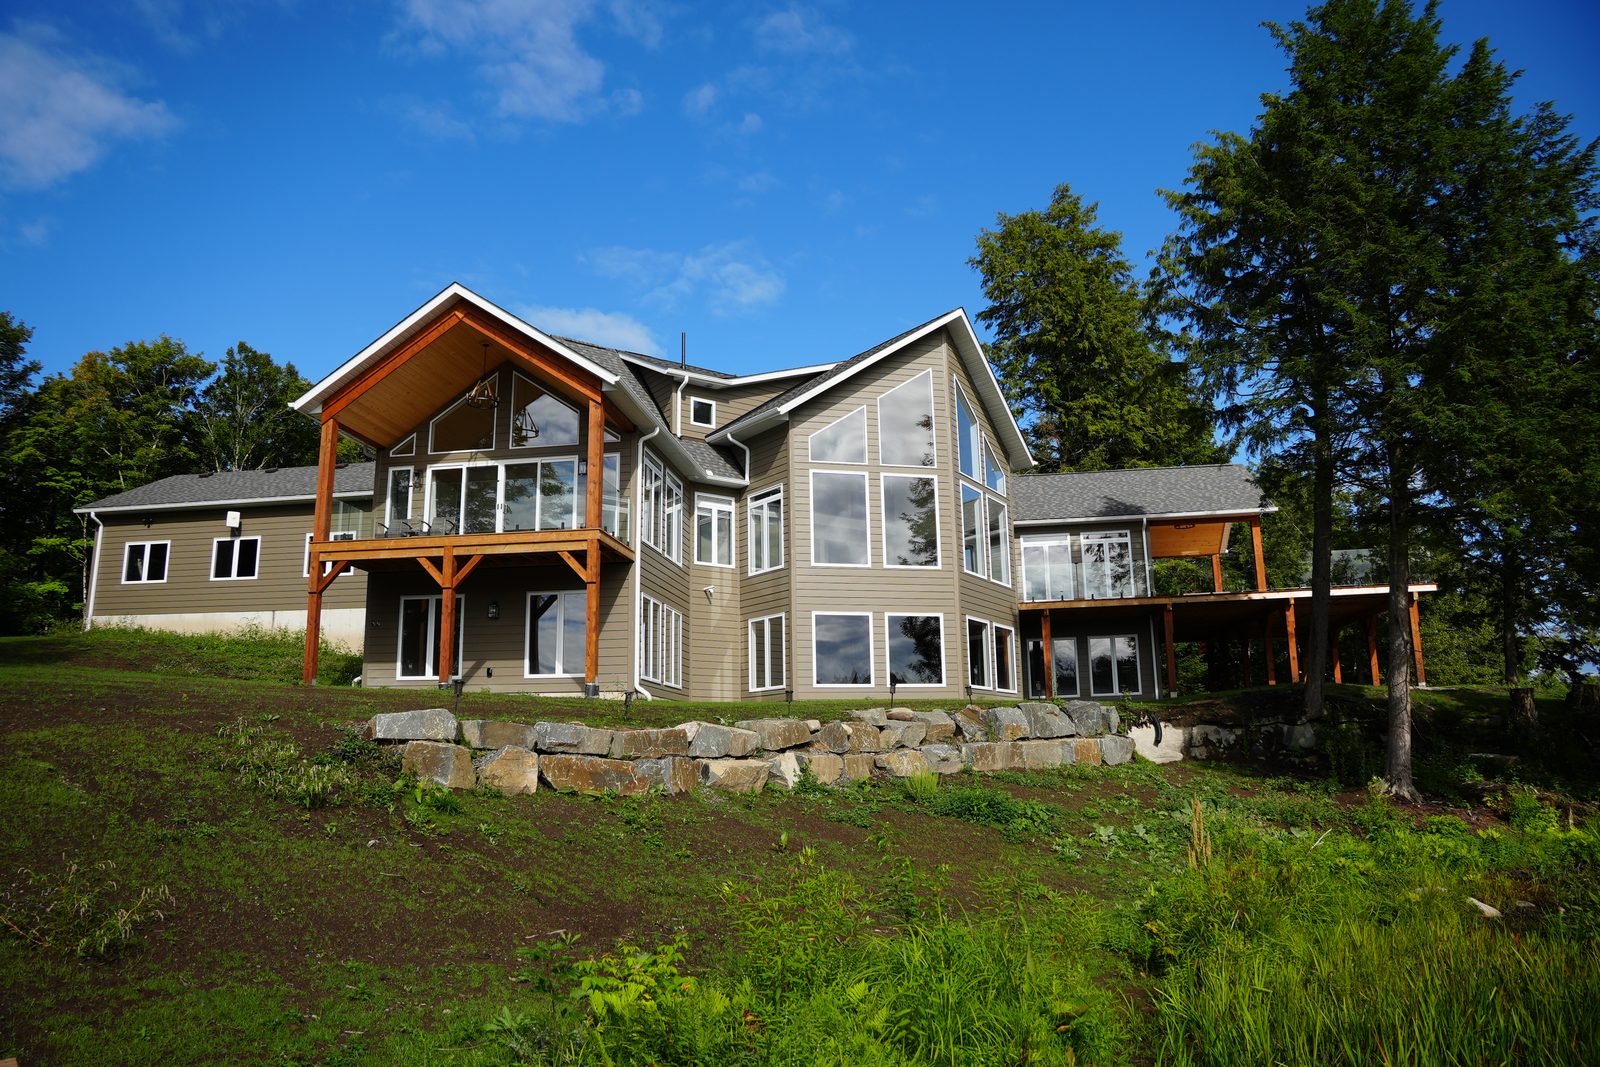
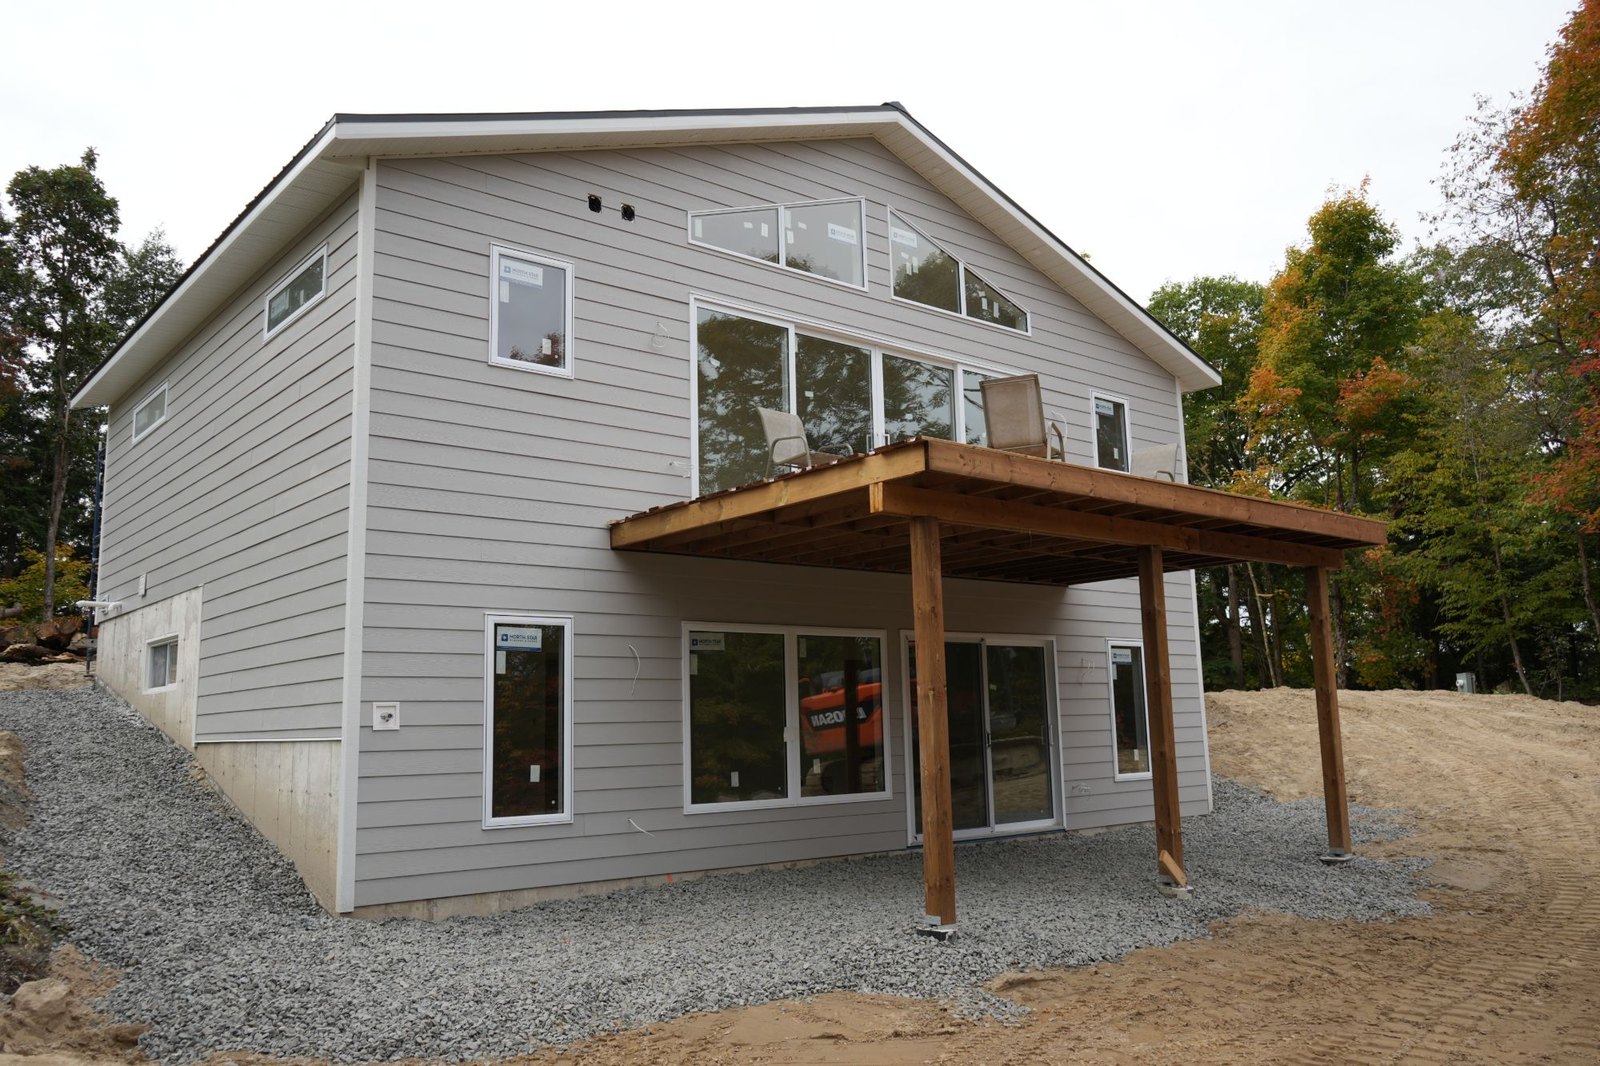
A house or an addition with its floor on a concrete slab needs the same thing around its edge. The slab is a floor poured inside the walls; the short wall under them is what keeps the building from moving. We went through the layers under the slab itself in slab on grade. Walkout lower levels often work the same way. The Bayview, a raised bungalow we built in Oro-Medonte, has a slab-on-grade walkout and an oversized three-bay garage.
Small buildings that may not need one
The code exempts a narrow group of accessory buildings from the depth table: not masonry, one storey, no more than 55 m² in area, and with the underside of the floor joists no more than 600 mm above the ground. A small bunkie on a raised wood floor can qualify. A building that misses any one of those, or that is attached to the house, cannot. The code also allows shallower foundations where local experience supports them or where the foundation is designed for it, which is how engineered frost-protected shallow foundations work. Both are decisions for your designer and building department, made on your drawings.
How a frost wall is built, in order
On our builds, foundation preparation is part of the site preparation stage, after the lot is cleared and before anything is framed. The order is the same as for any foundation.
- Dig to undisturbed soil. The code requires foundation excavations to reach undisturbed ground. Topsoil, roots and loose fill do not carry a footing; if the trench has to go deeper to find good bearing, it goes deeper.
- Keep the trench dry, and in cold months, unfrozen. Excavations have to be kept free of standing water, and the bottom of the excavation has to be kept from freezing for the entire construction period. A footing poured on frozen ground is sitting on ice that will melt.
- Pour the footing. A strip of concrete wider than the wall it carries, at the depth the table and the building department call for.
- Form and pour the wall. Cast-in-place concrete or insulated concrete forms, up to the height of the floor. If you are weighing those two, our post on ICF foundations covers the differences.
- Dampproof, drain, insulate. The outside face gets its dampproofing or membrane, drainage goes in at the footing where the design calls for it, and insulation goes where the energy design puts it.
- Backfill. The last step, and the one that decides how the wall behaves for the next 50 winters.
Pouring footings this late in the year is ordinary in Ontario. It just takes care: the ground protected before and after the pour, and the concrete given what it needs to cure in the cold.
Backfill and water around a frost wall
Frost does not only push up from underneath. Frozen soil can also grip the outside of a wall and try to lift it, which is why what goes back against the wall matters as much as how deep the footing is.
The code is specific. Backfill within 600 mm of the foundation has to be free of debris and of boulders larger than 250 mm across. It has to be placed so it does not damage the wall, the drainage tile, the insulation or the dampproofing. It has to be graded so water runs away from the foundation after it settles, not toward it. And soil prone to ice lensing is only allowed against a cast-in-place concrete wall, a block wall insulated on the outside, or a block wall protected by a material that lets the frozen soil slide past it.
Water is the other half of every frost problem, because dry ground has little in it to freeze. Our own site work page puts it plainly: drainage done right the first time is critical in a freeze-thaw climate. A wall with the yard sloping toward it in March is a wall that will be tested.
Where to start
Homes here have to handle real winters, spring thaws and everything a rural lot can throw at a foundation, and we have been building for this climate since 1973. On our builds the site work covers lot clearing, blasting, excavation, septic, well, driveway and foundation preparation, so the ground and what goes into it are planned together. Our post on how to build a cottage foundation goes through how soil, slope and winter heating narrow the choice, and site preparation covers the work that comes first. If you are planning a garage, an addition or a home without a basement, tell us about your lot and we will reply within two business days.
Frequently Asked Questions
How deep does a frost wall need to be in Ontario?
It depends on the soil and on whether the space inside is heated. For an unheated foundation in clay, the code table asks for 1.2 m but not less than the local frost depth; in silt, below frost depth. Frost depth is set by local experience, and your municipality will tell you the figure it inspects to.
What is the difference between a frost wall and a foundation wall?
A frost wall is a foundation wall, just a short one. A basement wall is tall enough to enclose a room; a frost wall only needs to be tall enough to carry the building from a footing below frost depth up to a slab or floor near ground level.
Does a detached garage need a frost wall?
Usually its footings have to meet the code’s depth table. The exemption is narrow: a one-storey accessory building, not masonry, no more than 55 m², with its floor joists no more than 600 mm above the ground. A shallower engineered design is also possible. Your building department decides on your drawings.
Can you pour footings in late fall or winter?
Yes, with care. The code requires the bottom of the excavation to be kept from freezing for the whole construction period, so the ground has to be protected before the pour, and the concrete needs protection while it cures in the cold.