People usually ask about foundations in terms of the building: basement or crawl space, slab or piers. That is the second conversation. The first one is about the lot, because the ground under a cottage decides more about its foundation than the floor plan does.
I oversee site preparation, excavation and foundations on our builds, and this is the order I would think it through in. The building code numbers below come from the National Building Code of Canada 2020, which Ontario’s building code (O. Reg. 163/24) adopts with its own amendments. Your township’s building department applies the Ontario version, so treat this as the map, and the permit drawings as the territory.
The ground decides first
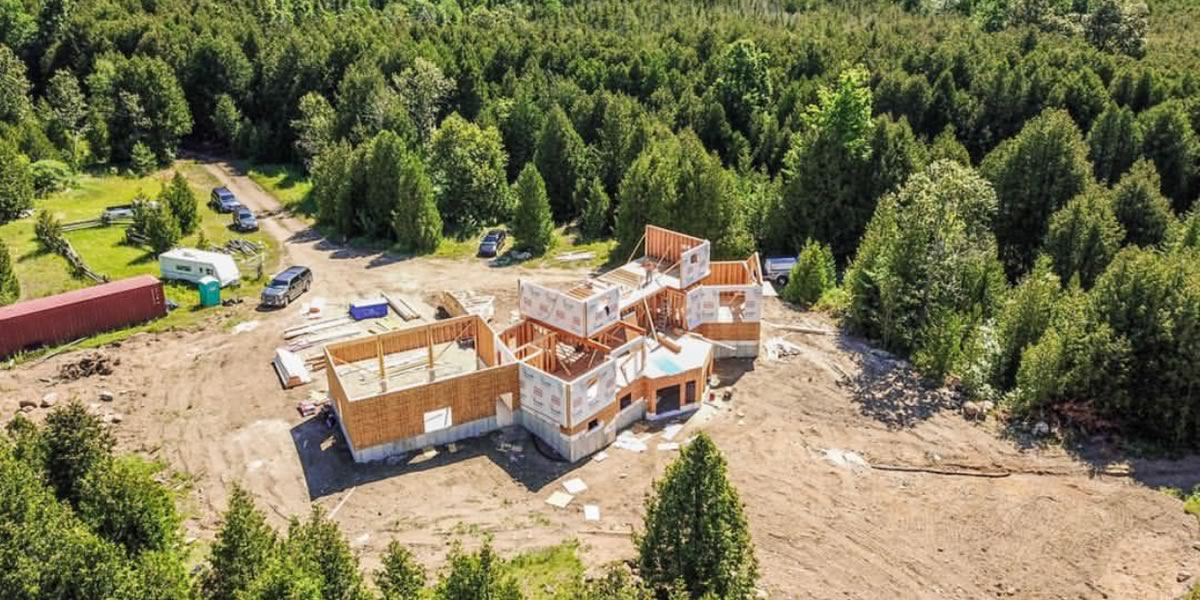
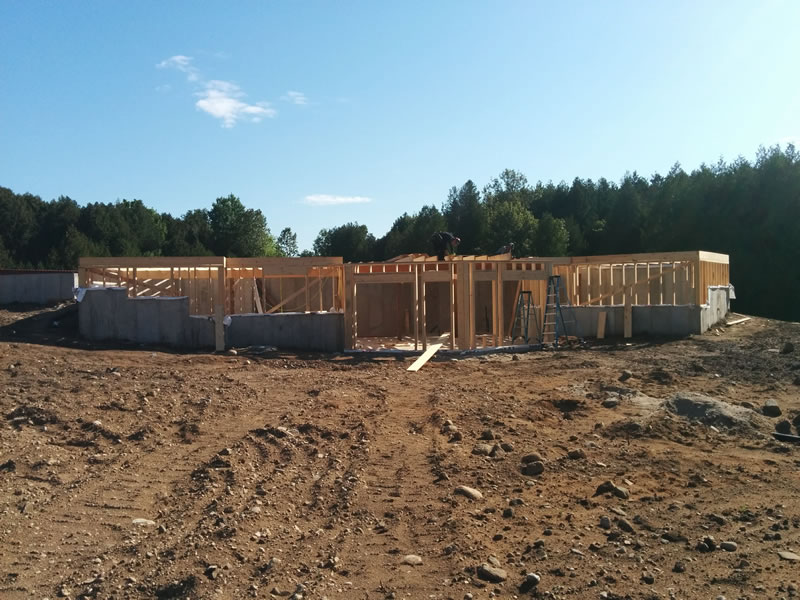
The code starts at the bottom of the hole. Excavations for foundations have to reach undisturbed soil (Article 9.12.2.1). The topsoil and organic matter under the building comes out, and the bottom of the excavation has to be free of organic material (9.12.1.1). On a wooded cottage lot that can be more digging than people picture.
Then the soil type sets how deep the foundation has to go. Table 9.12.2.2 sorts the ground into four kinds:
- Rock: no depth limit.
- Coarse-grained soils (sand and gravel): no limit under a heated building; below the frost line under an unheated one with poor drainage.
- Silt: no limit under a heated building; below the frost line under an unheated one.
- Clay, or soil that is not clearly defined: at least 1.2 m, and under an unheated building, not less than the depth of frost penetration either.
The reason is ice. When water in the soil under a footing freezes, it can form ice lenses that lift the foundation, and fine soils that hold water are the worst for it. Sand that drains and bedrock that does not move are forgiving. Clay is not.
Rock has its own catch: no depth limit does not mean no work. Our site preparation stage lists blasting alongside clearing and excavation for a reason. Rock rarely sits where the plan wants it.
ted all winter, or closed for it
This is the question that most separates a cottage from a house, and it changes the depth rules.
The code’s table has two columns. One is for foundations that contain a heated basement or crawl space, where the building’s own heat helps keep frost out of the soil under the footings. The other is for foundations with no heated space. A cottage that is drained and closed every fall spends the coldest months of the year in that second column, and its foundation needs to be designed for it.
Insulation matters here too, and not in the direction people expect. If a foundation is insulated in a way that reduces heat flow to the soil beneath the footings, the code says it has to meet the depth required for an unheated foundation (Sentence 9.12.2.2.(2)). Insulating the footing cuts the building’s heat off from the ground, so frost protection has to come from depth instead.
So decide early whether this is a three-season place or a four-season one, because the answer belongs in the foundation design, not just the furnace. Our cottages include four-season builds, the kind you never have to close.
ement, walkout, crawl space or slab
Once the ground and the heating are known, the options narrow quickly.
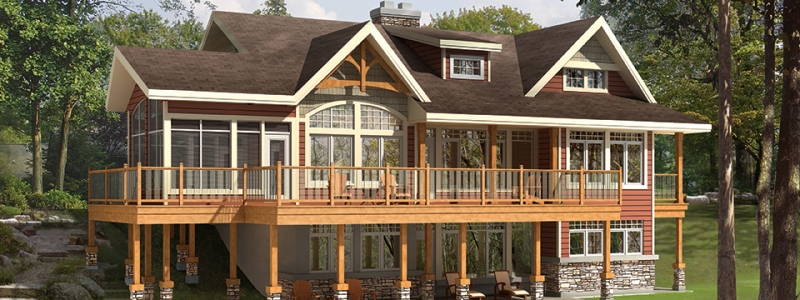
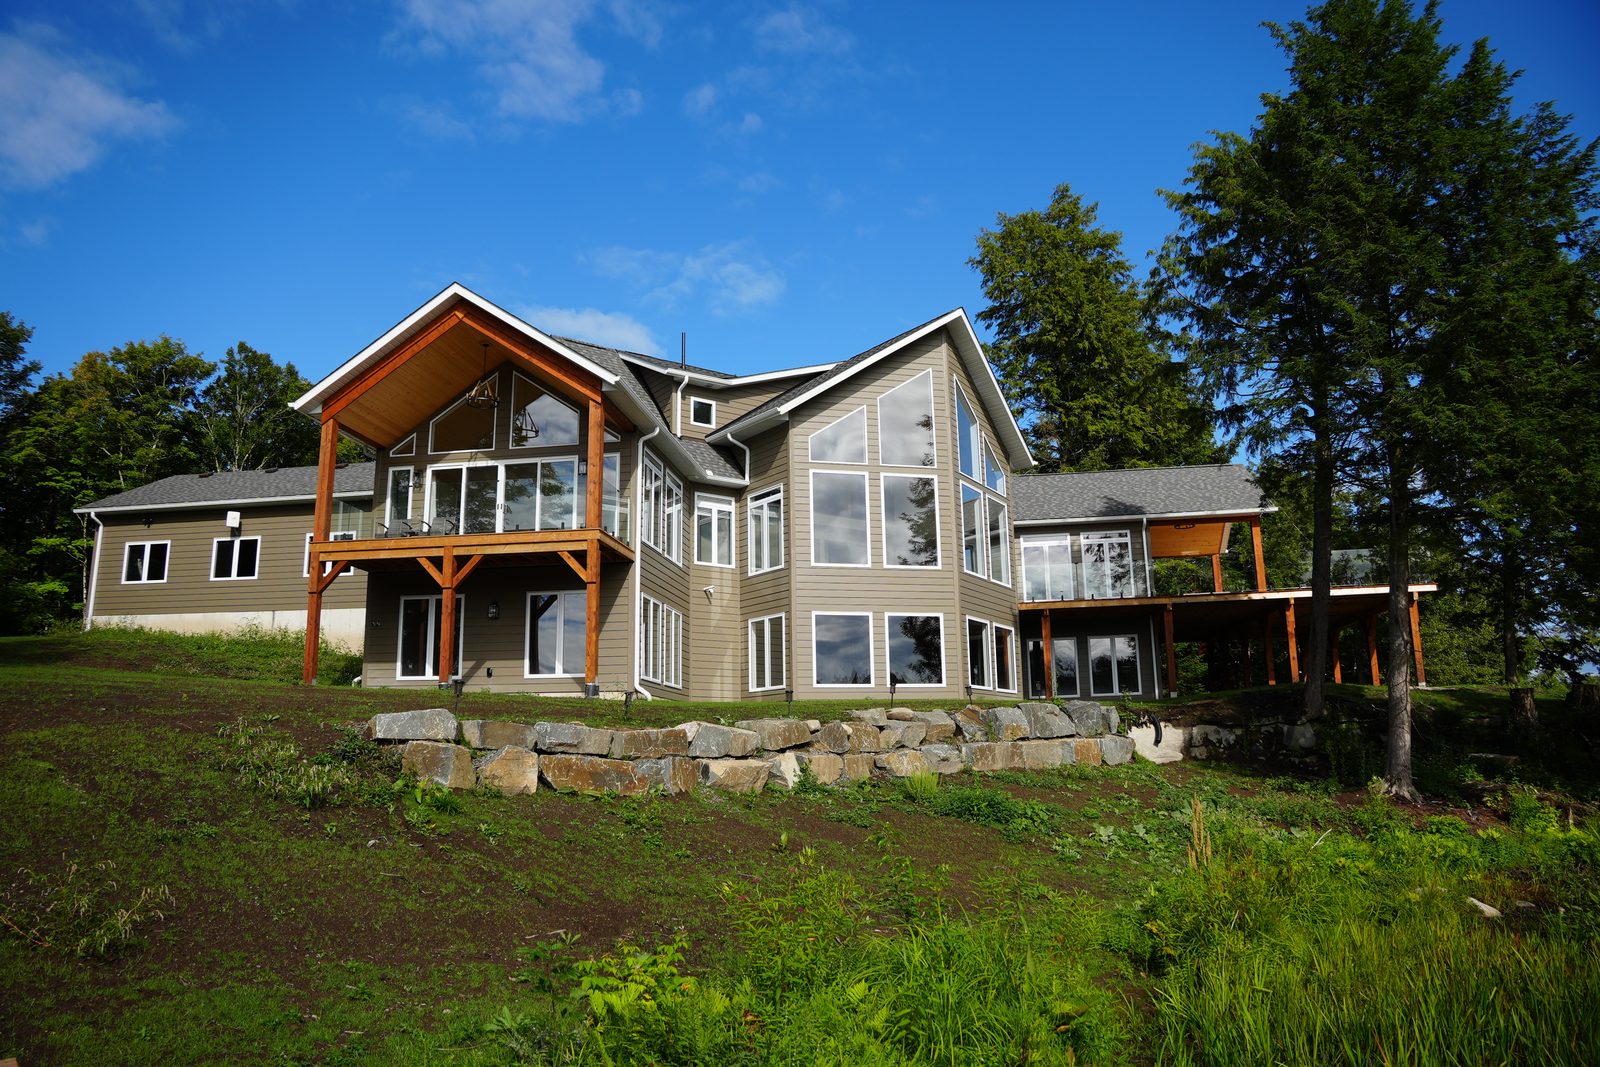
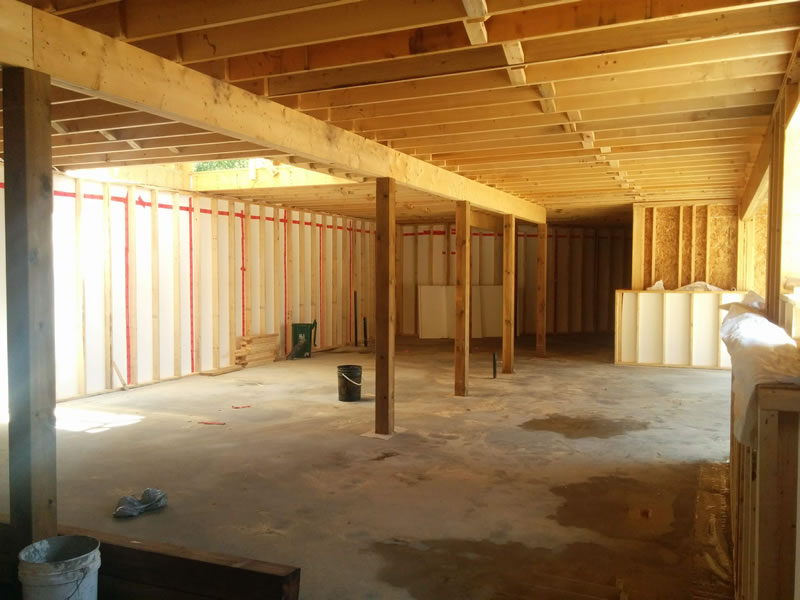
A full basement or a walkout. On a sloping lot, the slope is often an opportunity. The foundation steps down with the grade and the lower level opens out at ground level on the low side, which is how a walkout basement works. Our Country Retreats plans are drawn to adapt to sloping lots for exactly this, and our custom cottage designs include walkout basements for sloped and waterfront properties. A slope also changes drainage and how much earth has to move, which we covered in what actually changes on a sloped lot.
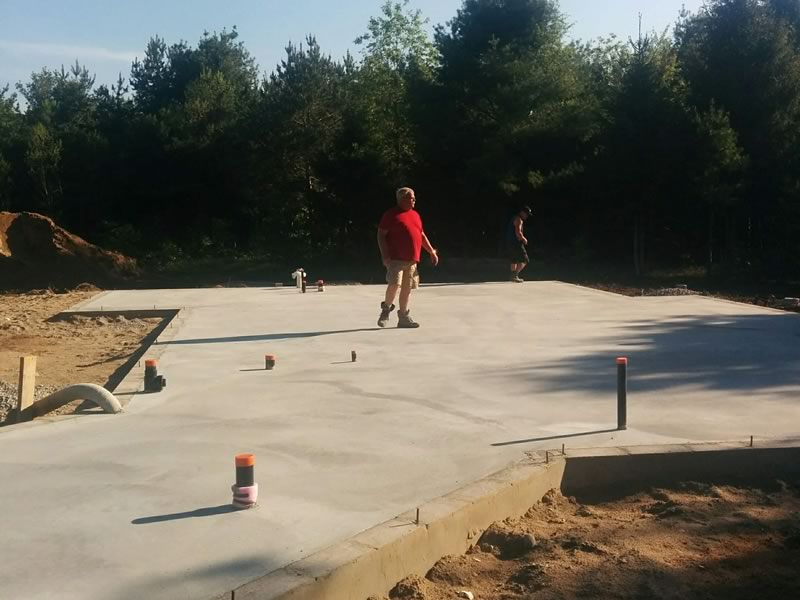
A slab on grade. The floor is a concrete slab placed on prepared ground. The Bayview, one of the homes on our work page, is a two-storey raised bungalow with a slab-on-grade walkout.
A crawl space. The code treats heated and unheated crawl spaces differently, and you have to pick one deliberately:
- An unheated crawl space must be ventilated. With natural ventilation, that means at least 0.1 m² of unobstructed vent area for every 50 m² of floor, spread across opposite sides of the building (9.18.3.1). The ground needs a cover, such as 0.10 mm polyethylene with joints lapped at least 100 mm (9.18.6.1).
- A heated crawl space instead gets a 0.15 mm polyethylene ground cover sealed into the air barrier, with joints lapped at least 300 mm and its edges sealed to the foundation wall (9.18.6.2), plus insulation in its walls.
- Either way, a crawl space serving one dwelling needs an access opening of at least 500 mm by 700 mm (9.18.2.1).
Piers. Pier foundations are allowed. For a one-storey building, the piers have to sit under the principal framing members and be no more than 3.5 m apart unless the piers and their footings are designed for wider spacing, and a pier can be no taller than three times its least width at the base (9.15.2.3). Piers are still foundations, though. They meet the same depth table as everything else, unless they are designed for less or local experience with the soil shows a lesser depth is satisfactory (9.12.2.2.(5)).
The exemption people sometimes have in mind is narrow. The depth table does not apply to an accessory building of one storey, no more than 55 m² in area, not masonry, with no more than 600 mm from the ground to the underside of the floor joists (9.12.2.2.(6)). That describes a small bunkie or shed. It does not describe a cottage you live in. If an outbuilding is what you are planning, our post on garages, bunkies and ADUs covers what your township decides first.
tings are sized by what they carry
A footing spreads the weight of the building over enough soil to hold it. The code’s prescriptive sizes in Table 9.15.3.4 go by how many floors a footing supports:
| One floor supported | 250 mm under exterior walls, 200 mm under interior walls |
|---|---|
| Two floors supported | 350 mm under exterior walls, 350 mm under interior walls |
| Three floors supported | 450 mm under exterior walls, 500 mm under interior walls |
A footing must also be at least 100 mm thick, and no thinner than the distance it projects past the wall it carries (9.15.3.8).
Two conditions sit behind that table. It applies on stable soils with an allowable bearing pressure of 75 kPa or more (9.15.1.1); anything else has to be designed. And it changes near water. Where a footing rests on gravel, sand or silt and the water table is closer below it than the footing is wide, the footing has to be twice the width the table gives (9.15.3.4.(3)). On a waterfront lot, that is not a hypothetical.
er is what moves a foundation
Most foundation trouble is water trouble. Water against a wall, water under a slab, water freezing in the soil under a footing.
The code asks for water to be kept out of a crawl space by grading or drainage unless it can be shown to be unnecessary (9.18.5.1), and it requires the bottom of an excavation to be kept from freezing for the whole construction period (9.12.1.3). That second one matters when a dig runs into late fall.
That is why our site preparation work treats drainage as critical for our freeze-thaw climate, and gets it done before the house goes up rather than after. There is more on why in what site preparation actually involves.
re to start
Start with the lot, not the plan. Our build process puts a site visit and evaluation right after the first conversation: we walk the property, look at its conditions, and work out the best place for the cottage to sit. The foundation conversation starts there.
From then on, the foundation stays with the same team that builds the rest. Our site preparation covers clearing, excavation, grading, drainage, the well and the septic, and I oversee the excavation and the foundation myself. When the cottage is handed over, its structure is covered by the 7-year Tarion structural warranty, and we have been a Tarion Registered Builder since 1983.
If you have a lot in mind, or are choosing between two, tell us about it. We will reply within two business days.
Frequently Asked Questions
How deep does a cottage foundation need to be?
It depends on the soil, the drainage and whether the building is heated. Under the National Building Code’s Table 9.12.2.2, which Ontario’s code adopts, rock has no depth limit, while clay or soil that is not clearly defined needs at least 1.2 m, and under an unheated building no less than the frost depth either. Your township’s building department confirms the requirement for your lot.
Can a cottage sit on piers?
Yes, if they are built to the code. For a one-storey building, piers go under the principal framing and no more than 3.5 m apart unless they are designed for wider spacing. They still have to meet the foundation depth rules, unless the foundation is designed for less.
Does a bunkie need the same foundation as the cottage?
Not always. The depth table does not apply to an accessory building that is one storey, no more than 55 m², not masonry, and no more than 600 mm from the ground to the underside of its floor joists. An outbuilding that misses any of those conditions has to meet the depth table like any other building.
Does a crawl space have to be heated?
No, but the rules differ. An unheated crawl space must be ventilated and have a ground cover such as 0.10 mm polyethylene. A heated one gets a sealed 0.15 mm polyethylene ground cover as part of the air barrier, and insulation in its walls.