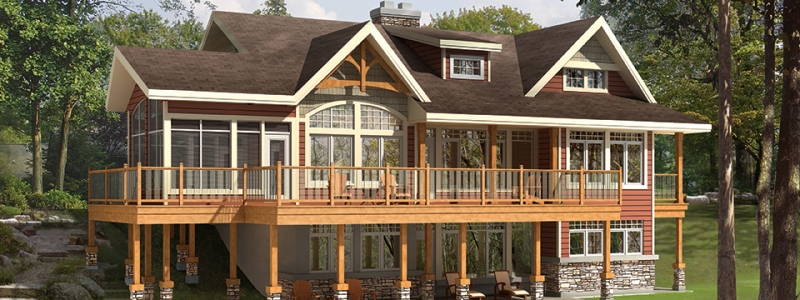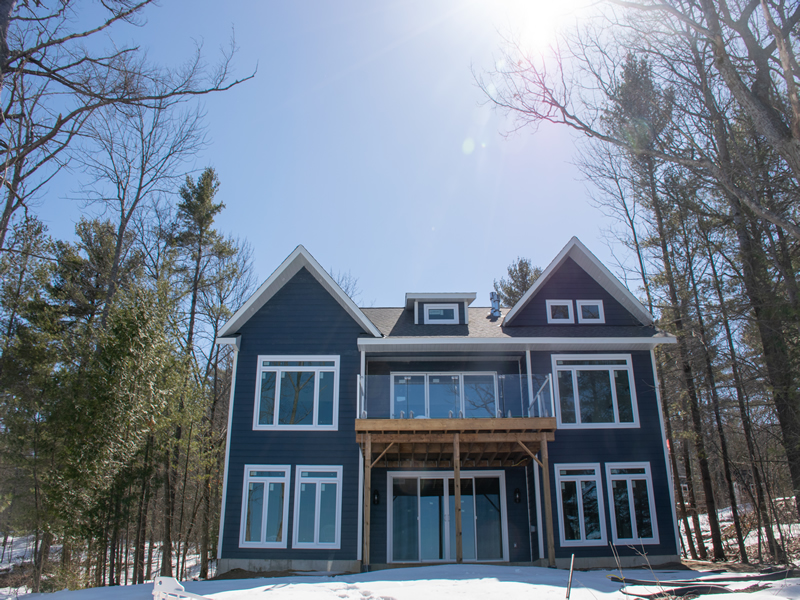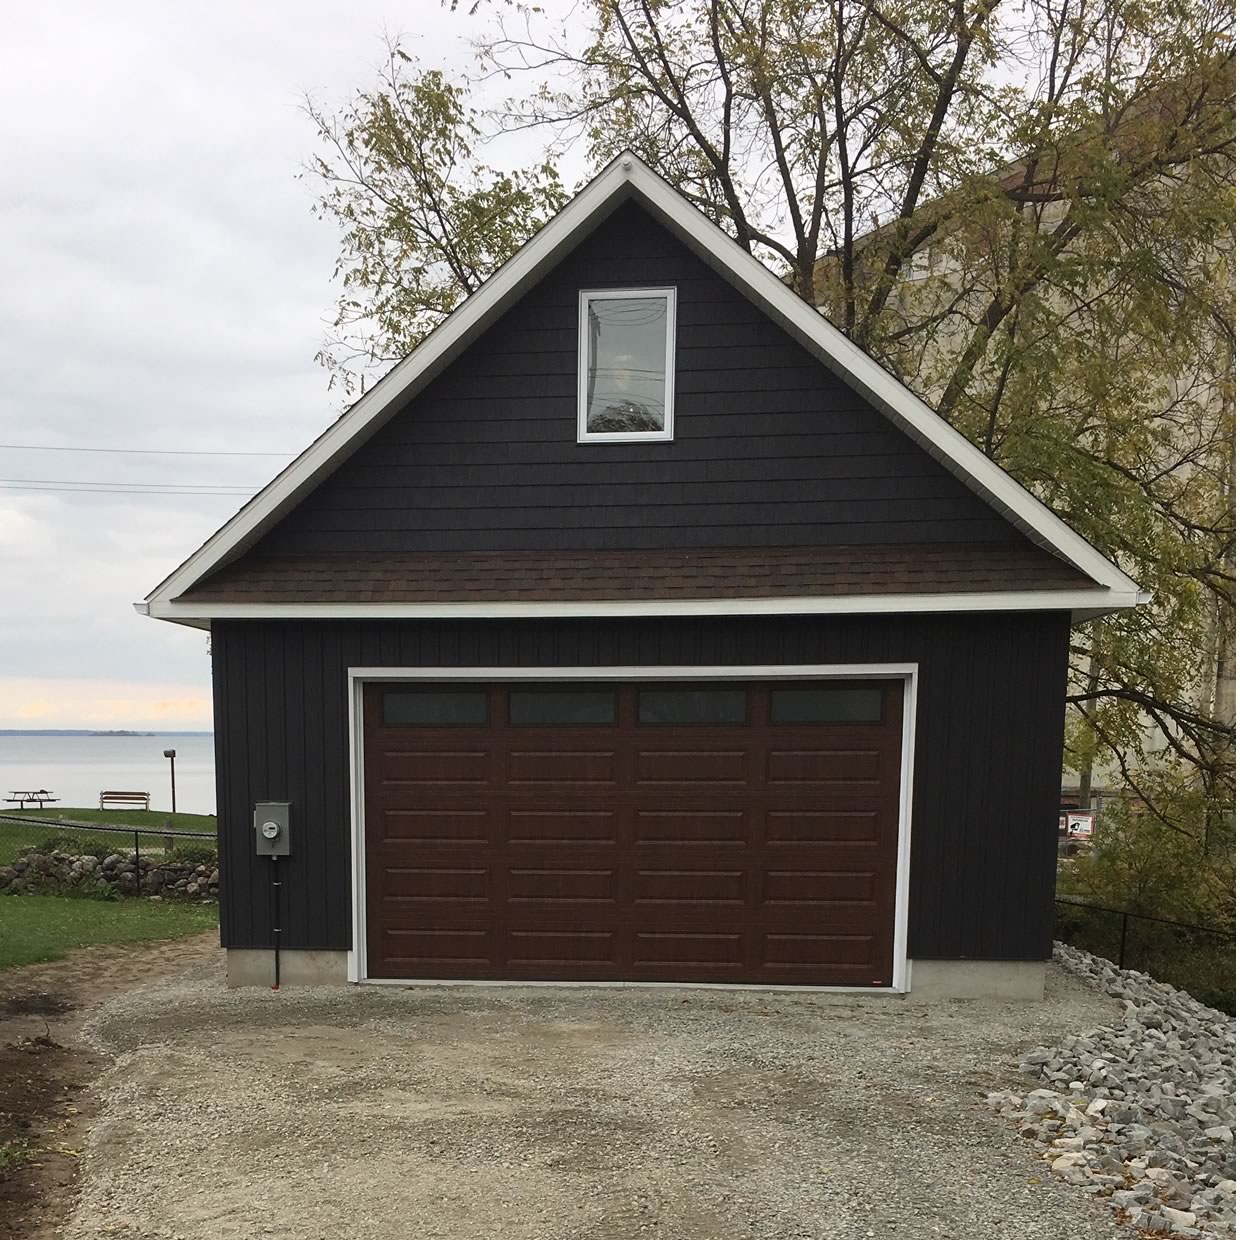
People tend to say garage, bunkie and ADU as if they were sizes of the same thing. On the ground they are three different buildings with three different approvals. A garage stores things. A bunkie gives guests somewhere to sleep. An ADU is a self-contained dwelling with its own kitchen and bathroom — and that last distinction is the one your township cares about most.
Getting that straight early saves months, because it decides which approvals you need before anyone draws anything.
Three buildings, three different conversations
The practical difference is what happens inside.
A detached garage is storage and workspace — the boat, the snowmobiles, a bench along the back wall. Attached, detached or workshop-sized, it is the simplest of the three because nobody is living in it. Put a loft above it and you have added usable square footage without touching the house.
A bunkie is sleeping space, usually for overflow guests at a cottage. Grandkids all summer, friends up for a weekend. It is small, and how your municipality treats it depends heavily on whether it has plumbing and whether anyone could live in it year-round.
An ADU — an accessory dwelling unit, sometimes an in-law suite — is a home. Ontario defines a second unit as a self-contained dwelling with its own kitchen, bathroom facilities and sleeping areas. That definition is doing real work: the moment a building crosses it, you are in a different approvals process with different Building Code requirements.
Same footprint, three different files at the township office.
What your municipality decides first
This is the part worth doing before anything else, and it is genuinely local. Setbacks from lot lines and from the water, maximum lot coverage, how tall a secondary structure can be, whether a second dwelling is permitted on your lot at all — those are zoning questions, answered by your municipality, not by a provincial rule you can look up once and apply everywhere.
Ontario’s own guidance for homeowners says the same thing: speak with your local municipal planning and building departments first, because they can tell you whether you are allowed to add a unit on your property and how local zoning, the Building Code and other by-laws apply. The province’s guide to adding a second unit covers the general shape of it.
In cottage country there is usually one more layer. Waterfront lots carry shoreline setbacks, and lots on rock or with limited frontage run into coverage limits faster than a suburban lot does. None of that stops the project. It just changes what fits, and you want to know it before you fall in love with a drawing.
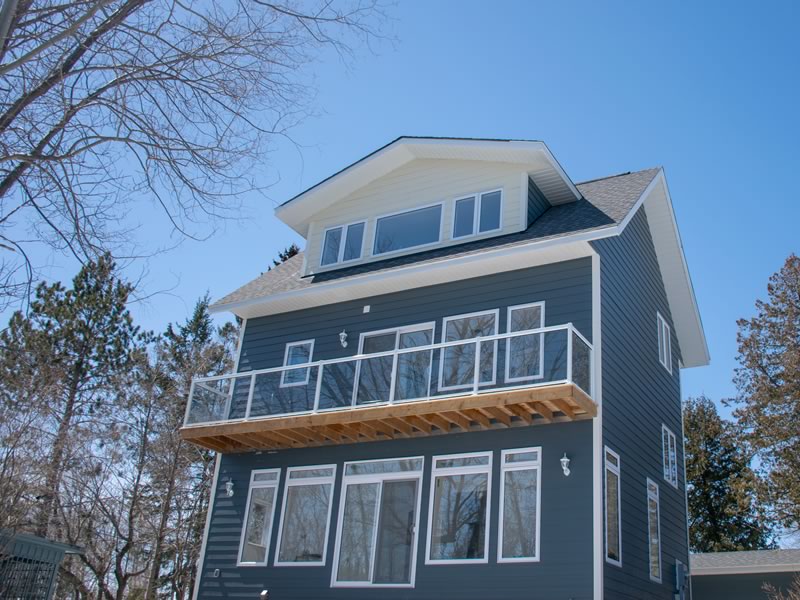
Sometimes the answer to a tight lot is not a second building at all — it is going up rather than out. The small-footprint build above got its space vertically because the lot would not give it horizontally, the same trade-off that shows up when you are building on a sloped lot.
Servicing is the constraint people forget
Zoning tells you what you may build. Servicing often tells you what you actually can.
If you are on municipal water and sewer, adding a unit is mostly a capacity and connection question. If you are on a well and a septic system — which most cottage-country properties are — then adding bedrooms or a second dwelling can change what your septic system is required to handle. That is a health-unit and township matter, assessed on your specific system and lot.
This is the single most common reason a bunkie plan changes shape partway through. A structure with no plumbing is a different conversation than the same structure with a bathroom in it. Deciding which one you actually want, early, is cheaper than discovering it at the approvals stage.
Build it to match, and to survive the winter
An outbuilding that looks like an afterthought drags down the property it was meant to improve. The roofline, the siding, the window proportions and the trim details should read as part of the same place as the main building — a design decision made at the drawing stage, not a finish picked at the end.
And it has to be built for Central Ontario. A structure that sits unheated through February, takes a full snow load, and gets opened up again in May is a harder building than it looks. Foundation type, insulation, ventilation and how the building is closed up for the season all matter more on an outbuilding than people expect, precisely because nobody is inside it noticing a problem for months at a time.
Where A&R comes in
We design and build garages, ADUs and bunkies with the same care as our homes — matched to your main building, properly permitted, and built to last Central Ontario winters. That includes full permit and township approval handling, and the zoning work for secondary structures, which is the part most owners would rather not do themselves.
It is the same process we have used since 1973 across more than 1,500 homes and cottages: work out what the lot and the by-law will actually allow, design to that, then build it.
Frequently Asked Questions
What is the difference between a bunkie and an ADU?
A bunkie is sleeping space for guests. An ADU is a self-contained dwelling with its own kitchen, bathroom and sleeping areas. The kitchen and bathroom are usually what move a building from one category to the other, and the two are approved differently.
Can I put a bunkie on any waterfront lot?
Not automatically. Shoreline setbacks, lot coverage limits and local zoning all apply, and they vary by municipality. It is worth confirming what your specific lot allows before you commit to a design.
Does a garage with a loft count as a second dwelling?
Only if it becomes self-contained living space. Storage or workshop space above a garage is generally not the same thing as a dwelling unit, but the line is drawn by your municipality and by how the space is finished and serviced.
Wondering what your property can take? Tell us about the lot and what you are hoping to add, and we will come back with an honest answer. Request a quote and we will reply within two business days.