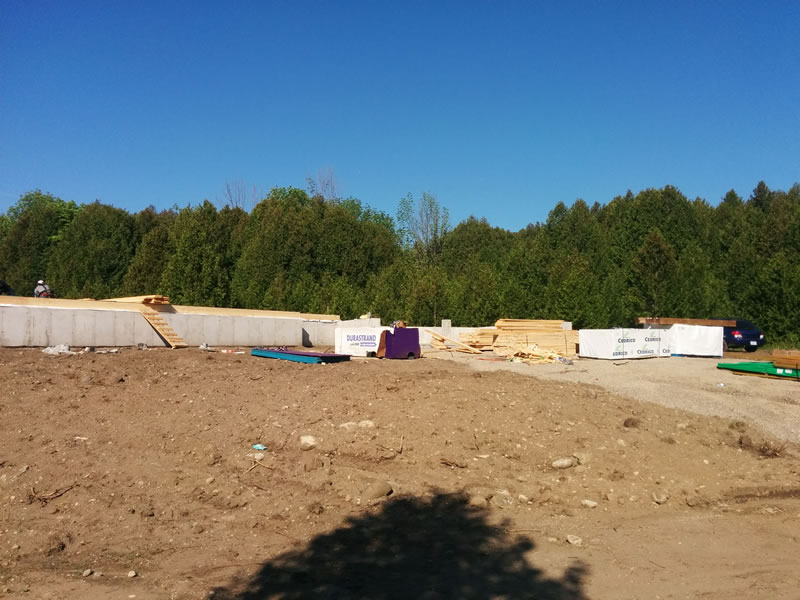
Most people meet insulating concrete forms below ground. They are a common way to build a basement, and we wrote about that in our post on the ICF foundation. Carrying the same system up through the main floor and the second storey is a bigger decision. It changes how the house is built, what the inspector looks at, how the windows go in and what every trade after the framer has to do differently.
I oversee the overall construction on our builds, and a wall system is one of the few choices that touches every trade in the house. So this is how I would lay it out for someone sitting across the table: what it is, how it goes up, what it does to the rest of the house, and where it earns its cost and where it does not.
What ICF construction means above grade
ICF stands for insulating concrete form. The forms are hollow blocks of rigid foam, usually expanded polystyrene, with plastic webs holding the two faces a fixed distance apart. The U.S. Department of Energy’s building science centre describes them as hollow foam blocks stacked like bricks, reinforced with steel bar and filled with poured concrete. The foam stays on as insulation and the concrete becomes the structure.
A conventional house in Ontario does that job with a wood-framed wall: studs, sheathing on the outside, insulation between the studs, a vapour barrier and drywall on the inside. In a framed house the structure and the insulation share the same space. With ICF they are separated. The concrete carries the load, and the foam wraps it on both sides.
In Canada the flat-wall forms are made to a national standard, CAN/ULC-S717.1. Flat is the word that matters. It means a solid concrete core of even thickness, which is what the building code’s standard rules are written around. Forms that leave a grid or a post-and-beam pattern of concrete inside the foam are engineered instead.
How the walls go up
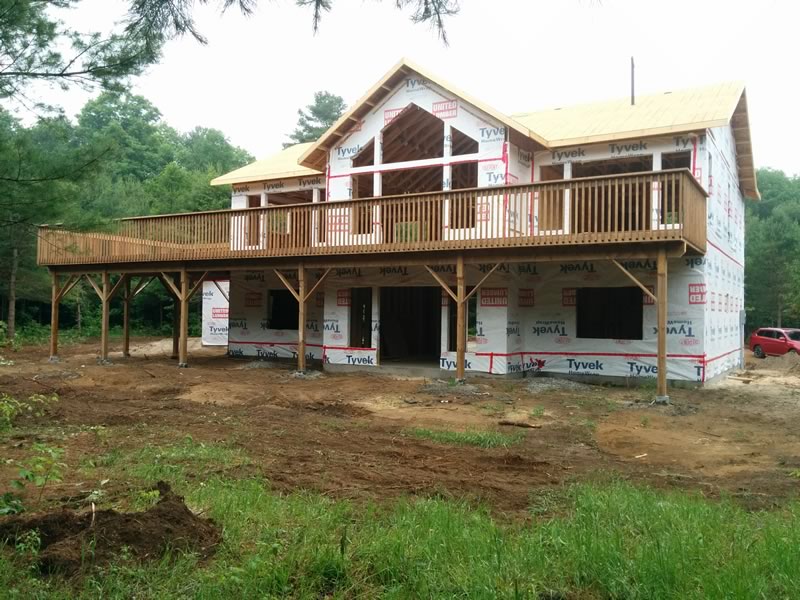
Below grade, the job ends at the top of the foundation. Above grade, it keeps going, and each storey is its own sequence.
Stacking, openings and bracing
The blocks are set course by course, interlocking as they rise, with horizontal steel laid in the webs and vertical bars dropped in from above. Every window and door gets a buck, a frame that holds the opening while the concrete is poured and gives the window something to fasten to afterwards. Above each opening the concrete is reinforced to act as a lintel. Every pipe, vent and duct that will pass through the wall needs a sleeve before the pour.
Then the wall is braced and plumbed along its full length. A wall of foam full of wet concrete is heavy and wants to move, and the bracing is what keeps it straight while it cures.
Pour day in ICF construction, and the floors in between
Concrete goes in by pump, in lifts, working around the building so no section fills too fast. Pour too quickly and the pressure can open up a block. Once the walls cure, the floor system is set on them or hung from them with connectors cast into the concrete, and the next storey starts. The roof framing at the top is tied to the wall in the same way.
That is the real difference in ICF construction on the schedule. A framing crew can stand a storey of walls and move straight on. An ICF wall has to be stacked, checked, poured and left to cure before anything sits on it, and everything that passes through it has to be decided before the concrete arrives.
What the code expects of ICF construction
Ontario’s Building Code, in force since January 1, 2025, adopts the National Building Code of Canada 2020 with Ontario’s amendments. Part 9 of that code, the part written for houses, has prescriptive rules for flat insulating concrete form walls above ground as well as below it. Prescriptive means a designer can follow the code’s tables without an engineer, as long as the house sits inside the limits.
When those above-ground rules were written into the national code, the National Research Council’s notes on them set out who they were for: houses of no more than two storeys, a floor-to-floor height of no more than 3 m, a single dwelling unit, and a location with low seismic risk. Anything outside that is designed by an engineer for its actual loads.
The same notes make a point that surprises people. The code’s cladding section was extended to cover above-ground ICF walls. In plain terms: the outside of an ICF house is still sided, and the siding is still detailed and inspected the way it would be on any other house.
You do not need to remember any of that. What matters is asking early whether your design will go through on the standard tables or will need an engineer’s stamp, because that changes the drawings, the cost of design and the permit timeline.
What it changes about the rest of the house
The wall is only one trade. ICF construction ripples through the others.
- Windows and doors. The openings are fixed at the pour. Moving a window later means cutting reinforced concrete. The window sits in a deeper wall than in a framed house, so the interior returns and sills are wider, which many people like.
- Electrical and plumbing. Wires and pipes run in channels cut into the inside face of the foam rather than through holes drilled in studs. It works, but the electrician and plumber need to have done it before.
- Siding and drywall. Both fasten to the plastic webs, which sit just under the foam surface at regular spacing. Heavy items like cabinets and a television mount need blocking or anchors planned for them.
- Air and moisture. The Department of Energy’s guidance is that the forms are installed to the manufacturer’s specification and every seam is sealed, so the wall acts as a continuous air barrier and drainage plane. A tighter house also depends on its mechanical ventilation, because it does not leak air the way an older house does.
- The walk-through before drywall. On our builds there is a walk-through before drywall to confirm layouts, electrical, plumbing and HVAC. With ICF construction the equivalent check has to happen before the concrete, because most of those decisions are locked in once it is poured.
What you get for it
A wall that performs better than its label. The Department of Energy’s building science team reports that, in otherwise identical homes, ICF walls have shown a 9% better whole-wall R-value and are 10% more airtight than stick-framed walls. The reason is that a framed wall loses heat through every stud, plate and header. An ICF wall has continuous foam with no wood running from inside to outside.
Steadier indoor temperatures. The concrete core is thermal mass. It soaks up and gives back heat slowly, which evens out the swing between a sunny afternoon and a cold night.
A quieter, sturdier shell. The same DOE guidance credits ICF walls with quieter interiors, and credits the reinforced concrete with resistance to strong winds, storms and fire. On a lot near a road, or an exposed shoreline, those are not small things.
The trade-offs to weigh
ICF construction is not the better wall in every house. It is a different set of compromises.
- The walls cost more to build. The forms, the concrete, the steel, the pump and the crew time add up to more than a framed wall. Some of that comes back over the life of the house in heating and cooling. How much depends on the house and how it is used, and anyone who gives you a fixed payback figure without seeing your plans is guessing.
- Design decisions come earlier. In a framed house a window can move before drywall. Here it is set when the concrete goes in.
- Fewer crews do it every week. Framing is routine for most trades in Ontario. ICF walls above grade need a crew that stacks, braces and pours them regularly, and trades who know how to work with foam walls after them.
- Later changes are harder. An addition, a new door or a larger window means cutting through reinforced concrete.
- A well-built framed wall is not a weak wall. A framed wall with good insulation, continuous exterior insulation and careful air sealing can reach very good performance too. The question is which route gets your house to the result you want, at a cost you are comfortable with.
If the choice you are really weighing is between framing methods, our post on post and beam versus stick frame covers that side of it.
Where to start
Decide what matters most before you decide what the walls are made of. If it is the lowest possible heating bill, a quiet house or a lower level that will be lived in, ICF construction is worth pricing against a well-insulated framed wall. If it is budget and flexibility, framing usually wins. Either way, ask three questions early: will the design go through on the code’s standard tables or need an engineer, who will build the walls and how often do they do it, and what the other trades will charge to work around them.
We have been building custom homes and cottages across Central Ontario since 1973, and every one starts with a conversation about the house you want and the lot it is going on. You can see some of those builds on our work page and how a build runs from start to finish on how we build. If ICF construction is on your list, raise it at the first meeting and we will tell you plainly what we would propose for your house. Tell us about your project and we will reply within two business days.
Frequently Asked Questions
Is ICF construction more expensive than wood framing?
Usually, yes. ICF construction costs more for the walls themselves. The forms, concrete, steel and crew time cost more than a framed wall. Part of that is recovered in lower heating and cooling over the years, but how much depends on the house, so it is worth pricing both on your actual plans.
Can you build a whole house with ICF?
Yes. The national code has prescriptive rules for flat ICF walls above ground as well as below, written for smaller houses: single dwellings of modest height with floor-to-floor heights of no more than 3 m. Larger or more complex designs are engineered.
Does an ICF house still need siding?
Yes. The foam needs covering against sun and knocks, and the code’s cladding rules were extended to above-ground ICF walls. Siding fastens to the plastic webs inside the foam.
Can you change a window after an ICF wall is poured?
It can be done, but it means cutting reinforced concrete, which is slow and costly. Window and door openings should be final before the pour, which is why the design has to be settled earlier than on a framed house.