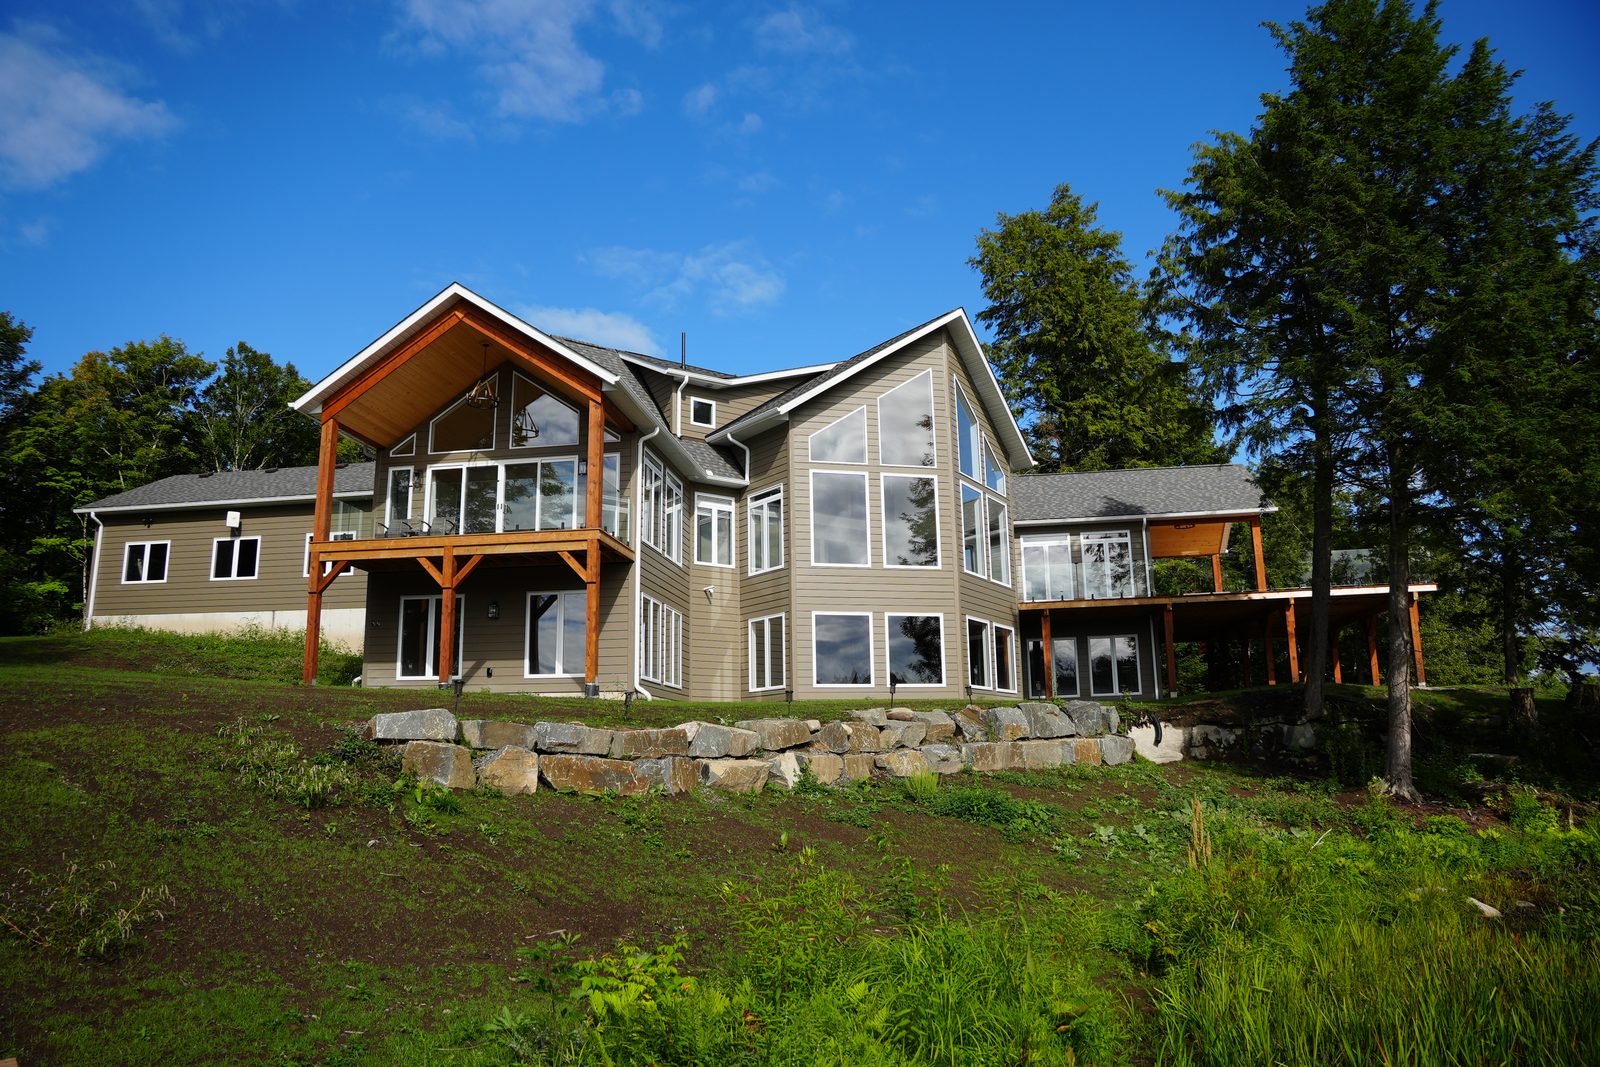
Most people have stood on one without thinking about it. Almost every garage floor is one, and so is the lower floor of many walkout homes and cottages. The Bayview, a raised bungalow we built in Oro-Medonte, has a slab-on-grade walkout under its main floor. What decides whether that floor stays flat, dry and warm for the next 50 years is everything that goes into the ground before the concrete truck shows up.
I oversee site preparation, excavation and foundations on our builds, so this is the part of a house I spend the most time looking down at. Here is how I would explain it across the table: what a slab is, what sits under it, how frost is kept out of it, and when it is the right call.
What a slab on grade is
Grade is the finished ground level around a building. This kind of slab is a floor poured at that level, as opposed to a basement floor poured two metres down or a wood floor framed over a crawl space.
The code draws a line that matters more than the name. Part 9 of the national building code, the part written for houses, covers floors on the ground that do not hold up the building above them. In that arrangement the walls sit on their own footings and foundation walls around the edge, and the slab is a floor laid inside them. A slab that does carry the walls, the kind poured in one piece with a thickened edge, falls outside those standard rules and is designed by an engineer for its loads.
Ontario’s Building Code, in force since January 1, 2025, adopts the National Building Code of Canada 2020 with Ontario’s amendments. So the rules below are the national ones, and your designer and building department will tell you where Ontario adds to them.
What goes under the concrete
A slab is only as good as the ground it sits on. Once the concrete is poured, every layer beneath it is sealed in for good. Nobody gets a second look. That is why the work under a slab gets checked before the pour, not after.
The fill and the drainage layer
The ground is excavated to a firm, even base and any fill brought in is compacted. The code makes one exception: coarse, clean crushed stone with almost no fines in it (no more than 10% passing a 4 mm sieve) does not need compacting, because it settles into place on its own. Material that swells when it gets wet, or heaves when it freezes, is kept out from under the floor altogether.
On top of that goes a drainage layer of granular material. Its job is to stop ground moisture wicking up into the concrete and to give the slab even support. The code waives it for slabs in garages, carports and accessory buildings, which is one reason a garage floor and a living-space floor are built differently even when they look the same.
The membrane and soil gas
Over the stone goes a sheet of polyethylene. It does two jobs. It is the dampproofing that keeps ground moisture out of the slab, and it is the soil gas barrier, the layer that keeps radon and other gases in the ground from coming up into the house. For that second job it has to be continuous, with the joints lapped and sealed and every pipe that comes through it sealed too.
The stone under the membrane matters here as well. If radon ever needs to be drawn out from under the floor, that open layer of stone is what a fan pulls from.
Insulation under a slab on grade
A slab in a heated space loses heat into the ground, and most of it goes out at the edges, where the concrete is closest to cold outside air. So rigid foam insulation goes under the slab, along its edges, or both, depending on the energy design for the house. If you want in-floor heating, this layer matters even more, because then the slab itself is the heater.
Any plumbing that will run under the floor is laid in this stage too, and tested for leaks before anything covers it. A drain line under a slab is about as permanent as anything in a house.
The pour
Under the code’s standard rules, a concrete floor slab is at least 75 mm thick, not counting any topping. That minimum is there so the floor can stand up to the pressure of the soil around it without cracking. Many slabs go thicker than that, especially where vehicles park or where the design calls for it.
Where the slab meets the footings, or meets rock, a bond-breaking material goes between them. Concrete shrinks as it cures and moves a little with the seasons. The bond break lets the floor move on its own instead of cracking where it is locked to something that is not moving with it.
Then the finish. The code asks for a surface troweled smooth and even, and it rules out the old shortcut of throwing dry cement on a wet slab to soak up the extra water. That shortcut leaves a weak crust that dusts and flakes.
Keeping frost out of a slab on grade
This is the question I hear most in our part of Ontario, and it is a fair one. Wet ground freezes, freezing water expands, and ground that expands lifts whatever is sitting on it.
A basement deals with frost by being deep. The footings sit well below the frost line, and the heat from the basement keeps the ground around them warmer still. The code’s foundation depth table reflects this: it has one column for foundations with a heated basement or crawl space, and a stricter one for foundations with no heated space. In clay, the heated-basement minimum is 1.2 m. With no heated space, footings in clay or silt must go at least as deep as the frost does.
A slab on grade has no heated basement under it, so the footings around its edge are treated as unheated. They go down to frost depth on a foundation wall, or they are protected with insulation laid out in the ground to an engineered design. Either way, the slab inside is kept off frost-prone fill and kept dry, because a dry stone base has little water in it to freeze.
Water is the other half. The code requires grading or drainage that keeps water from getting under a floor on the ground, and on our own site work page we put it plainly: drainage done right the first time is critical in a freeze-thaw climate. A slab with water running toward it in March is a slab that will move.
Slab, crawl space or basement
None of the three is the right answer everywhere. Each trades something for something else.
- A basement gives you the most space: storage, a mechanical room, room to finish later. It also means the deepest dig, the most concrete and, on a rocky lot, possibly blasting.
- A crawl space keeps a wood floor up off the ground with room underneath to reach pipes and wiring. It still needs footings below frost, and it needs to stay dry.
- A slab needs the least digging and puts the floor right at ground level, which suits anyone who wants no steps between the floor and the yard. The trade-off is that there is nothing below it. Plumbing is cast into the concrete, the furnace and water heater need a room on the main floor, and changing a drain later means cutting the floor.
Cost follows the same pattern, but it depends so much on the lot that I would not quote a rule of thumb. Rock, slope, soil and the height of the water table can each swing the comparison. Price both on your actual site before deciding.
Where a slab on grade fits on a cottage-country lot
On the lots we build on, the slab usually shows up in three places.
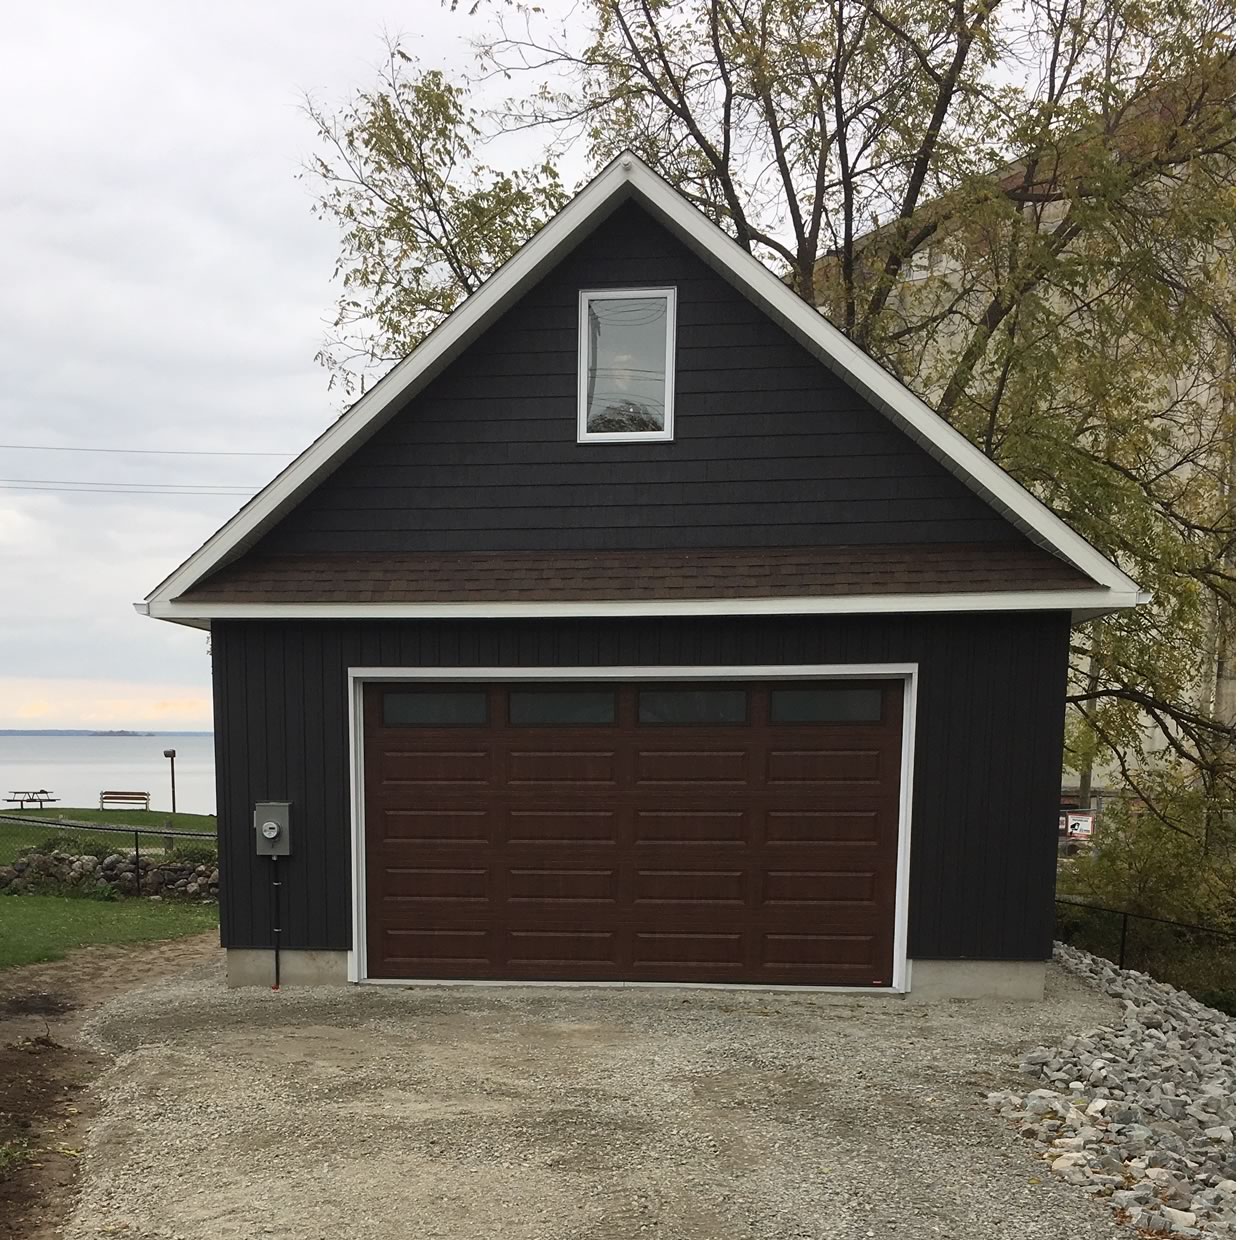
Garages, bunkies and outbuildings. A detached garage or a bunkie is the classic case, and the code’s lighter rules for garage slabs reflect that. If you are planning one, our page on garages, ADUs and bunkies covers what we build.
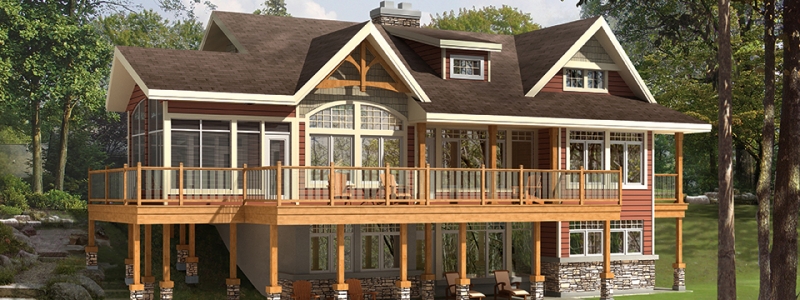
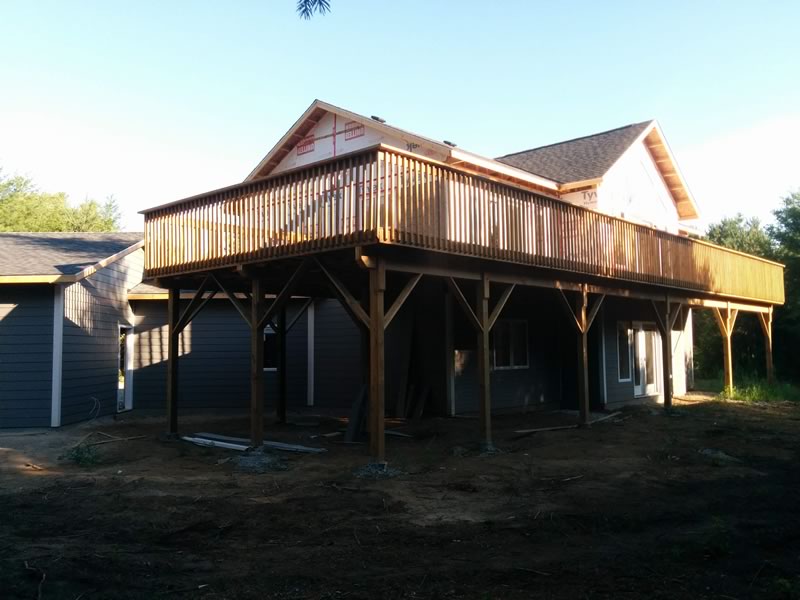
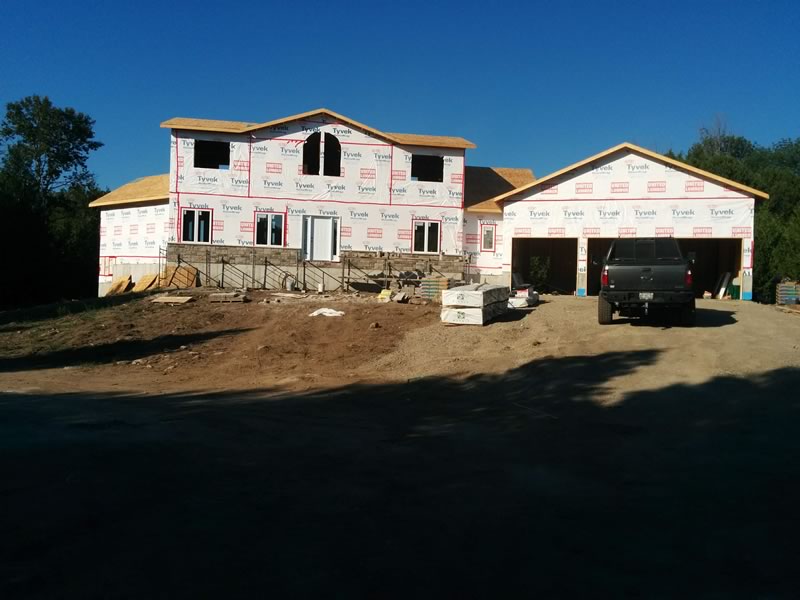
Walkouts. On a sloped or waterfront lot, the lower level often opens out at the low side of the hill. That floor can sit right on the ground, and the Bayview’s slab-on-grade walkout is one. We wrote more about what a slope changes in building on a sloped lot.
Smaller homes and cottages on good ground. Where the soil is firm, drains well and the design does not need a basement, a slab can make sense for the whole house. The ground decides, which is why we look at the lot before we talk about the foundation. Our post on how to build a cottage foundation goes through how soil, slope and winter heating narrow the choice.
Where to start
We have been building homes and cottages since 1973, and the foundation conversation always starts with the lot, not the floor plan. Site work on our builds covers lot clearing, blasting, excavation, septic, well, driveway and foundation, so the ground and what goes on it are planned together. You can see some of that work on our work page. If you are weighing a slab against a basement or crawl space, tell us about your lot and we will reply within two business days.
Frequently Asked Questions
How thick is a slab on grade?
Under the standard code rules for houses, a concrete floor slab on the ground has to be at least 75 mm thick, not counting any topping. Many are poured thicker, especially garage floors, and a slab that carries the walls is designed by an engineer.
Does a slab on grade need a vapour barrier?
Yes. A polyethylene sheet under the slab works as dampproofing against ground moisture and as the soil gas barrier against radon. To work as a soil gas barrier it has to be continuous, with lapped and sealed joints and every penetration sealed.
Can you put in-floor heating in a concrete slab?
Yes. The tubing is laid before the pour and cast into the concrete. Because the slab becomes the heater, the insulation under and around it matters more than on an unheated slab, or a good share of the heat goes into the ground.
Is a slab on grade cheaper than a basement?
Often, because there is far less digging and concrete. But you also give up the space a basement provides, and the soil, rock and slope of your lot can change the comparison. Price both on your actual site.