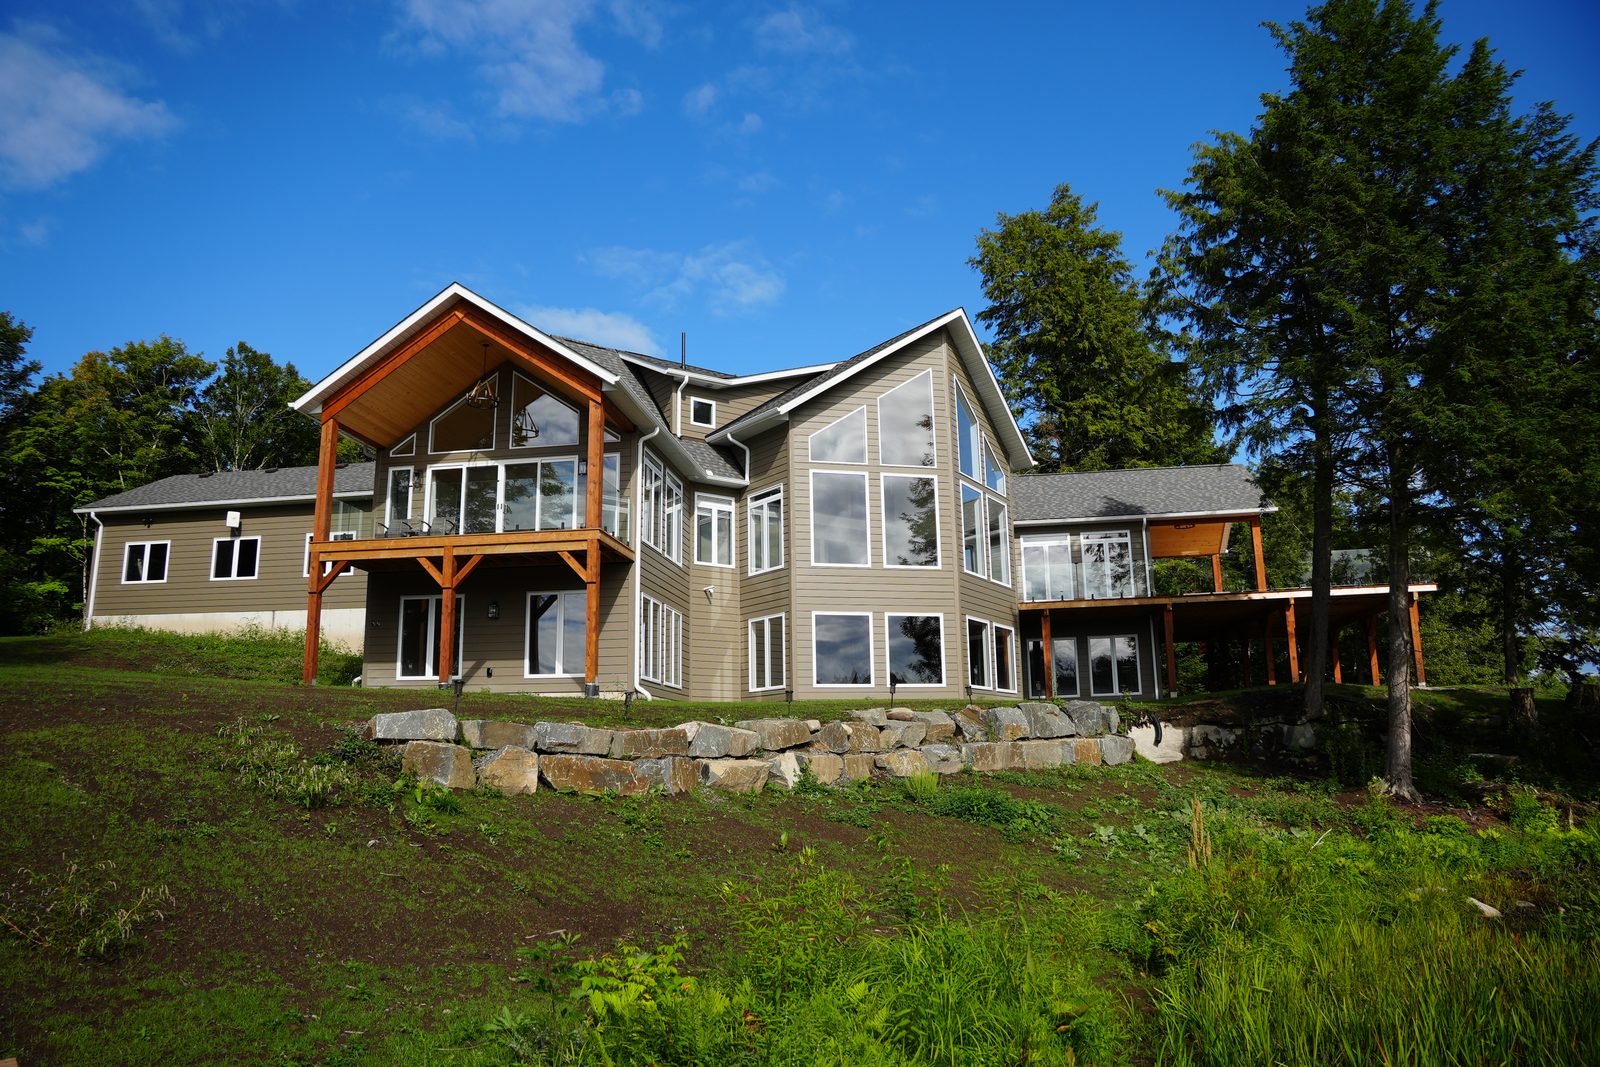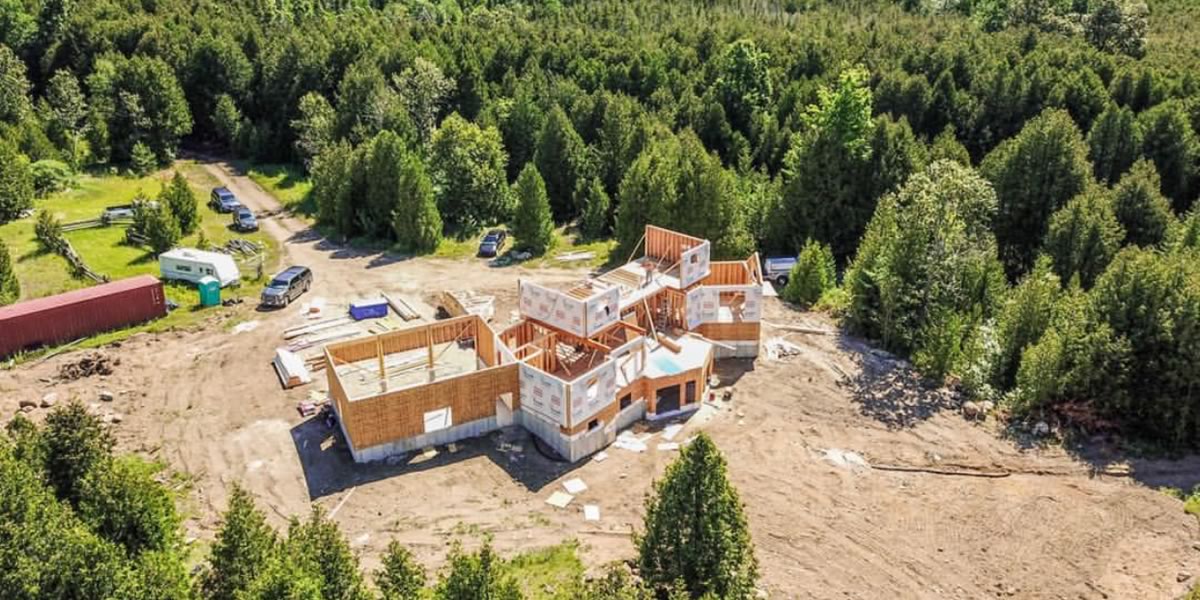
That one difference changes more than people expect. It changes how the walls go up, what the inspector looks at, how the basement gets finished and what you pay for on day one rather than later. It does not change what the foundation is for: carrying the house, holding back the ground and keeping water out.
I oversee site preparation, excavation and foundations on our builds, and the foundation is the one part of a house nobody gets a second try at. So this post walks through one the way I would explain it at the kitchen table: what it is, how it is built, what the code expects, and the honest trade-offs.
What an ICF foundation actually is
ICF stands for insulating concrete form. The forms are hollow blocks of rigid foam, usually expanded polystyrene, joined by plastic webs that hold the two foam faces a fixed distance apart. The crew stacks them like oversized building blocks, sets steel reinforcing bar inside, and pours concrete into the hollow core.
On a conventional foundation the forms are temporary. Aluminium or plywood panels are set up, the concrete is poured between them, and once it cures the panels are stripped and trucked to the next job. Insulation is added afterwards, inside or out. With ICF the form is the insulation, and it stays in the ground for the life of the house.
In Canada, flat-wall ICF units are made to a national standard, CAN/ULC-S717.1, which covers stay-in-place expanded polystyrene forms, foundations included. The word that matters there is flat. The standard deals with forms that produce a solid wall of even thickness, the same kind of wall the building code’s prescriptive rules are written for. Forms that produce a grid or a post-and-beam pattern of concrete inside the foam are a different animal. The code’s prescriptive rules are written for flat walls, so those are designed by an engineer.
How the walls go up
The order of work is mostly the same as any foundation. The site is cleared and excavated, the footings are formed and poured below frost depth, and the walls go up on the footings. Where it changes is the walls themselves.
Stacking, bracing and openings
The first course of blocks is set and levelled on the footing, and every course after it interlocks with the one below. Horizontal bars sit in the webs as the courses rise; vertical bars drop in from above. Window and door openings are framed with bucks before the pour, and every pipe or vent that will pass through the wall gets a sleeve now, because cutting through a finished concrete wall later is slow and expensive.
Then the walls are braced and plumbed. Foam blocks full of wet concrete are heavy and want to move, so a bracing and alignment system runs the length of every wall. This is the stage that separates a good ICF crew from a bad one.
Where an ICF foundation differs on pour day
Concrete goes in by pump, in lifts, working around the building so no one section fills too fast. Pour too quickly, or let the concrete drop too far, and the pressure can split a block open. A blowout is repairable on the day if somebody is watching, but it is the moment everyone on site is paying attention.
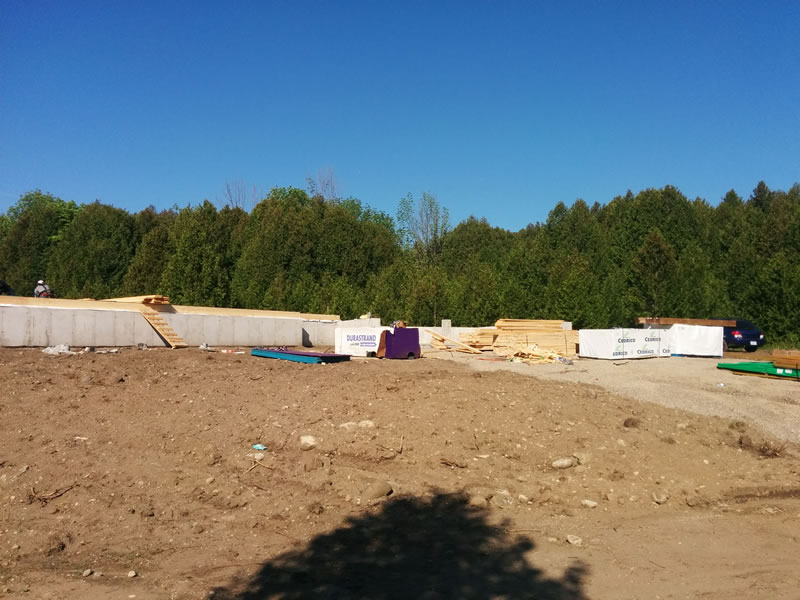
Once the concrete cures, nothing comes off. The bracing is removed, and the walls are ready for dampproofing or waterproofing, drainage and backfill.
What Ontario’s code asks of it
Ontario’s current Building Code, in force since January 1, 2025, adopts the National Building Code of Canada 2020 with Ontario’s own amendments. Part 9 of that code, the part written for houses, has prescriptive rules for foundation walls built with flat insulating concrete forms. Prescriptive means a designer can follow the tables without an engineer, as long as the house fits inside the limits.
Those limits are narrower than many people assume. When the national code’s rule on supporting flat ICF foundation walls was written, the National Research Council’s notes on it set out the buildings it was for: houses of no more than two storeys, a floor-to-floor height of no more than 3 m, a single dwelling unit, on stable soil with an allowable bearing pressure of at least 100 kPa. Outside that, the wall is designed by an engineer under Part 4 of the code.
The other rule worth knowing is lateral support. A foundation wall holding back soil needs to be held at the top, normally by the floor framing tied into it. The BC Building Code Appeal Board ruled in 2012 that a foam-formed foundation wall counts as an insulating concrete form wall for this purpose even when the foam was cut on site rather than bought as blocks, and therefore needs that support at the top. The same rule sits in the national code Ontario now follows.
None of this is something you need to memorise. It is the reason an ICF wall on a straightforward two-storey house can usually go through permit on the standard tables, while one on a tall walkout, poor soil or a larger building comes with an engineer’s stamp. Ask early which one yours will be, because it changes the drawings and the timeline.
What the foam buys you
Insulation that is already there. A heated basement needs insulating one way or another. With an ICF foundation a large share of that work is done when the concrete sets, and the concrete sits between two layers of foam instead of being exposed to the cold on one side.
A tighter, steadier wall. The U.S. Department of Energy’s building science team reports that, in otherwise identical homes, ICF walls have shown a 9% better whole-wall R-value and are 10% more airtight than stick-framed walls. Those figures come from walls above grade, but the reasons carry below it: the foam slows heat loss, and the concrete core adds mass that evens out temperature swings.
A basement that is easier to finish. The plastic webs inside the blocks sit just under the foam surface at regular spacing, and drywall can be fastened straight to them. There is no separate stud wall to frame against the concrete just to hold insulation, which keeps a little more of the floor space.
A warmer lower level. Concrete with foam on both faces does not feel like a cold basement wall to stand next to. For a walkout that will be lived in, rather than used for storage, that matters.
The trade-offs to weigh
ICF is not automatically the better foundation. It is a different set of compromises, and an honest builder should lay them out.
- The upfront cost is usually higher. The blocks cost more than reusable forms, and the comparison only evens out once you count the insulation and framing a conventional basement still needs. If you were never going to finish the basement, the sums look different.
- You cannot see the concrete. On a stripped wall, a void or a poorly consolidated patch shows the day the forms come off. Inside foam, it stays hidden. That puts the weight on how carefully the pour is done and watched.
- The foam needs protecting. Above grade, exposed foam has to be covered against sun and knocks, and below grade it is not a waterproofing system on its own. The wall still needs its dampproofing or waterproofing membrane and proper drainage, which on our lots means getting the water away from the house in a freeze-thaw climate.
- Later changes are harder. Adding a window or a new pipe through a reinforced concrete wall, with foam on both faces, is a bigger job than on a framed wall.
- Not every crew does it every week. A conventional poured foundation is routine for most trades. ICF needs a crew that stacks, braces and pours them regularly.
When an ICF foundation makes sense
An ICF foundation earns its cost most clearly when the lower level will be finished living space: a walkout facing the lake, a basement with bedrooms, a four-season cottage whose lower floor gets used all winter. In those houses you are paying for that insulation one way or another, and having it built into the wall is often the cleaner way to do it.
It earns the least when the basement is a crawl space or unheated storage, when the design sits outside the prescriptive limits and needs engineering anyway, or when the lot itself calls for something else. A house on piers or a cottage on difficult ground may not want a full-height foundation wall at all.
Most of that is decided by the lot before it is decided by the foundation. That is why our process starts with a site visit and evaluation, and why site preparation sits before construction: the soil, the slope and where the water goes tell you what the foundation has to do. Once you know that, the choice between ICF and a conventional poured wall is usually much easier.
Where to start
Decide what the lower level is for before you decide what it is made of. If it will be lived in, ask how each foundation option gets to the insulation the code requires and what finishing the basement will involve afterwards. Ask whether your design falls inside the code’s prescriptive limits or will need an engineer. And ask who is pouring it and how often they pour that kind of wall.
If an ICF foundation matters to you, raise it at the first conversation, and we will tell you plainly what we would propose for your lot and why. Our site preparation guide covers what happens to the ground before any foundation goes in. Tell us about your project and we will reply within two business days.
Frequently Asked Questions
Is an ICF foundation worth the extra cost?
It depends on what the lower level is for. If it will be finished living space, ICF builds in insulation you would otherwise add with a framed wall and batts, so the gap narrows. If the basement will stay unfinished storage, the extra cost of the blocks is harder to justify.
Does an ICF foundation still need waterproofing?
Yes. The foam insulates, but it is not a waterproofing membrane. A below-grade ICF wall still needs dampproofing or waterproofing suited to the site, and drainage that carries water away from the footings.
Do ICF foundations need an engineer in Ontario?
Not always. Part 9 of the code has prescriptive rules for flat ICF foundation walls on smaller houses: no more than two storeys, a single dwelling unit, modest floor heights and stable soil. A design outside those limits, or one using grid-style forms, is engineered.
Can you finish a basement on an ICF foundation?
Yes, and it is one of the main reasons to choose one. The plastic webs in the blocks give a fastening line for drywall at regular spacing, so the wall can be finished without framing a separate insulated stud wall in front of the concrete.