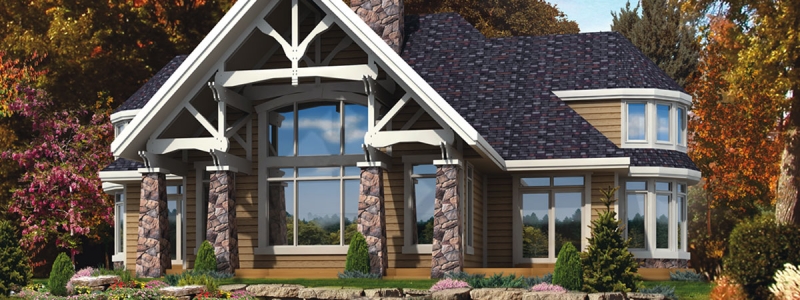
The shape is the part everybody pictures: a roof that comes most of the way down to the ground on both sides, and a tall triangle of glass at the end facing the view. The timber frame is the part that makes it feel like a cabin rather than a tent: big posts and rafters you can see from inside, joined to each other rather than hidden behind drywall.
I lead the construction side of our builds, and this is how I would walk someone through the idea before they fall for a sketch. The code references below are from the National Building Code of Canada 2020. Ontario’s building code, O. Reg. 163/24, adopts that code as amended by Ontario’s own amendments, so your township applies the Ontario version and your designer works to it.
A shape and a structure are two different choices
An A-frame gets its name from its cross-section. The two sides of the roof lean against each other at the ridge and carry down to the floor or close to it, so the roof is also most of the walls. The only true walls are the two triangles at the ends.
That shape can be built two ways:
- Stick-framed. Rafters of ordinary dimension lumber, close together, sheathed and insulated like any roof. This is the light-frame construction Part 9 of the building code is written around.
- Timber-framed. A few heavy timber rafter pairs, each tied together into a frame called a bent, stood up at intervals along the house. The roof and its insulation are then built over and between them, and the timbers stay exposed inside.
A true timber frame joins its timbers with wood joinery, cut and fitted so the frame stands on its own before anything encloses it. That is a different trade from framing with studs, and it changes who designs the structure, which comes up below.
The look can also be had a third way, with no structural timber frame at all. More on that further down.
The sloped walls take more floor than people expect
This is the honest trade-off of the shape, and it is just geometry. Every square metre of floor near the outside walls sits under a ceiling that is getting lower.
Take a simple A-frame 7.3 m (24 ft) wide, with both sides of the roof at the same angle. At 60 degrees, the inside of the roof reaches 2.1 m of height about 1.2 m in from each side. At 45 degrees, it does not reach 2.1 m until 2.1 m in.
| A-frame 7.3 m wide | 60° sides | 45° sides |
|---|---|---|
| Ridge height above the floor | about 6.3 m | about 3.7 m |
| Width with at least 2.1 m of headroom | about 4.9 m of 7.3 m | about 3.1 m of 7.3 m |
| Room for a loft? | Yes, but narrow | Not really |
These are measured to the inside face of the roof. A thick insulated roof assembly sits inside the timbers, so real numbers come out a little smaller.
Why 2.1 m? The National Building Code’s Table 9.5.3.1 sets minimum ceiling heights for rooms in a house. A living room needs 2.1 m over the lesser of its whole area or 10.0 m², a primary bedroom over 4.9 m², and other bedrooms over 3.5 m². That qualifying area also has to connect to the room’s entrance (Sentence 9.5.3.1.(4)). The low space at the edges is still usable for built-ins, storage and beds tucked under the slope. It just cannot be the part of the room the code counts.
A loft is where this bites hardest. In the 60-degree example, a loft floor about 2.7 m up spans roughly 4.2 m wall to wall, but only a strip about 1.8 m wide down the middle has 2.1 m of headroom above it. Plenty for sleeping. Tight for living.
Dormers are the usual answer. They push part of the roof out to recover headroom and add windows on the sides, at the cost of the clean triangle.
The steep roof is there for the snow
The steep sides are not only a style. Snow slides off them.
When a roof is designed under Part 4 of the building code, the engineering part, the snow load is reduced by a slope factor (Sentence 4.1.6.2.(5)). Up to 30 degrees there is no reduction. Above 70 degrees the slope factor is zero. In between it falls in a straight line, so a 60-degree roof is designed for a quarter of the snow a shallow roof carries, and a 45-degree roof for a little under two-thirds. On a slippery roof with nothing to stop the snow, such as smooth metal, the factor reaches zero at 60 degrees (Sentence 4.1.6.2.(6)).
Two catches. The snow that slides off has to land somewhere, and on an A-frame it lands right beside the house, along both long sides. Think about that before putting a door, a walkway or a deck under the eaves. A Part 4 design also has to check uneven snow on the two sides of a gable roof (4.1.6.2.(8)(c)), because wind can strip one side and load the other.
A timber frame is an engineered frame
Part 9 of the code is the prescriptive part most houses are built under: span tables and rules for ordinary framing. Its simplified snow loads apply to light-frame construction made of small repetitive members spaced no more than 600 mm apart (Article 9.4.2.1). The Part 9 snow formula also has no slope factor, so a steep stick-framed roof gets no credit for shedding snow under it.
A timber frame does not fit that description. Its loads are gathered into a few heavy members spaced well apart. So the frame is designed under the other routes Article 9.4.1.1 allows: good engineering practice, or Part 4. Part 4 in turn sends wood design to CSA O86, "Engineering design in wood" (Article 4.3.1.1).
In practice that means an engineer designs the frame: the size of each timber, each joint, and how the bents are braced against wind. That is not a reason to avoid a timber frame. It is a line in the budget and the schedule, and it belongs on the list before the plan is final rather than after.
The roof is also the wall
On an ordinary house, walls and roof are separate assemblies with an attic between them. On an A-frame, the long sides are roof from the floor to the ridge. Everything a roof needs is now doing the walls’ job too: roofing outside, then sheathing, insulation, and an air and vapour barrier on the warm side, all on a slope, all the way down.
A few things follow from that:
- Windows go in the gable ends or in dormers. A window in a sloped roof is a skylight, and it is built and flashed like one.
- The gable ends carry the view. They are the only full-height walls, so this is where the glass goes, and it is often most of the wall.
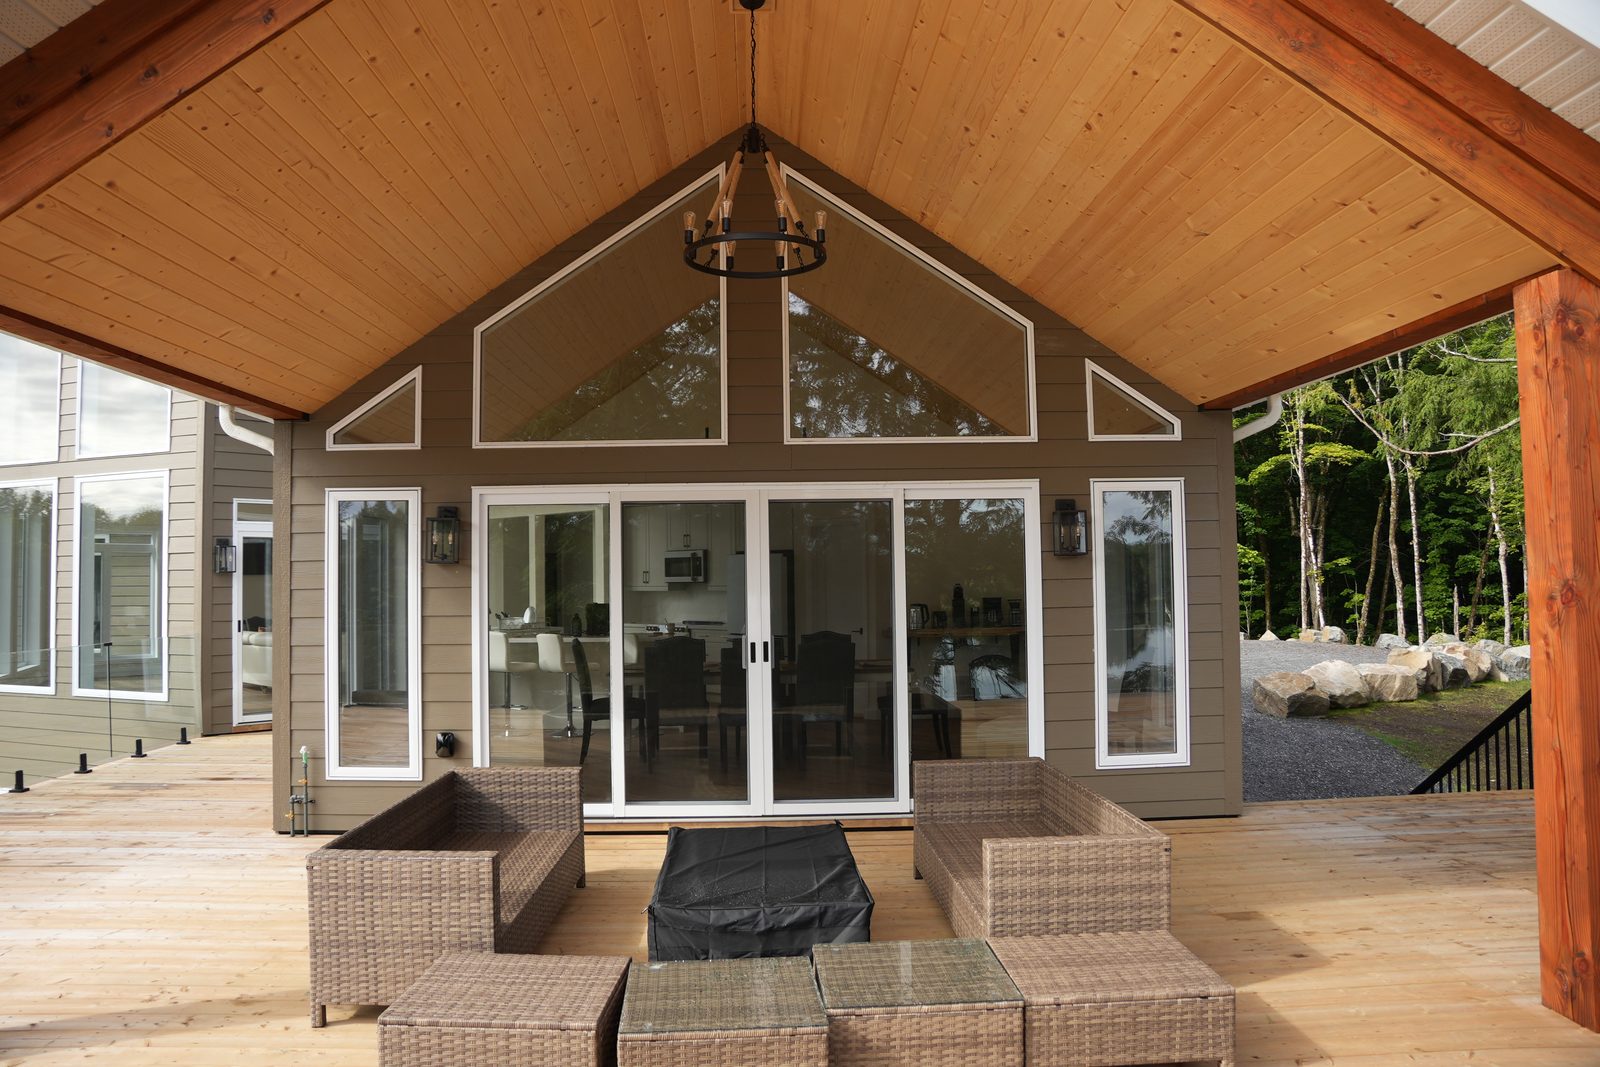
- A timber frame is often wrapped, not filled. The insulated roof is built over the outside of the timbers so the frame stays visible inside and the insulation stays continuous. The timbers then sit entirely in the heated space.
Getting the look without the frame
A lot of the people who ask about a timber frame A-frame want the feeling of it: the exposed wood, the high ceiling, the glass. Not all of them need the engineering of a full structural frame to get there.
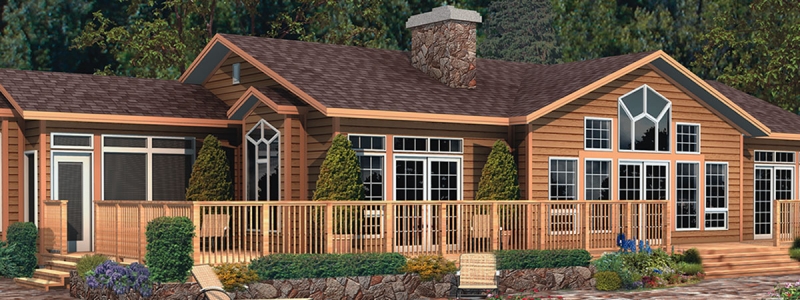
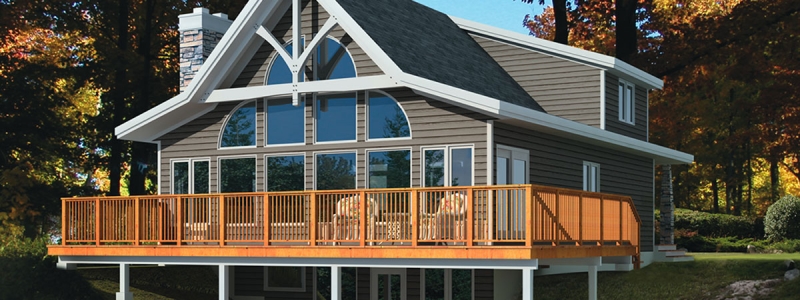
That is what our Post & Beam line is built around: decorative Douglas fir and prime painted beams within standard framing, for the post-and-beam look without the usual cost and complexity. The line’s 12 plans have open-concept areas with gallery lofts, window nooks and covered terraces. The Glendora, one of them, is a three-bedroom, two-bathroom plan at 1,682 sq ft with a steep front gable filled with windows. We set out the differences between a true timber frame and stick framing in more detail in post and beam vs stick frame.
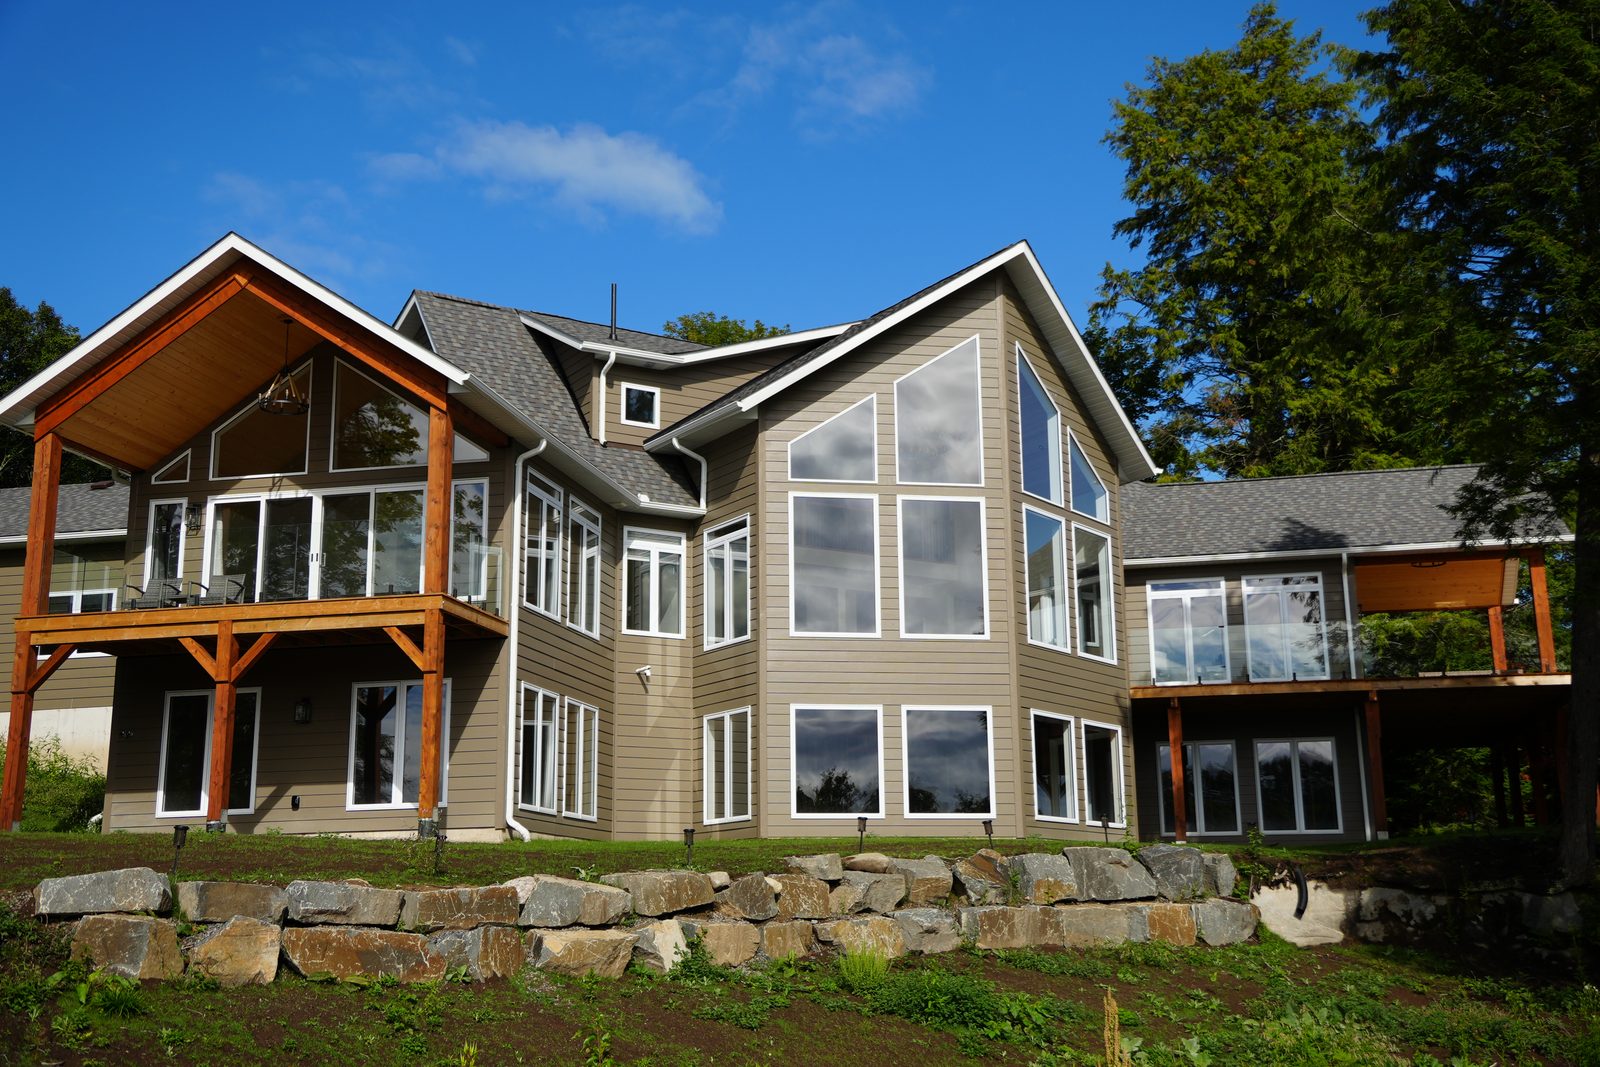
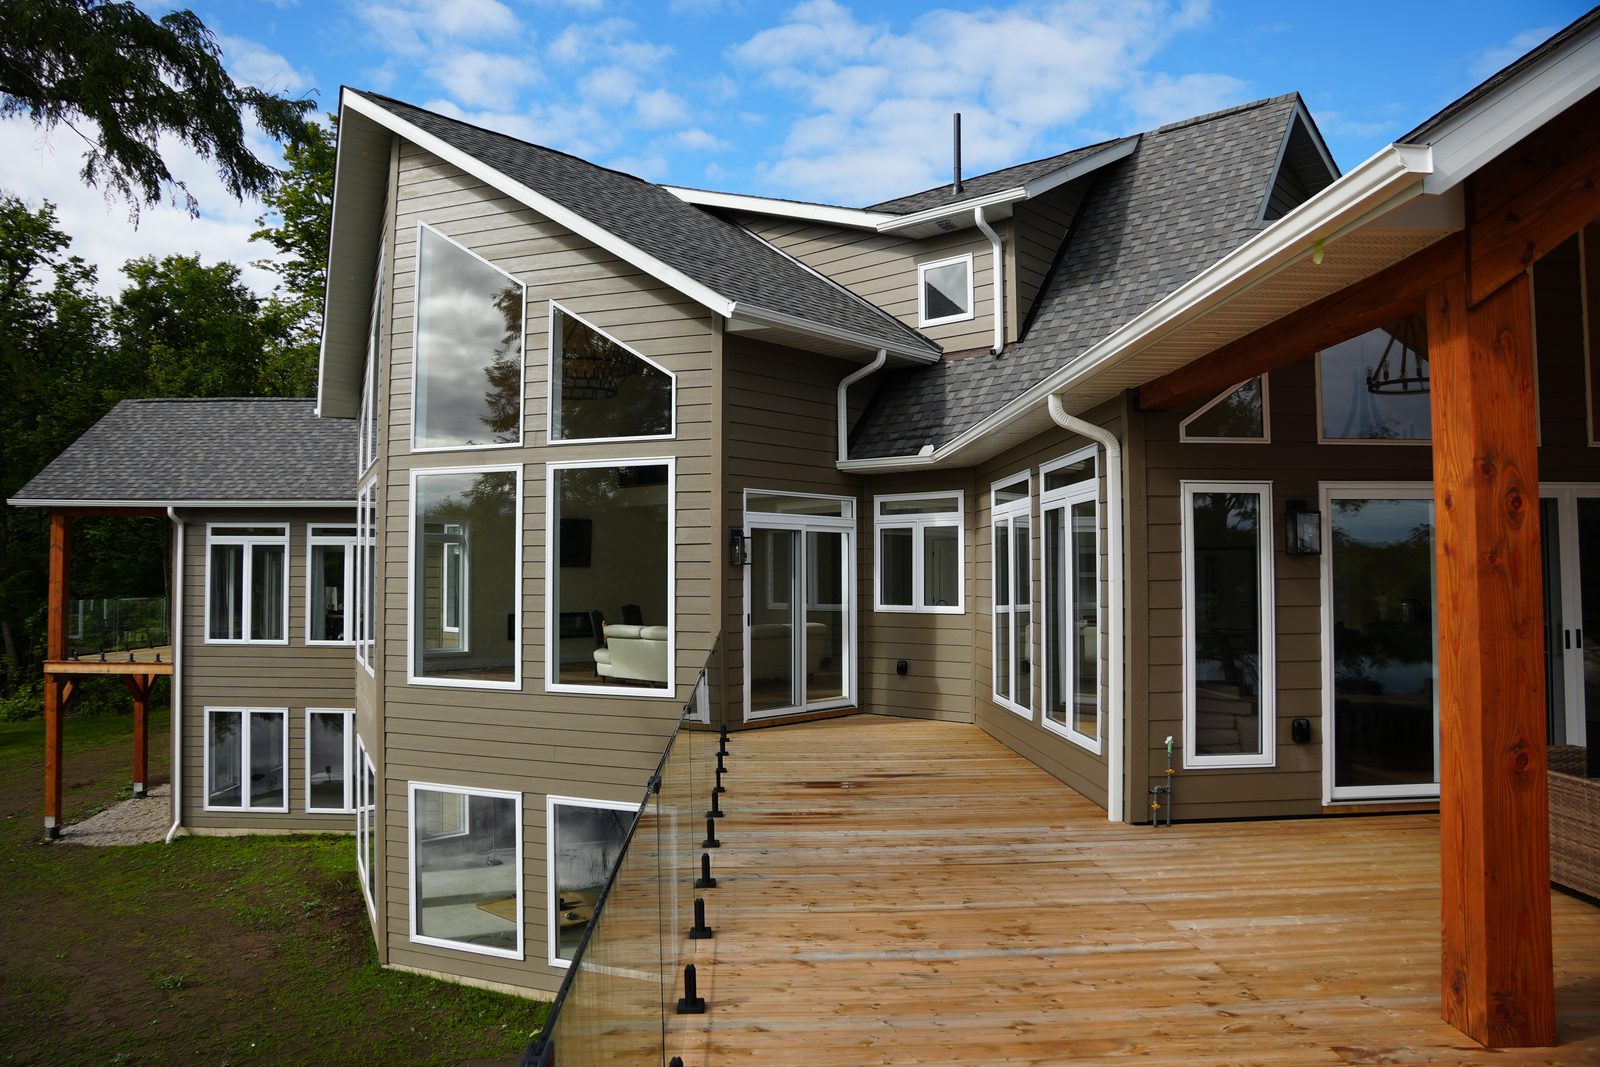
Real timber has its place on our builds too. On our work page, the Lakeside Timber-Frame Home is a waterfront build with soaring window walls, exposed timber gables and wraparound covered decks, and its covered decks have timber-post porches. If a wall of glass is what drew you to the A-frame in the first place, our Panoramics plans are designed around panoramic window walls.
Where to start
Start with the floor you need, not the roof you like. Count the rooms that must have full headroom, then see whether an A-frame of your width can give it to them without dormers. If it cannot, a steep gable on a house with ordinary walls may give you most of the look and all of the floor.
Then settle the structure: a structural timber frame, which brings an engineer and a frame designer into the project early, or exposed timber within standard framing.
Every one of our 82 plans is a starting point we customize, and we also design from a blank page. Either way, those decisions get made on paper, where changes are cheap. Our build process includes preliminary drawings, elevations and 3D renderings, which is the easiest place to see whether a loft under a sloped ceiling feels like a room or a crawl space.
If you have a lot and a shape in mind, tell us about both. We will reply within two business days.
Frequently Asked Questions
Is a timber frame the same as post and beam?
Not quite. Both carry the building on a few heavy posts and beams rather than many studs. A true timber frame joins its timbers with wood joinery cut into the timbers themselves, while post and beam is the broader term and often uses metal connectors. Decorative beams inside standard framing give the look of either without being the structure.
Does a timber frame A-frame need an engineer?
The timber frame does. Part 9 of the National Building Code covers light frames of small members no more than 600 mm apart (Article 9.4.2.1). A heavy timber frame falls outside that, so it is designed by good engineering practice or to Part 4, which sends wood design to CSA O86 (Articles 9.4.1.1 and 4.3.1.1). A stick-framed A-frame within Part 9’s limits can be built to the prescriptive rules.
How steep is an A-frame roof?
There is no fixed angle. Steeper sides shed more snow: under Part 4 of the code, the snow load on a roof steeper than 30 degrees is reduced, reaching zero above 70 degrees, or above 60 degrees on an unobstructed slippery roof. Steeper sides also mean a taller ridge and more full-height floor, at the cost of more roof to build.
Can you put a loft in an A-frame?
Yes, if the house is wide and steep enough. In a 7.3 m wide A-frame with 60-degree sides, a loft about 2.7 m up has only a strip about 1.8 m wide with 2.1 m of headroom. Fine for sleeping; tight for a room. Dormers or a wider footprint add usable loft space.