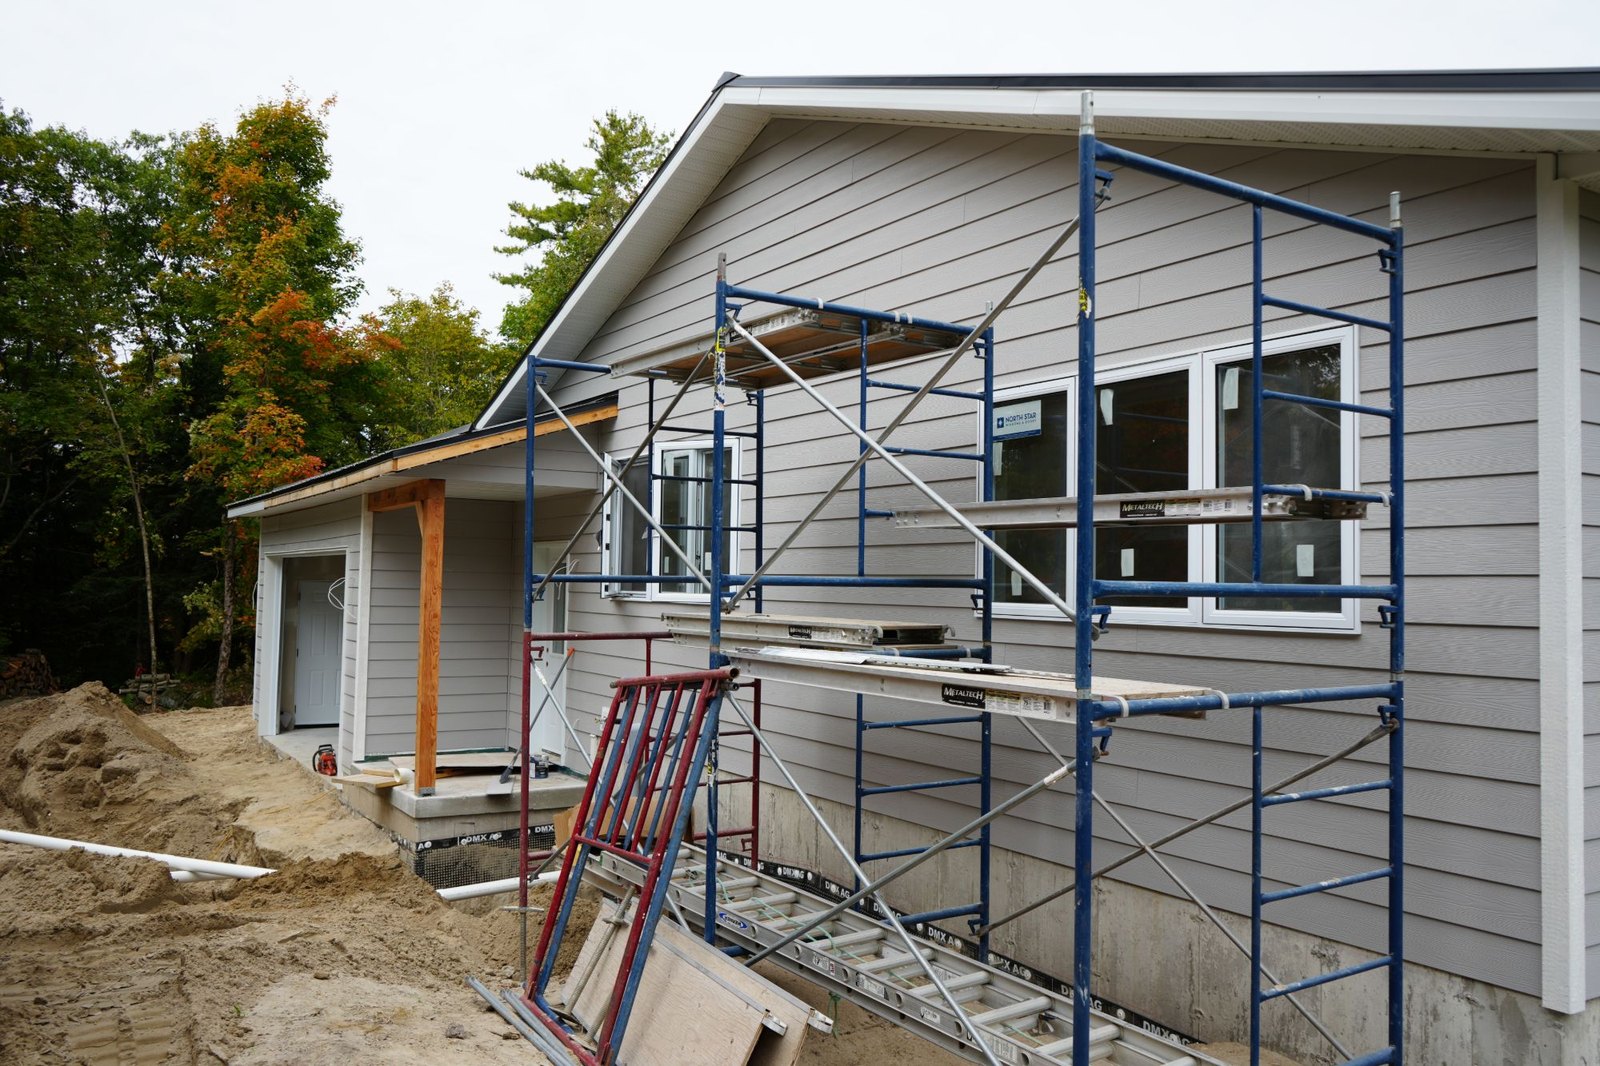
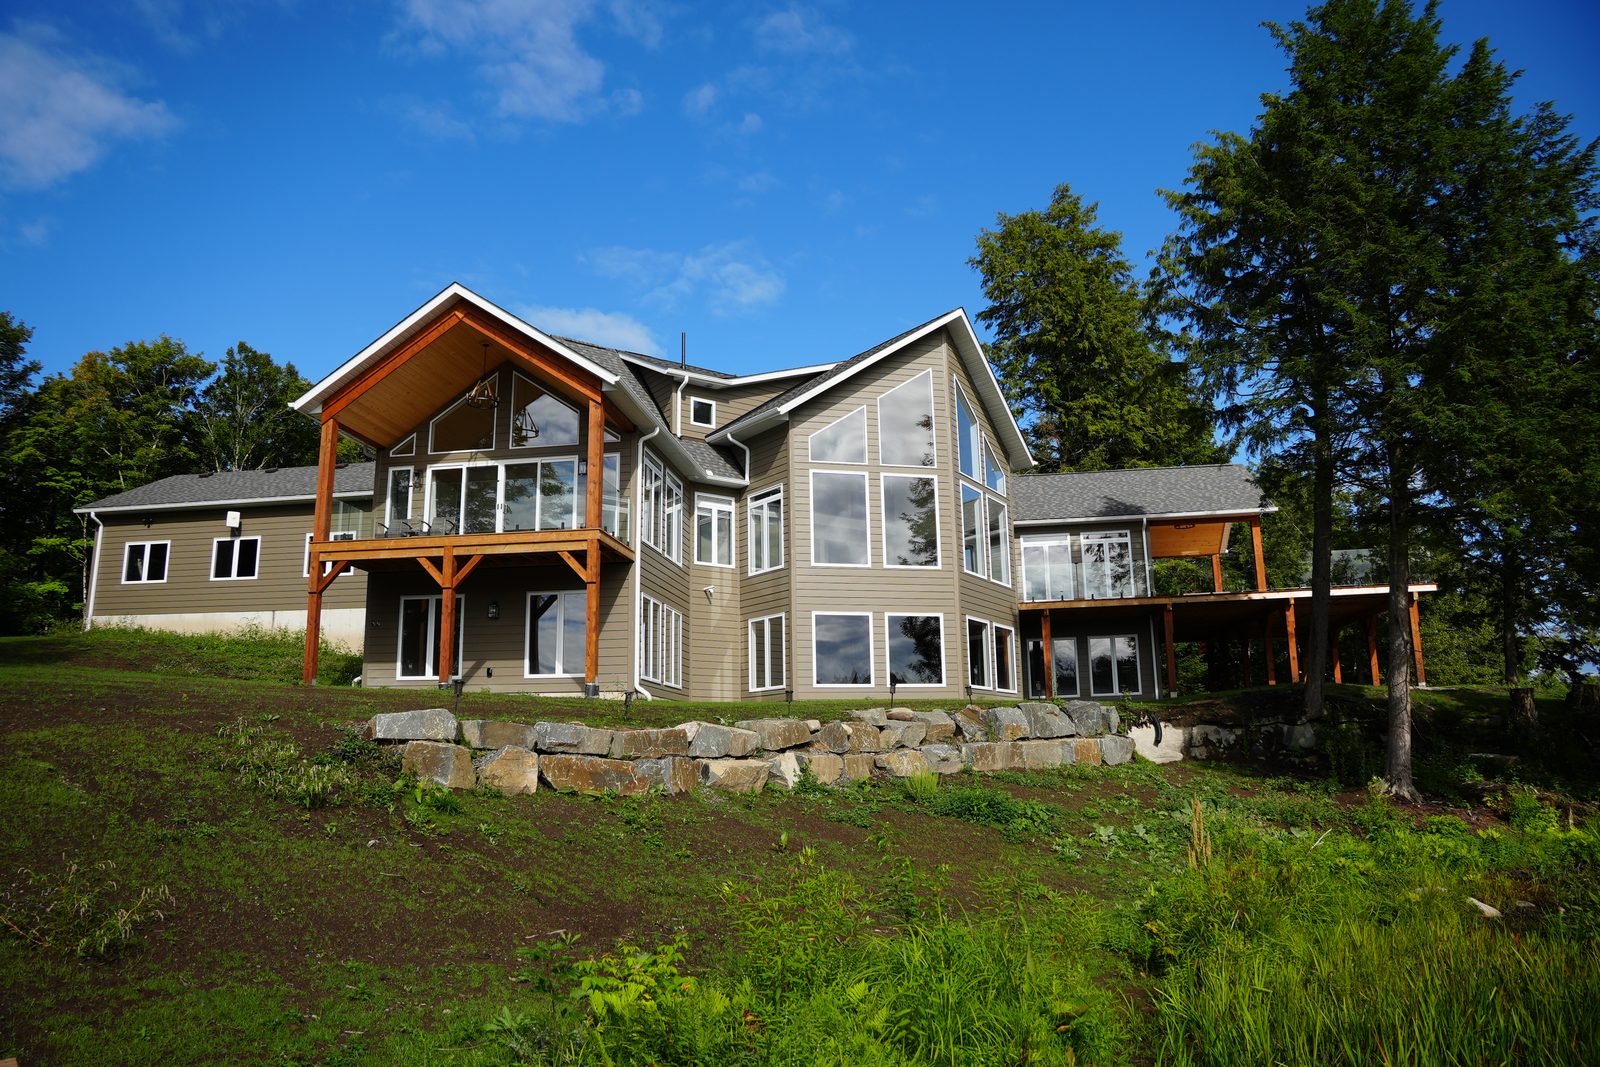
Nobody sees them once the house is up. They are poured at the bottom of the excavation, the walls go on top, and the ground goes back. But every crack you will never get in a foundation wall, and every door that keeps closing properly forty years from now, starts with a footing that was the right size and sat on the right ground.
I oversee site preparation, excavation and foundations on our builds, so footings are where my part of a house begins. Here is what the building code asks of them, in plain terms, and the few places where the answer changes.
What concrete footings actually do
A wood-frame wall is narrow. A 2x6 wall with its sheathing and siding is under 20 cm thick, and the concrete foundation wall under it is not much wider. Set a wall that narrow straight on soil and the whole weight of the house above it, roof, snow, floors, furniture and people, presses down through a strip of ground only a few centimetres wider than the wall itself. Most soil cannot take that. It compresses, unevenly, and the house settles with it.
A footing fixes that by being wider than what it carries. The load comes down the wall, spreads out through the concrete, and reaches the soil over a much bigger area. The pressure on any one patch of ground drops to something the soil can hold without moving.
That is the whole idea, and it explains every rule that follows. The width depends on how much weight is coming down. The thickness has to be enough that the concrete does not crack where it sticks out past the wall. And the ground underneath has to be ground that will not shift, wash out or freeze.
Strip, pad and step footings
The code requires a footing under every wall, pilaster, column, pier, fireplace and chimney that bears on soil or rock. On a typical house that means three shapes.
Strip footings under walls
A continuous band of concrete running under the full length of every foundation wall. This is what most people picture, and on most houses it makes up most of the concrete footings. The foundation wall is formed and poured, or stacked in insulated concrete forms, on top of it.
Pad footings under posts and columns
A single square or round pad under one concentrated load: a steel column holding up the main beam in a basement, a post carrying a covered porch, a pier under a deck or a cottage. The code sizes these by area rather than width, because the load arrives at a point instead of along a line.
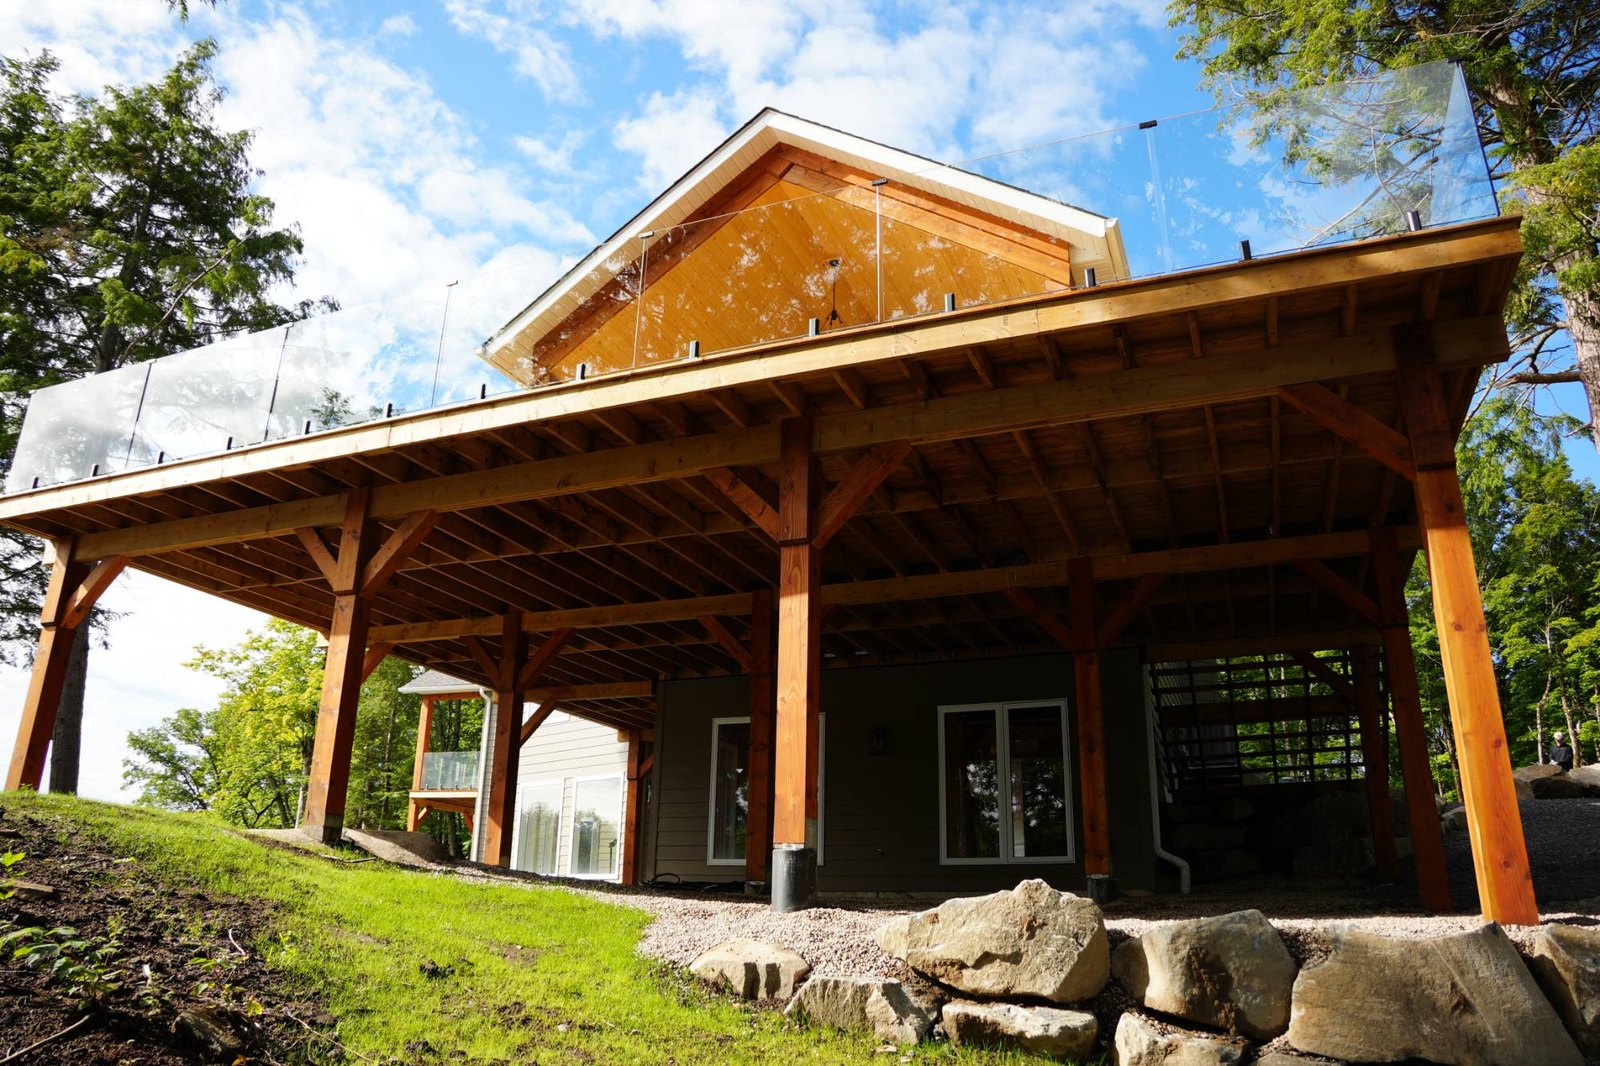
Concrete footings that step down a slope
On a sloped lot or a walkout, the bottom of the foundation cannot stay at one level, so the footing drops in stages with the ground. The code limits the steps. Each vertical rise can be no more than 600 mm, and each level run between risers has to be at least 600 mm long. That keeps every part of the footing bearing flat on the ground rather than sliding down a ramp.
How wide concrete footings have to be
For most houses built with a wood frame, the minimum width of concrete footings comes from one table in the housing part of the building code, Table 9.15.3.4. It goes by how many floors the footing holds up:
- One floor supported: 250 mm under an exterior wall, 200 mm under an interior wall, and 0.4 m² for a column footing with columns 3 m apart.
- Two floors supported: 350 mm exterior, 350 mm interior, 0.75 m² for a column.
- Three floors supported: 450 mm exterior, 500 mm interior, 1.0 m² for a column.
Two things about that table are easy to miss. First, these are minimums for a house of ordinary weight, and the code adds to them in specific cases. Second, they are minimums for ordinary ground. More on both below.
When stone or brick goes on the wall
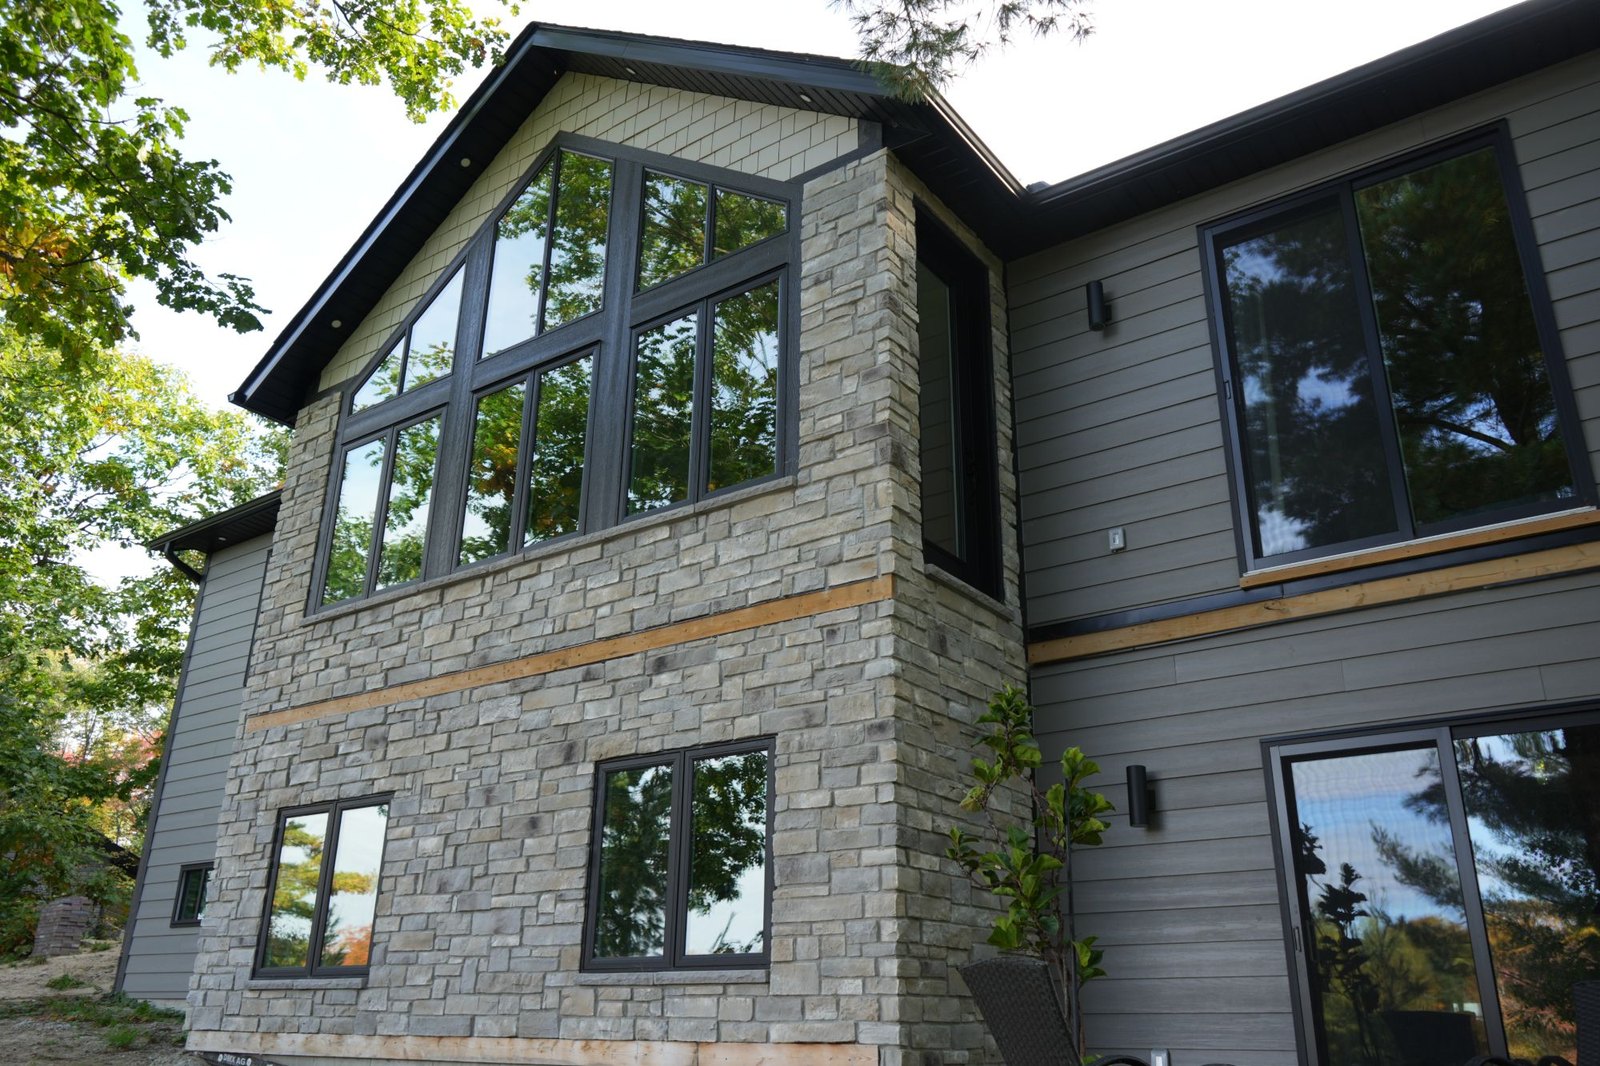
Stone and brick are heavy, and the weight comes down the outside wall onto its footing. So the code widens exterior footings by 65 mm for each storey of masonry veneer over a wood frame, and by 130 mm for each storey of solid masonry. A storey of flat insulating concrete form wall adds 150 mm. If you are choosing a stone front during design, it is one of the decisions that reaches all the way down to the concrete.
When the water table is close
Wet sand and silt carry far less than dry. Where a foundation rests on gravel, sand or silt and the water table is closer below the bearing surface than the footing is wide, the code doubles the required width for walls and doubles the area for columns. On a lot near water, it is worth knowing where the water table sits before the footing drawings are finished, not after the excavator finds it.
How thick, and why the projection matters
The thickness rule for concrete footings is short. Footing thickness has to be at least the greater of 100 mm, or the distance the footing projects past the wall or column it carries.
The second half is the one that matters. A footing that sticks out a long way past its wall, but is thin, behaves like a shelf: the soil pushes up on the overhang, and plain concrete cracks where the overhang meets the wall. Making the footing at least as thick as the overhang is long keeps that edge stiff enough to spread the load instead of snapping off. So a wider footing usually means a thicker one too.
What the footing sits on
The code allows three things under concrete footings: undisturbed soil, rock, or compacted granular fill. Topsoil, roots, organic matter and loose fill pushed around during excavation are not on that list. If the dig reaches the planned depth and the ground there is still disturbed or soft, the trench keeps going until it reaches ground that is not.
Granular fill brought in to level a footing bed has its own rule: it cannot contain pyrite at a level that could damage the building, because pyritic fill can swell over time and lift what sits on it.
Then there is depth. Concrete footings have to sit below the depth where frost could heave them, and how deep that is depends on the soil and whether the space inside is heated. Our posts on the frost wall and on how to build a cottage foundation go through the depth table soil by soil, so I will not repeat it here.
And all of it assumes the ground drains. Water is what turns good soil into soft soil and frost into heave, which is why our own site work treats drainage as critical for a freeze-thaw climate and gets it right the first time.
The concrete itself
For the plain, unreinforced concrete footings most houses sit on, the code sets a floor on strength: at least 15 MPa after 28 days, the same minimum it gives foundation walls, grade beams and piers. Ready-mix delivered to site also has a cap on how much water goes in. For footings, the water-to-cement ratio can be no more than 0.70 by weight. More water makes concrete easier to place and weaker once it sets.
Pouring concrete footings in cold weather
This time of year, it comes up on every site. Concrete does not dry; it cures, through a chemical reaction that slows to a crawl in the cold and stops if the water in it freezes. The code is specific about what happens when the air drops below 5°C:
- The concrete has to be kept between 10°C and 25°C while it is mixed and placed.
- It has to be held at 10°C or more for 72 hours after placing.
- Nothing frozen, and no ice, can go into it.
On top of that, the bottom of the excavation has to be kept from freezing for the whole construction period. A footing poured onto frozen ground sits on ice, and when the ice thaws in spring the footing has nothing under it. So a fall pour is ordinary, but it is planned: heated concrete, blankets or enclosures on the ground and the pour, and a schedule that does not leave a finished trench open to a cold snap.
When concrete footings need an engineer
The table is a shortcut for ordinary houses, and the code says exactly where ordinary ends. The prescriptive footing sizes apply only when:
- the soil is stable, with an allowable bearing pressure of at least 75 kPa;
- the floor joists the footing supports span no more than 4.9 m; and
- the floors are designed for a live load of no more than 2.4 kPa.
Step outside any of those and the footings have to be designed. For longer joist spans on a wood-frame house, the code gives a formula that scales the table width up by the actual spans. Beyond that, or on weaker soil, an engineer sizes them. Open-concept plans with long clear spans, a heavy masonry fireplace, or a lot where the soil report comes back soft are the usual reasons. None of these is unusual. They just mean the footing drawing comes from a calculation rather than a table.
Where to start
Homes here need to handle real winters, spring thaws and everything a rural lot can throw at a foundation, and we have been building for this climate since 1973. On our builds, foundation preparation is part of site preparation, alongside lot clearing, blasting, excavation, septic, well and driveway, so the ground and what goes into it are planned together before the first footing is formed. You can see where that fits in the A&R build process. If you are planning a home or cottage and want to talk through what your lot will ask of its foundation, tell us about your project and we will reply within two business days.
Frequently Asked Questions
How thick should concrete footings be?
At least 100 mm, and never thinner than the distance the footing projects past the wall or column it carries. A footing that sticks out 150 mm past its wall needs to be at least 150 mm thick.
How wide should a footing be for a two-storey house?
Under the prescriptive table for a wood-frame house, a footing carrying two floors needs to be at least 350 mm wide under exterior and interior walls. That grows with stone or brick on the walls, doubles where the water table is close in sand, gravel or silt, and has to be calculated for joist spans over 4.9 m.
Can concrete footings be poured in winter?
Yes, with protection. Below 5°C the concrete has to be kept between 10°C and 25°C while it is placed and at 10°C or more for 72 hours after, and the ground under it must not be allowed to freeze.
What is the difference between a footing and a foundation?
The footing is the wide base at the very bottom. The foundation wall stands on it and carries the house up to the first floor. Together they are the foundation, but the footing is the part that actually spreads the load onto the soil.