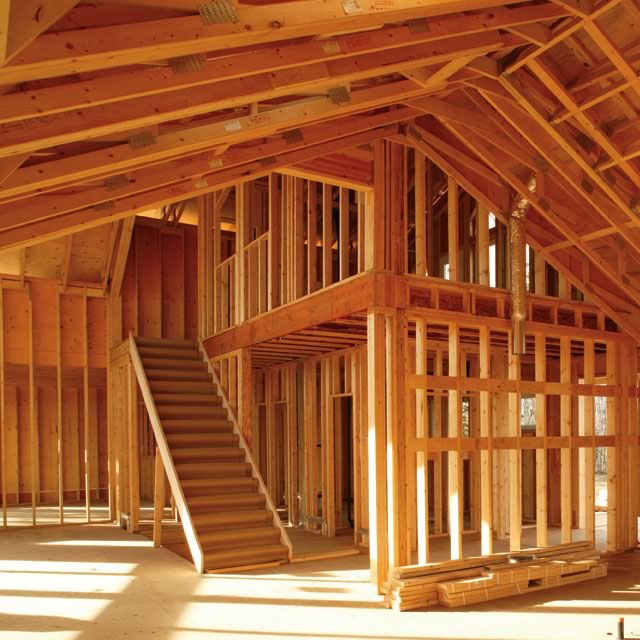
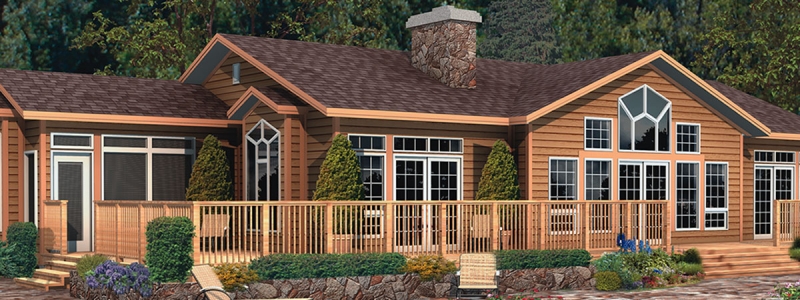
HVAC design for building permit Ontario applications is the part of the package most homeowners never see, and it decides how the house feels on the coldest night of the year.
The floor plans show the rooms. The HVAC design shows how every one of those rooms gets heated, cooled and supplied with fresh air, and it proves the equipment is sized for this house rather than for a typical one. The building department checks it before the permit is issued and an inspector looks at the work before the walls close.
I work with our clients from the first design meeting through municipal approvals, and this is the piece people ask about least and are surprised by most. Here is what goes into it, who is allowed to sign it, and what happens to it after the permit is issued.
What HVAC design for building permit Ontario reviewers expect
Every municipality sets its own checklist, but the core is the same. Sarnia’s building department, for example, asks for this with a new house:
- Heat loss and heat gain calculations for the house.
- Duct design calculations, complete.
- Duct layout drawings that match the architectural plans.
- A mechanical ventilation design summary.
- A designer information form, known as Schedule 1, completed by a qualified designer, or the same information stamped by an engineer licensed in Ontario.
Brampton’s 2026 checklist for heating-system changes spells out the drawings: every floor drawn to scale, every room labelled with its use and dimensions, and the heating equipment, ducts and registers shown with their sizes and locations, supply and return.
Brampton’s checklist puts it plainly: incomplete applications cannot be accepted. A missing calculation is one of the quiet ways a permit slips.
The calculation that comes first
Room by room: where HVAC design for building permit Ontario work begins
Before anyone sizes a furnace, a heat pump or a duct, the designer works out how much heat the house loses on a design winter day and how much it gains on a design summer day. Natural Resources Canada notes that new national and provincial codes require heating capacity for new houses to be determined under CSA F280, the Canadian standard for this calculation. It assumes 22 °C inside in winter and 25 °C in summer, against the design temperatures for the house’s actual location.
The calculation is done room by room. That matters because the room numbers become the register sizes and the duct sizes. A big south-facing great room and a small north bedroom need very different amounts of air, and the permit drawings are where that gets decided. It is also where a bonus room over the garage, a finished basement or a sunroom gets its own share, rather than being left to borrow heat from the rooms around it.
Why the house design changes the numbers
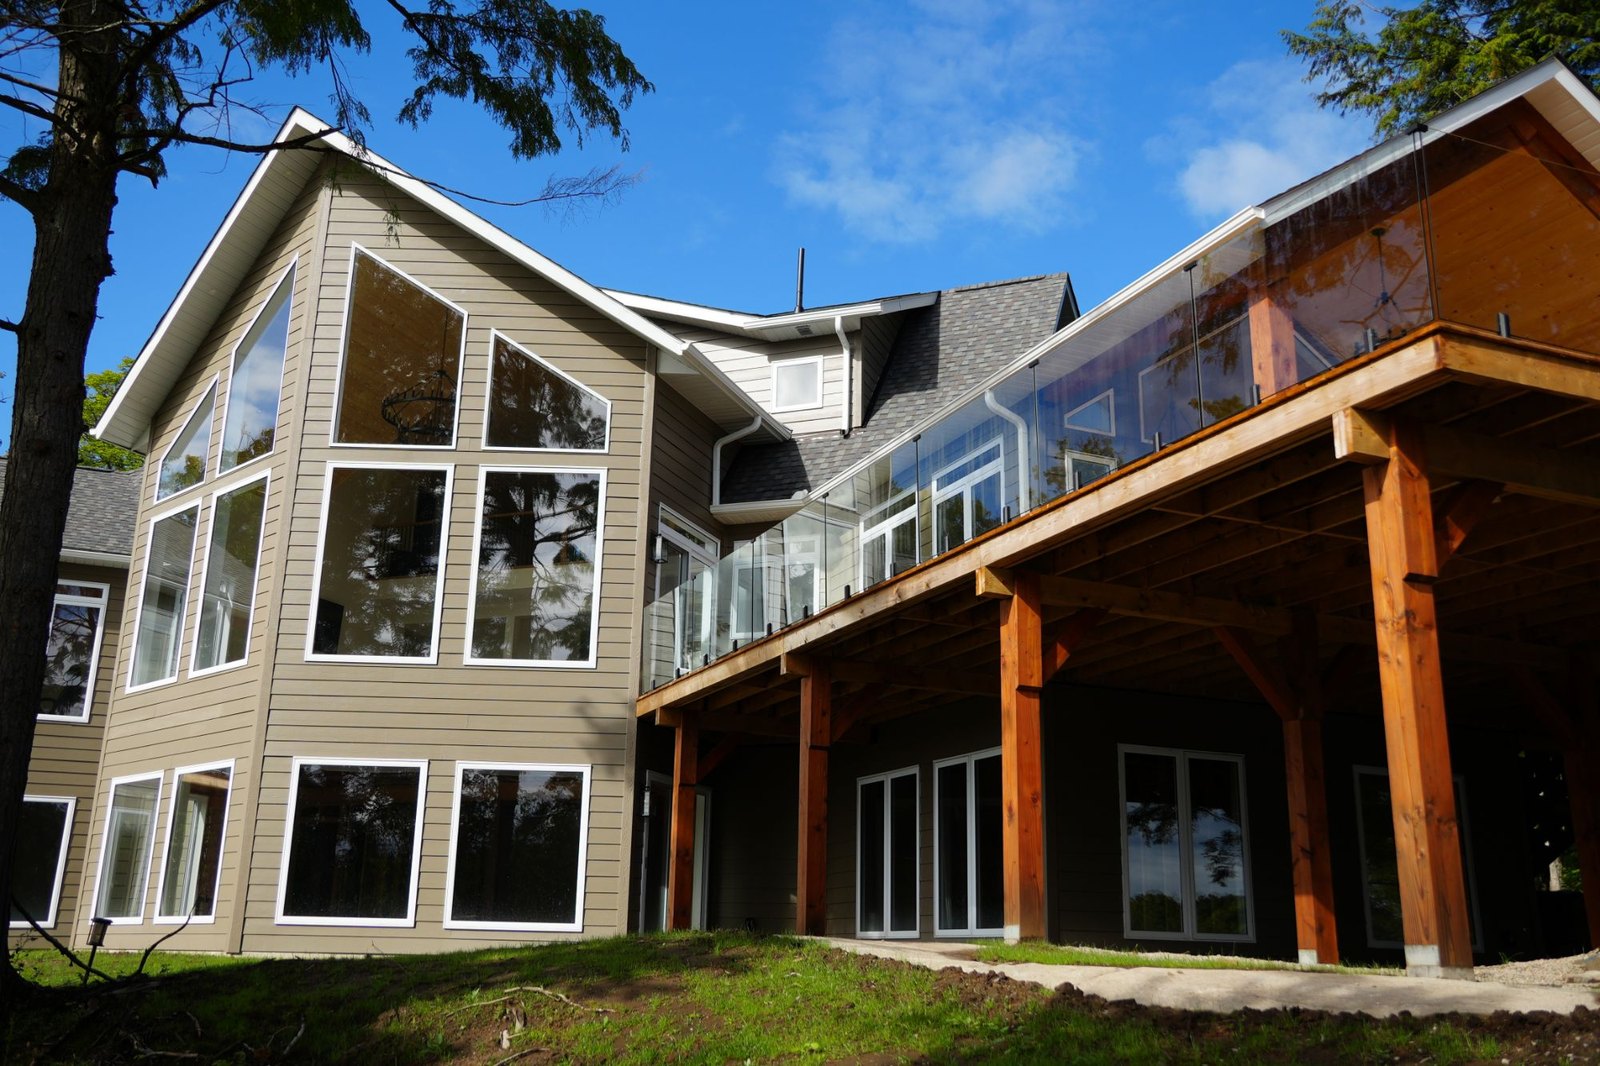
F280 works from the building envelope: the walls, the roof, the windows, the foundation and how airtight the whole thing is. Change any of those and the numbers change. A wall of glass facing the lake, a vaulted ceiling or a walkout basement each shifts the load, and so does an upgrade to the insulation.
That is also why the energy-efficiency side of the code, Supplementary Standard SB-12, sits right beside the heating and ventilation sections. The choices that meet SB-12 are the same choices the heat loss calculation is built on. When the design changes after the HVAC design is done, the HVAC drawings the reviewer is holding may no longer describe the house you are building.
Ducts, registers and the drawings
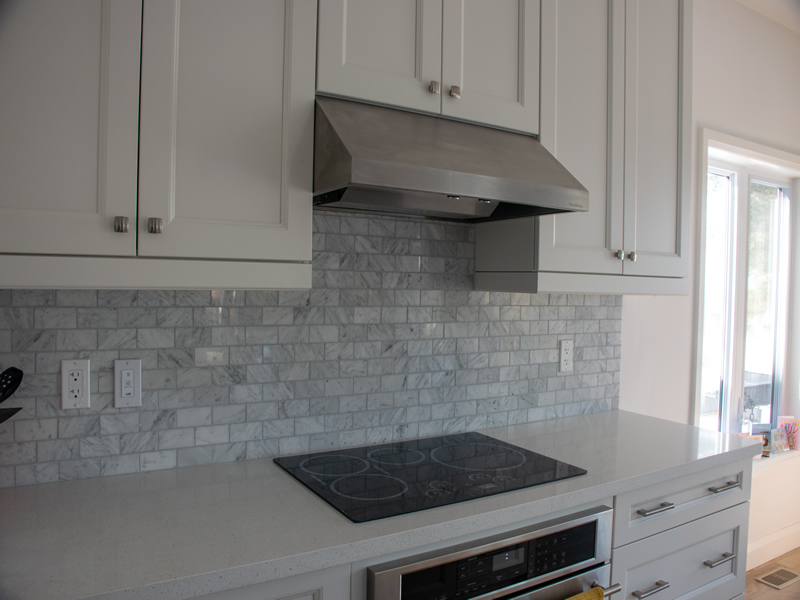
The duct layout turns the room-by-room numbers into something a crew can build. It shows where the equipment sits, which way each trunk runs, and the size of every supply and return.
Getting this right on paper saves trouble in two places. On site, the crew has routes that were planned around the framing instead of worked out on the day. And once you live there, a room that is always too cold or too hot is often a duct problem rather than an equipment problem. NRCan’s own sizing guide lists leaky, disconnected or undersized ducts among the usual causes of comfort complaints.
Fresh air: the ventilation summary
A tight, well-insulated house needs a planned supply of fresh air. The ventilation design summary shows how the house meets the ventilation section of the Building Code, section 9.32: which fans run, how much air they move, and how fresh air gets in.
One common way is a heat recovery ventilator, or HRV. Natural Resources Canada says a typical HRV recovers 70 to 80 percent of the heat from the outgoing air and passes it to the fresh air coming in. Where one is installed, Sarnia’s checklist expects it balanced and tagged before occupancy, so it is part of the final inspection too.
Who can sign HVAC design for building permit Ontario files
Not anyone with software. Ontario’s Building Code sets categories of design work, and HVAC for a house is its own category, listed as “HVAC – House” on the Schedule 1 form. The person who signs the design either holds that qualification, with a Building Code Identification Number (BCIN), or is a professional engineer licensed in Ontario.
To be a Qualified Designer, the province requires passing a legal exam and at least one technical exam, and registering with the Ministry. The HVAC House exam covers Part 6 of the code, the heating and ventilation sections of Part 9, and SB-12. That is the knowledge the reviewer is relying on when they see the BCIN on the form.
If your plans are being customized, the HVAC designer needs the final version, not an early draft. Worth knowing as well: the designer who prepares your architectural drawings may not be the same person who prepares the HVAC design. Ask early who is doing each, so the two are working from the same set of plans.
After the permit is issued
The design does not stop mattering once the permit is in hand.
- Rough-in inspection. Sarnia requires an HVAC inspection before any part of the system is covered. The ducts and equipment get checked against the approved drawings while they can still be seen. Our pre-drywall walkthrough post covers that stage of the build.
- Occupancy. The furnace is tagged by the installer, and an HRV, if there is one, is balanced and tagged.
- Later changes. Under Sarnia’s policy, a renovation or addition that includes replacing the furnace needs the same HVAC submission as a new house. Other municipalities set their own thresholds, so check before you plan a change.
Where to start
Settle the house design first, including windows and insulation, so the HVAC design is done once rather than redone. Then make sure the HVAC submission and the architectural drawings are coordinated before anything goes to the township.
That coordination is a large part of what we do. Building permit drawings and applications are handled as part of our permits and approvals work: we prepare the applications, manage the back-and-forth with the township, and keep the project moving. Approvals done in the wrong order can cost you a season, and the HVAC design is one of the pieces that has to be in the right place. If you are planning a build, tell us about your project and we will reply within two business days.
Frequently Asked Questions
Do you need an HVAC design for a building permit in Ontario?
For a new house, yes. Building departments ask for heat loss and gain calculations, duct design and layout drawings, and a ventilation summary, signed by a qualified designer or an Ontario engineer.
Who can do HVAC design for a house in Ontario?
A designer qualified in the Building Code’s HVAC – House category, with a BCIN and registration with the Ministry, or a professional engineer licensed in Ontario.
What is a heat loss calculation?
A room-by-room estimate of how much heat the house loses in design winter conditions and gains in design summer conditions. For new houses, the codes require heating capacity to be determined under CSA F280.
Is the HVAC system inspected?
Yes. An inspector checks the rough-in before any of it is covered, and at occupancy the furnace is tagged and an HRV, if installed, is balanced and tagged.
Does replacing a furnace need a new HVAC design?
It can. In Sarnia, for example, a renovation or addition that includes a furnace replacement needs the same HVAC submission as a new house. Check with your own building department.