Service
Site Preparation
Clearing, excavation, grading, driveways, well and septic, under one schedule.
See the service →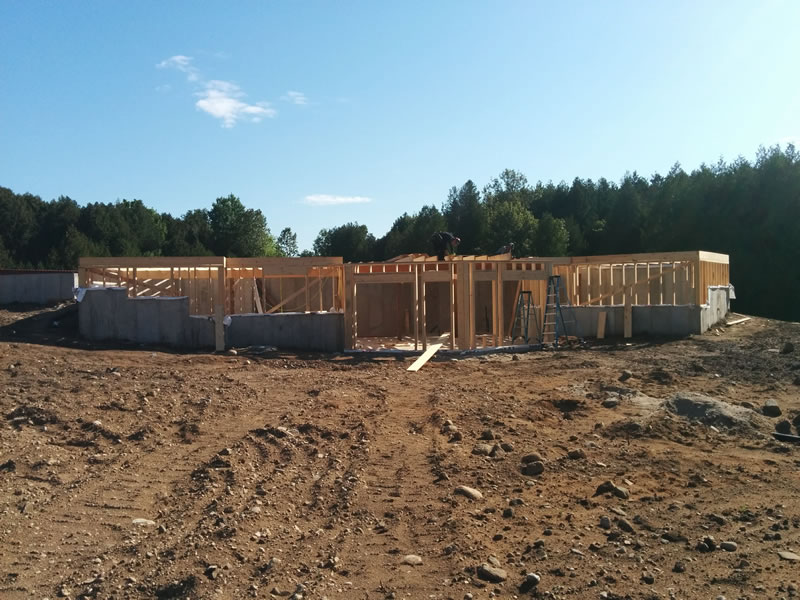
The Finished Grade Comes First. Then the Hole.
In the City of Orillia, the rules on moving earth belong to the City. We plan every dig backward from the grade the City has approved.
If you are looking up excavation Orillia rules because a new house is coming, start with a fact that surprises people: the Lake Simcoe Region Conservation Authority says its jurisdiction covers the entire Lake Simcoe watershed with the exception of the City of Orillia and the Upper Talbot River subwatershed. Inside the City, the rules on digging, filling and grading are written by the City.
We are A&R Design Build. Lot clearing, blasting, excavation, septic, well, driveway and foundation preparation are one step of the way we build, and we have been preparing lots for homes and cottages across Central Ontario since 1973. This page sets out what the City of Orillia asks of an excavation, in the order it comes up.
The first rule is provincial, and it applies on every Orillia lot as it does everywhere else in Ontario. Ontario Dig Authority, which Ontario One Call now operates as, asks for a locate request at least five business days before you dig. It is free, it is required for any project that breaks ground no matter the size or depth, and if the project changes, a new locate is needed.
On a house lot, that last condition matters. An excavation often moves once the surveyor stakes the house, or grows when the driveway or septic location is settled. A locate taken for the first layout does not cover the second. Request the locate against the final staked footprint, and request again if anything shifts.
Chapter 373 of the City of Orillia Municipal Code regulates site alteration: placing fill, removing it, and changing grade. The City publishes a project exemption checklist, and a job is exempt only when all four of its conditions hold, start to finish.
Orillia’s checklist is blunt about what happens if a job drifts: if any requirement cannot be met at any point during the project, a Site Alteration Permit must be obtained. It also lists outcomes no site alteration may cause, exempt or not. Among them are erosion on or off the site, blocking or redirecting a swale, ditch or watercourse, silt reaching a watercourse, wetland or storm sewer or a neighbour’s land, flooding or ponding on the lot or next door, harm to the water in a well, and unauthorized injury to municipal trees or other protected trees.
How these rules sit alongside a building permit for a new Orillia house is a question for the City’s staff on your specific lot, and we ask it at the start. What does not change is the practical point: a basement excavation on a city lot moves a great deal of soil, often close to property lines, and where that soil goes, and what drainage it disturbs, is regulated.
The City of Orillia requires a lot grading and drainage plan for new homes, including additional dwelling units, as well as for additions, roofed-over decks and patios in side or rear yards, and side-yard basement walkouts. It has to be prepared and stamped by a professional engineer, a certified engineering technologist or an Ontario land surveyor, following the City’s lot grading requirements and Engineering Design Criteria.
In Orillia, a $2,000 deposit is paid before the building permit is issued. $350 of it is a non-refundable review fee, and the other $1,650 comes back once the grading is certified. For a house on piers or a slab on grade, the City wants the surrounding site graded for positive drainage.
Here is why that plan, not the machine, decides an Orillia excavation. The plan fixes the finished grades around the house. Those fix the top of the foundation. The foundation height fixes how deep the footings sit and therefore how deep the hole is, how much soil comes out, and how much of it can go back as backfill. Dig to a guess and the error surfaces at certification, when the only fixes are expensive ones: regrading, importing fill, or living with water running toward the house. Dig to the plan and the certificate is a formality.
Of the fifteen inspection stages the City of Orillia lists, the first is Excavation, followed by foundation or slab reinforcement and then foundation and backfill. Each must be booked at least 48 hours in advance, and the next phase cannot start until the stage before it is inspected.
That order puts the excavator on the critical path of an Orillia build twice. The hole has to be open, at the right depth, for the excavation inspection. Then it has to stay open until the foundation is in and inspected again, and only then can it be backfilled. A late booking or a failed inspection leaves an open excavation through whatever weather comes, and on a city lot with neighbours close by, that is when silt and ponding problems start. The City charges a re-inspection fee of at least $171.78 when work is not ready.
Site work is the eighth of our twelve steps, after approvals and selections and before construction.
Lot clearing, blasting where rock calls for it, and excavation for the foundation, worked to the stamped grading plan.
Site preparationGrading and drainage done once, and driveways including sloped approaches, so the lot sheds water away from the house and the neighbours.
Building on a sloped lotWell and septic where the lot needs them, and foundation preparation, under one schedule with the rest of the build.
Our twelve stepsRene Ouellet Jr., who owns A&R, oversees site preparation, excavation, foundations and project execution on our builds. Our base is in Innisfil, and Orillia is part of the Central Ontario area we build across.
The closest example on our project page is next door to the City, not inside it: The Carlyle MKIII, built in Oro-Medonte in 2018 on a cleared, wooded lot; the photo at the top of this page shows its framing going up on the new foundation. Oro-Medonte is outside the City’s site alteration code and inside a different municipality’s rules, which is the point of this page: on either side of the Orillia boundary the earthwork is the same trade, and the paperwork is not.
If you have an Orillia lot and a house in mind, send us the address. We will tell you what the City will want to see before the first bucket goes in, and price the site work as part of the build.
For a new house, the City lists excavation as an inspection stage under the building permit. Moving earth outside that is measured against the City’s site alteration rules: you are exempt only if no more than 50 cubic metres of fill comes in or out, the ground changes by no more than 30 centimetres, no watercourse, swale or ditch is altered and nothing happens within 1 metre of a property line. Ask the City how those rules apply to your project before the machine arrives.
The LSRCA says its jurisdiction covers the entire Lake Simcoe watershed with the exception of the City of Orillia and the Upper Talbot River subwatershed. On a lot inside the City, ask the City which approvals apply to work near water.
Ontario Dig Authority, formerly Ontario One Call, asks for a locate request at least five business days before you dig. Requests are free, they are required for any project that breaks ground regardless of size or depth, and a new request is needed if the project changes.
The City requires a grading plan for a new home, stamped by a P.Eng, a certified engineering technologist or an Ontario land surveyor, and holds a $2,000 deposit until the grading is certified. The excavation sets the foundation height, which sets the grades, so we dig to that plan.
Only clean soil, stone or sod, under the City’s rules, and bringing in more than 50 cubic metres or changing the grade by more than 30 centimetres takes the job out of the exemption. Raising a lot also changes its drainage, which the grading plan has to account for.
Excavation is part of the site preparation we manage on our builds, along with clearing, blasting, septic, well, driveway and foundation preparation. Rene Ouellet Jr. oversees that stage. Tell us about your lot and we will tell you what it needs.
Clearing, excavation, grading, driveways, well and septic, under one schedule.
See the service →What happens on the lot before the foundation goes in.
Read the post →Send us the address and what you want to build. We will reply within two business days with honest next steps.