I oversee site preparation and excavation on our builds, and on a rural lot in Muskoka the septic system is part of that stage. People usually ask about the cost to put in a septic system before anything else. The better question is what the number is made of, because almost all of it follows from a few things the Ontario Building Code asks about your house and your soil.
Why there is no flat price
Most homes and cottages in Ontario use what the Building Code calls a Class 4 system: a tank, then a bed or trenches that let the treated effluent soak into the soil. The province’s SepticSmart guide is plain about it: the size and placement of a Class 4 system vary from site to site, because the design is based on the flow from the house, the space available, the slope, the soil and the depth to bedrock.
So the cost to put in a septic system is not a product price. It answers two questions: how much water this house sends down the drain, and how quickly this ground can take it.
Your house sets the size first
A septic design starts from a number called the total daily design flow. The Township of Muskoka Lakes reproduces the Building Code chart in its sewage system permit guide, for guidance:
- By bedrooms. 750 litres a day for one bedroom, 1,100 for two, 1,600 for three, 2,000 for four and 2,500 for five, plus 500 for each bedroom over five.
- By floor area. Extra flow is added for every 10 m² over 200 m².
- By fixtures. Extra flow is added for every fixture unit over 20.
The designer uses whichever calculation gives the largest figure. The guide’s own example is a four-bedroom, 235 m² home, which works out to 2,400 litres a day.
The tank follows directly. Its working capacity has to be at least twice the daily design flow, and never less than 3,600 litres. For that example home, that is a 4,800-litre tank.
So a fifth bedroom, an extra bathroom or a bigger footprint can each move the design flow up, and the tank and bed with it. Our post on what drives the cost of a custom build covers how decisions like that ripple through the rest of a budget.
The soil decides how big the bed has to be
Once the flow is known, the soil sets the size of the bed. Ontario measures this as a percolation time, written T, and a lower number means faster-draining soil. On the township guide’s chart, clean coarse sand sits at the fast end, in single figures. Clay sits at 50 and over.
For a conventional bed of absorption trenches, the Muskoka Lakes guide gives the formula: total pipe length equals the daily flow times T, divided by 200, with a minimum of 40 metres. The same 2,400-litre house on soil with a T of 6 needs 72 metres of distribution pipe. Put it on slower soil and the length climbs in proportion. That means more digging, more stone and more of the lot.
A filter bed is the other common layout. Instead of trenches it uses one bed of specified filter sand, which needs less room. SepticSmart notes the trade-off: the footprint is smaller, but filter sand is costly, because it is hard to find and usually has to be processed to meet the specification.
On Shield rock, the bed is often built rather than dug
Much of Muskoka sits on the Canadian Shield, and a conventional bed needs a depth of unsaturated, porous soil under the pipes. Where there is not enough of it, the bed has to be raised. SepticSmart says it directly: a high water table, bedrock or clay soil means a raised bed.
A raised bed costs more for a simple reason. The soil it needs is not there, so it is trucked in. SepticSmart lists raised trenches and raised filter beds as more expensive than in-ground ones because of the imported sand, and notes that they need larger separation distances. The Muskoka Lakes chart puts a number on that: for a raised bed, add 2 metres to the clearances for every metre of rise. On a tight lot, that extra margin can decide whether a bed fits at all.
Access adds its own cost. Every load of fill and stone has to reach the bed. SepticSmart names hard-to-access properties, where moving materials for a conventional system is costly or difficult, as one of the cases where a treatment unit is worth considering.
When a treatment unit makes sense, and what it costs to run
The Building Code also allows Class 4 systems with a higher level of treatment, called Level IV. An aerobic treatment unit or a filtration unit cleans the effluent much further before it reaches the soil, so the bed that finishes the job can be smaller. The Caring for Your Septic System in Muskoka brochure calls them ideal for small or difficult sites.
They solve a real problem, but they change the shape of the cost. SepticSmart lists what comes with them:
- they may cost more to buy and install, depending on the site
- they cost more to operate, with electricity every year and media replacement
- they have more mechanical parts that can break down
- maintenance is mandatory, and both aerobic and filtration units require a maintenance agreement
- filter material in a filtration unit is replaced roughly every 8 to 15 years
Compare a treatment unit and a conventional bed over the years you plan to own the place, not just on installation day.
A holding tank sometimes comes up as the cheap way around a difficult lot. A Class 5 holding tank provides no treatment and needs frequent pumping by a licensed hauler, and the Muskoka brochure notes that holding tanks are only permitted in specified circumstances, where other options are not feasible.
On the water, the setback can move everything
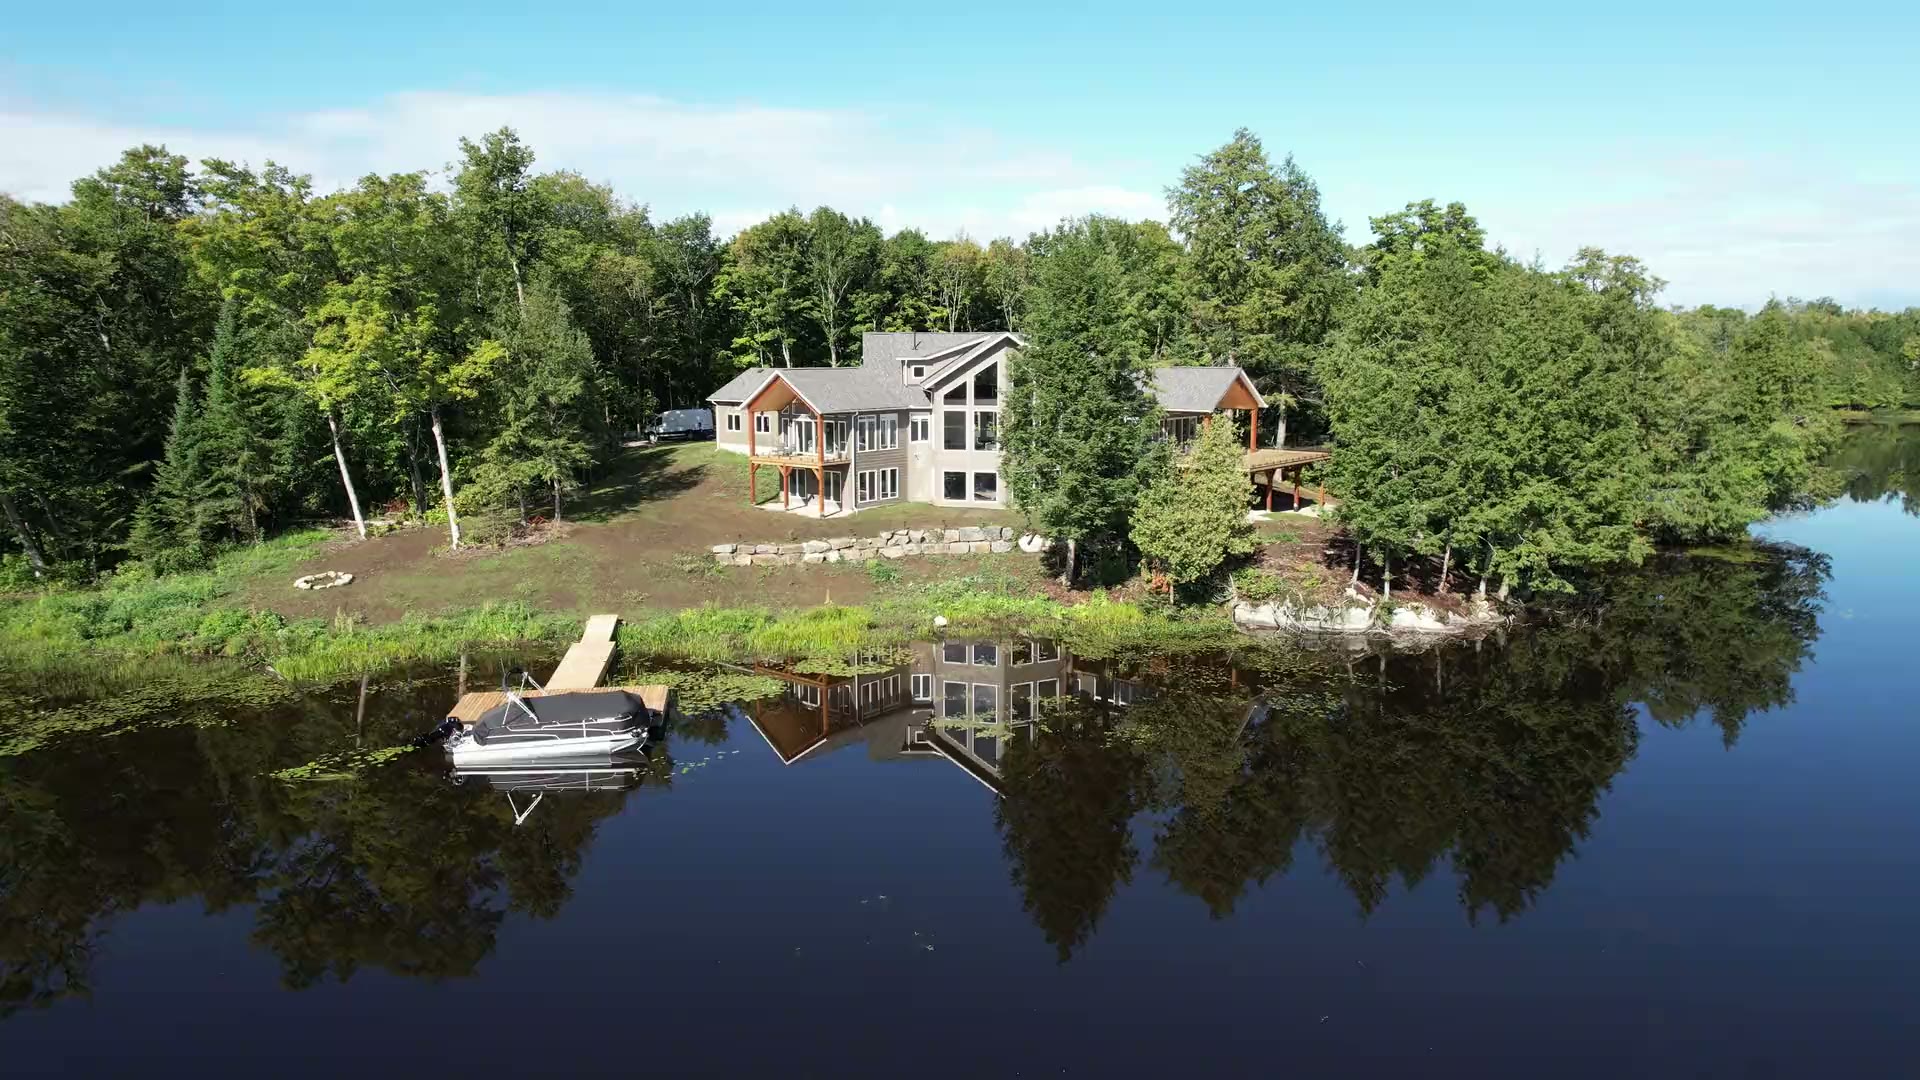
On a waterfront lot the bed often has to sit well back from the shore. In the Township of Muskoka Lakes, By-law 2015-77 says that on lots next to the water, no part of a new leaching bed’s distribution pipe can be within 30 metres of the high water mark. Other municipalities in the District of Muskoka set their own rules, so check yours.
The Building Code clearances add to that. The chart in the township guide puts distribution pipes 5 metres from a building, 3 metres from a property line, and 15 or 30 metres from a well, depending on how deeply the well is cased. Our post on dug vs drilled wells covers how the well and the bed share a lot.
If the only spot that satisfies all of that is uphill from the house, the effluent has to be pumped there. SepticSmart notes that a pump chamber may be required, and a pump, a chamber and an alarm are all part of the bill.
The permit, the designer and the inspections
Every new system needs a permit, and in Muskoka that comes from your area municipality’s building department. SepticSmart says that when you install or replace a system, you work with designers and installers who are qualified and registered by the Ministry of Municipal Affairs and Housing. A professional engineer with the right expertise can also take on the design.
The Muskoka Lakes guide shows what the application asks for. It needs a schedule of soil and water table information, because soil type, groundwater and bedrock levels decide how high the system is raised and how big it is. It also needs the design flow calculation, the proposed system and a scaled site plan. The plan shows the distances to every lot line, building and well, neighbours’ wells included. The township inspects the site and then completes its technical review within five business days of a complete application and that inspection.
Inspections continue during the work. The system is inspected when it is substantially complete, before the bed and tank are backfilled. In the guide’s own words, no system can be put into use until a final inspection has passed. Permit fees are set in each municipality’s fees by-law; Muskoka Lakes publishes its own in Schedule H of By-law 2025-136.
On our builds, septic permits and inspections are coordinated with the rest of the build. You can see how that fits with zoning and building permits on our permits and approvals page.
How to read a septic quote
When you compare two prices for the cost to put in a septic system, ask the same questions of both.
- What design flow is it based on? Check that the bedrooms, floor area and fixtures match the house you are actually building.
- What did the soil test find? The percolation time and the depth to bedrock or groundwater drive the size of the bed.
- What kind of bed, and how high? Trenches, filter bed or a treatment unit, in ground or raised, and how much imported fill that means.
- What size tank, and is a pump chamber included? The tank has to be at least twice the design flow. A pump, a chamber and an alarm may be extra.
- Are the design, the permit and the inspections included? And who is the registered designer and installer?
- What does it cost to keep running? For a treatment unit, ask about the maintenance agreement, the power it uses and when the media is due.
Where to start
Before you settle on a plan, find out what is under the lot. The soil, the depth to rock and the distance to the water will tell you more about your septic budget than any average figure can.
Well drilling and septic system design and installation are part of the site preparation and site development we manage on rural builds, with one team on one schedule. Our post on what site preparation involves covers the rest of that stage. Tell us about your lot and what you hope to build, and we will reply within two business days.
Frequently Asked Questions
How is a septic system sized in Ontario?
From the house’s total daily design flow, worked out under the Ontario Building Code from the number of bedrooms, the floor area or the fixture count, whichever is largest. A four-bedroom home starts at 2,000 litres a day. The tank must hold at least twice that flow and never less than 3,600 litres, and the bed is then sized to how fast the soil drains.
Why does a raised septic bed cost more?
Because the soil the bed needs is not on the lot and has to be brought in. A high water table, bedrock or clay all call for a raised bed. It also needs larger clearances: the Township of Muskoka Lakes’ chart adds 2 metres for every metre of rise.
Do I need a permit for a new septic system in Muskoka?
Yes. A permit is needed to install a new system, move one or replace an old one, and it comes from your area municipality’s building department. The application includes soil and water table information, the design flow, the proposed system and a scaled site plan, and the system cannot be used until it passes a final inspection.
Can I put in a holding tank instead of a septic bed?
Only in limited cases. Holding tanks provide no treatment and need frequent pumping by a licensed hauler, and in Muskoka they are permitted only in specified circumstances where other options are not feasible.
What does a treatment unit cost to keep running?
More than a conventional system. Ontario’s SepticSmart guide lists yearly electricity, mandatory maintenance and media replacement, with the filter material in filtration units replaced roughly every 8 to 15 years. Ask for those running costs in writing alongside the installation price.