“What actually happens, and in what order?” is the question we get asked most, and it is a fair one. A custom build is a long project with a lot of moving parts, and from the outside the sequence is not obvious.
So here is the whole thing, start to finish. Twelve stages, grouped into the nine that genuinely change how the build goes — including the two or three that quietly decide everything after them.
It starts with listening, not drawing
The first stage is a conversation. Vision, needs, lifestyle, budget and timeline — before a line is drawn, because a plan produced without them is a guess dressed up as a drawing.
The second stage is a site visit. We walk your property, assess conditions, and work out where the house actually wants to sit on it. That order matters more than almost anything else in the process: the lot is evaluated before the design is fixed, not after, because the lot is what the design has to answer to.
A design settled first and fitted to the property afterwards is how a project ends up paying twice — once for the drawings and again for the changes the ground insists on.
Design, drawings, and seeing it before it exists
You can bring us your own ideas, or we can design from scratch around how you live, the lot and the budget. You can also start from one of our 82 customizable plans and change it, which is what most people do.
Then come preliminary drawings, elevations and 3D renderings. The renderings are not decoration. They are the cheapest point in the whole process to discover you do not like something, because at this stage disliking it costs a revision rather than a change order.
The plans come in four lines — Country Classics, Country Retreats, Panoramics and Post & Beam — and the whole 82-plan catalogue is a free download if you would rather spread them out on the kitchen table than scroll them on a phone. Every one is customizable to your lot and budget, and almost nobody builds one exactly as drawn.
This is also the stage with the most leverage over the final number. Nothing is built yet, so everything is still negotiable, and a change here costs a revision rather than a change order.
Permits and approvals are a stage, not a formality
We assist with planning applications and handle the permits and inspections. It is listed as one step, but on a rural or waterfront lot it is frequently the stage that sets the pace of everything after it.
It is worth knowing that in advance rather than treating it as paperwork that happens in the background. Approvals are not something a builder can compress by working harder; they move at the speed of the authority reviewing them.
Selections are two conversations, not one
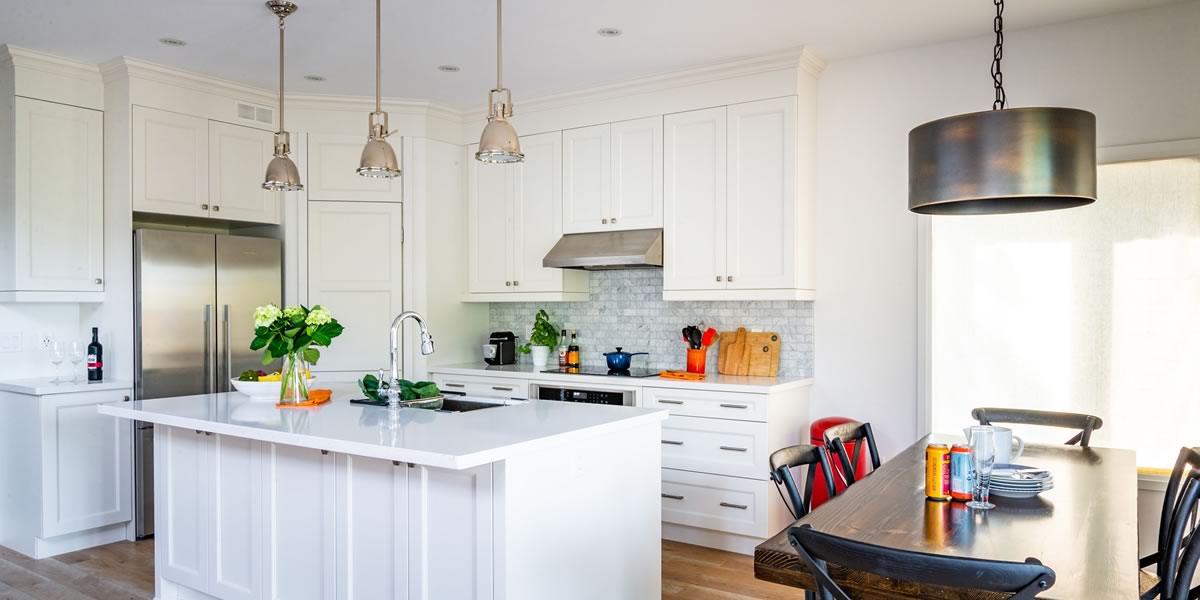
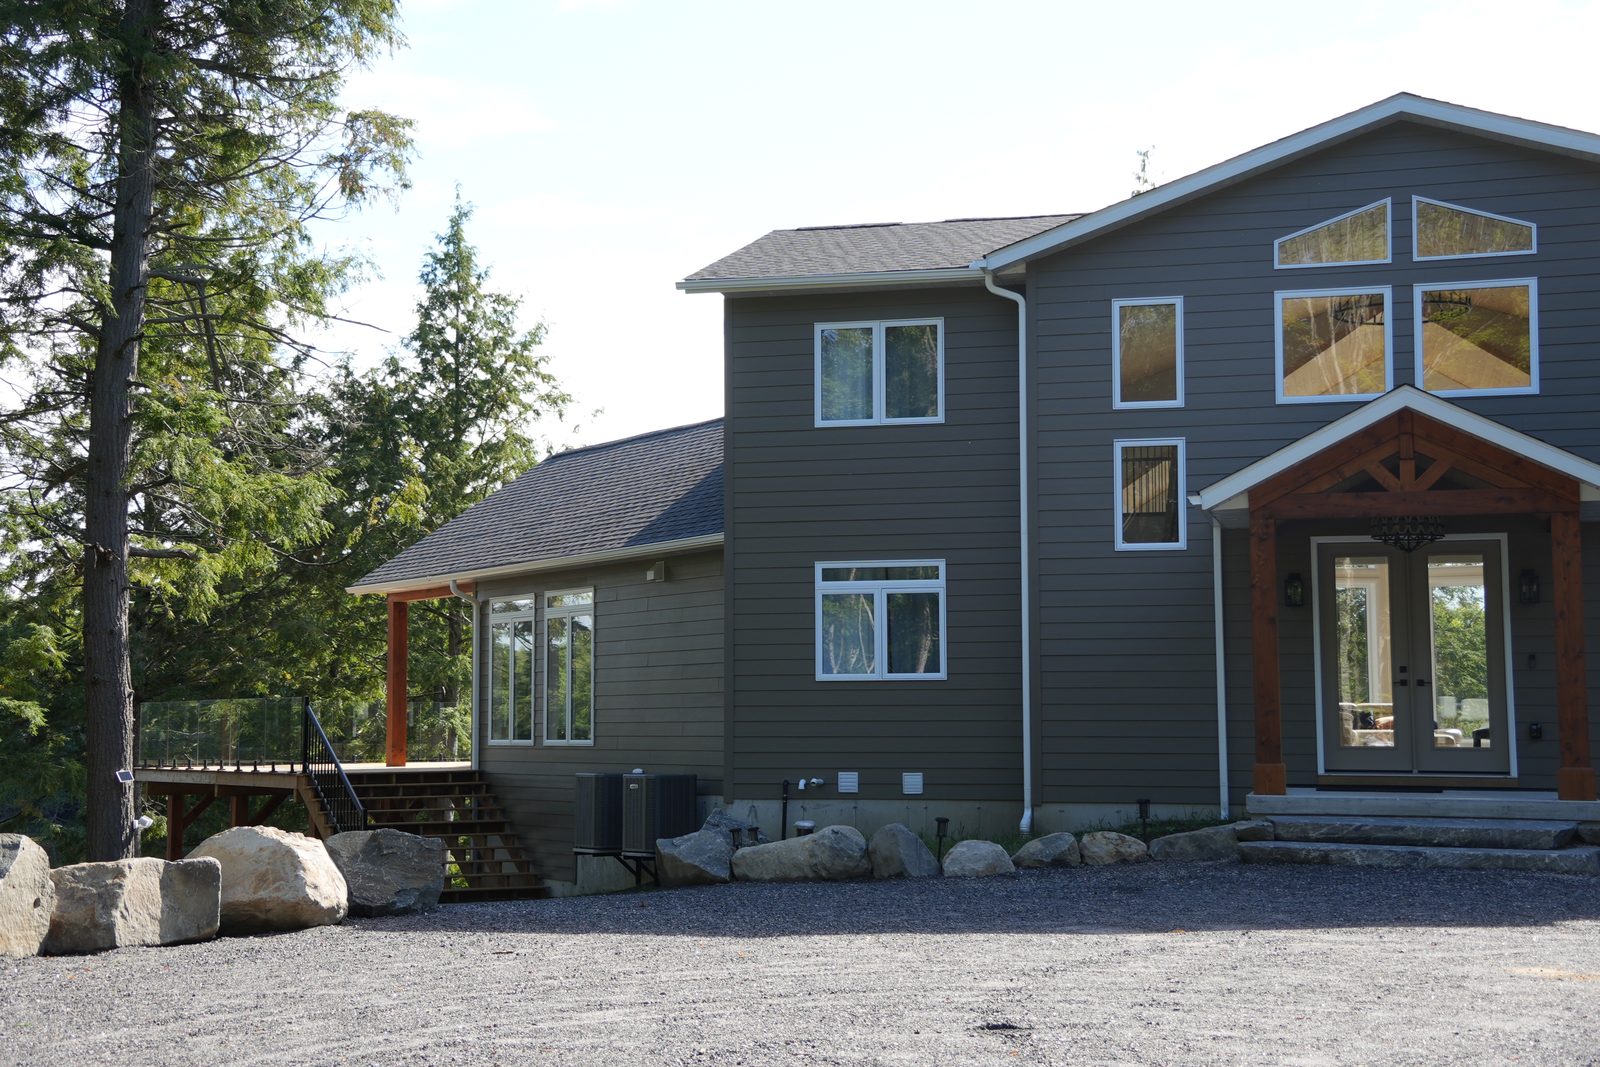
Exterior selections come first — siding, stone, roofing, windows, doors, trim, decking — with guidance in our Design Centre. Interior selections follow with our interior design team: cabinets, countertops, flooring, lighting, plumbing, millwork, and the finishes that make it yours.
They are separated for a practical reason. The exterior has to be settled early because it governs ordering and the building envelope; the interior can be refined later. Treating them as one decision tends to mean rushing the half that did not need rushing.
Worth knowing: the Design Centre is not a metaphor. It is a dedicated selections room inside The Carlyle, our model home in Innisfil — a 3,174 sq ft Panoramics home you can walk through. Instead of judging a countertop from a swatch on a screen you hold the real thing, in a finished house, at the scale it will actually be. You can walk in during office hours without an appointment.
This is where our build packages do their real work. Bronze through Platinum are not a menu you are locked into — they are the starting point for the conversation, and every one of them can be mixed, matched and customized to your lot and wish list. Their value early on is that they give you something concrete to compare a selection against.
Site preparation, and then construction
Site preparation covers lot clearing, blasting, excavation, septic, well, driveway and foundation preparation. On a rural lot this is rarely the short stage people expect it to be, and it is the one most likely to reveal something the plan has to accommodate.
Construction follows, with our own team and trusted trades. The part worth asking any builder about is not the schedule but the communication: how you will be told when something changes, and by whom.

The two walkthroughs that decide how it ends
The framing walkthrough happens before drywall. We go through the house together and confirm layouts, electrical, plumbing, HVAC and upgrades while the walls are still open. It is the last practical moment to move a switch, a wall or a duct without it becoming a different job.
The final walkthrough is possession. A final inspection, a review of every feature, the Tarion warranty forms signed, and the keys handed over.
People tend to brace for the second one. The first is the one that determines what the second feels like.
The part nobody puts on a timeline
Alongside the build there is a paper trail, and the one that catches people out is HST. Building a new home or cottage in Ontario may qualify you for a rebate, and claiming it depends on having a clean record of the tax actually paid across the whole project.
What we do about it is narrow and deliberate: our accountant prepares a statement of accounts showing all the HST paid on your build, which is what a claim needs, and we point you at the Canada Revenue Agency’s own pages and the required certifications rather than paraphrasing them.
What we do not do is give tax advice. Rebate amounts, thresholds and eligibility rules change, and they depend on how the home will be used and how the build is structured. That question belongs with your accountant, and part of our job is telling you when it does and helping you ask it properly. Here is the plain-language version.
The process does not end at the keys
Every build comes with a 7-year Tarion structural warranty, the manufacturers’ warranties on what is installed, and our own 1-year builder warranty.
The quieter point is that after-care is only worth what the builder behind it is worth. We have been building here since 1973, through more than 1,500 homes and cottages, and we are HCRA-licensed with a clean record — which means you can verify our standing yourself before you ever shake our hand. That is the right question to ask any builder, not just us.
Where to start
The honest answer is the first stage: a conversation, before a plan and before a lot is committed to. Most of what goes wrong in a custom build is decided before anyone breaks ground, which is also the good news — it is the part you still control.
Tell us about your project and we will reply within two business days. No pressure, and no obligation to have the answers already.
Frequently Asked Questions
How long does the custom home building process take?
We would rather give you a schedule built from your lot and your plan than a number that fits neither. The stage that most often sets the pace is not construction — it is approvals and site services, and those vary enormously between a serviced lot and a rural or waterfront one. Once we have seen the property we can talk about a real timeline.
Do I have to build one of your plans?
No. You can bring your own ideas and we will design from scratch, or start from any of our 82 customizable plans and change it. Starting from a plan is not the same as being limited to it — almost nobody builds one exactly as drawn.
When is it too late to change something?
It depends on what. Layout, elevations and anything structural are easiest at the design and plan stage, when a change costs a revision. Electrical, plumbing and HVAC positions have a second window at the framing walkthrough, before drywall. After that the same change is still possible, but it is a different job with a different price.
Who do I actually deal with during the build?
One accountable team from design through after-care. That is the point of a design-build arrangement rather than separate designer, builder and trades — when something needs resolving there is no question whose problem it is.