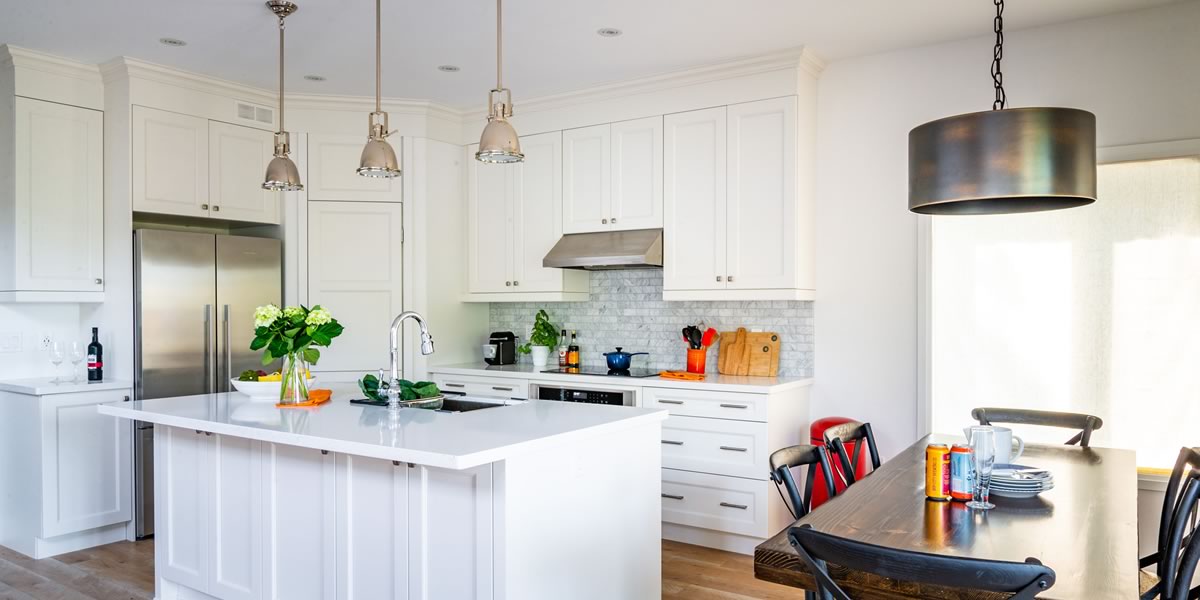
Most people start the other way round. They find a price per square foot, multiply it by the size of the house they want, and treat the answer as the budget. Then the lot needs blasting, the township wants a development charge, the kitchen they chose is two levels above the one in the figure, and the budget that felt comfortable in the spring is tight by the fall.
My job at A&R is keeping the administrative side of every project running smoothly, and every dollar accounted for. From that seat, the builds that stay on budget are rarely the cheapest ones. They are the ones where every cost had a line before anybody signed. Here is how to build that list yourself, in the order we would.
How to estimate construction costs in four layers
A custom home or cottage budget has four layers, and each one fails in its own way when it is left out.
- The house. Foundation to roof, and everything inside it. This is the part people think of as the build.
- The lot. Clearing, excavation, the driveway, and on a rural property the well and septic. This is the part that varies most from one address to the next.
- The costs that are not construction. Permits, municipal charges, surveys, engineering, financing and the things nobody builds but everybody buys.
- HST and the contingency. The tax on all of the above, and a cushion sized to what is still unknown.
A per-square-foot figure only ever describes the first layer, and often only part of it. That is why two people can quote what sounds like the same rate and land a long way apart once the other three layers arrive.
The useful way to think about how to estimate construction costs, then, is not as one calculation but as four short ones, each done with the best information you have at the time. Early on, some of them will be ranges. That is fine. A range on a known line is worth far more than a confident number that leaves a line out.
Pricing the house itself
There are three ways to put a number on the house, and they get more accurate in this order.
A rate per square foot is a check, not an estimate
Multiplying a rate by the floor area gives you a rough order of magnitude, and that is all it can do. A square foot of hallway and a square foot of kitchen cost very different amounts, and a simple gable roof and a roof full of valleys and dormers cost very different amounts over the same floor. We have written about what actually drives the cost of a custom build in more detail. Use the rate to check whether a project is in the right neighbourhood, never to set the budget.
By finish level
The second way is to price the house at a defined level of finish. Two houses of the same size and shape, framed the same way, land fairly close together on the shell. What separates them is everything that goes inside.
Our build packages exist to make that explicit. There are four standard levels. Bronze hands the structure over finished and ready for you or your own trades to complete, and floor coverings, painting and a fireplace are not included at that level. Silver is a complete, move-in-ready finish with standard selections. Gold upgrades the finishes throughout and is the level most of our clients choose. Platinum is our most complete, and adds things like air conditioning, a humidifier and a gas line for the barbecue.
That matters for an estimate because it turns a vague word like “finished” into a list you can read. Most people land somewhere between two levels, and the packages are a starting point rather than a fence, but you can only move between them deliberately if you know where the lines are.
How to estimate construction costs for finishes you have not chosen yet
Months before you pick a single tile, the estimate still needs a number for tile. That number is an allowance: a budget per category, such as flooring, cabinets, counters, plumbing fixtures and lighting, that stands in for selections you have not made yet.
Allowances are where most budgets drift, for a simple reason. Every individual upgrade is easy to justify, and none of them feels large on its own. Set realistic allowances early, write them down, and treat any choice above them as a decision with a figure attached. Moving money from the tile allowance to the window allowance is planning. Finding out at selection time that both were optimistic is not.
The lot and its services
On a cottage-country or rural build, the land can move the budget as much as the house. A flat, cleared lot on a municipal road with water and sewer at the property line is the inexpensive case. Everything that differs from it adds a line.
Our build process groups this work under site preparation: lot clearing, blasting, excavation, septic, well, driveway and foundation preparation. For an estimate, give each of those its own line, even if some of them are zero:
- Clearing and tree removal. How much of the lot has to be opened up for the house, the driveway and the septic bed.
- Rock and excavation. Whether the foundation can be dug or has to be blasted, and where the material goes.
- The driveway. Length, slope and what it has to carry during construction, not just afterward.
- Water. A municipal connection, or a well. Our post on the price to drill a well covers what sets that number.
- Waste. A sewer connection, or a septic system designed for the lot. See what sets the cost of a septic system.
This is the layer where an early visit pays for itself. Our process puts a site visit and evaluation second, right after the first conversation, so the lot is assessed before the plan is fixed rather than after the foundation is designed. Until someone has walked the property, carry this layer as a range and say so.
The costs that are not construction
This is the layer that gets left out most often, because none of it is built. All of it still gets paid.
- Building permit fees. Every new house in Ontario needs a building permit, and each municipality sets its own fee schedule. Our Collingwood building permit fees page shows what one town’s schedule looks like.
- Development charges. Under Ontario’s Development Charges Act, municipalities can charge new development for the cost of growth-related services. The amount is set by each municipality’s bylaw and is usually collected when the building permit is issued, so it lands early, in cash. Ask the municipality for the current figure for your address.
- Surveys, design and engineering. A site survey, the drawings for your plan, and any engineering the lot or the design calls for.
- Financing. A construction mortgage pays out in stages and charges interest as it goes. Our post on how a construction mortgage works walks through the draws.
- The things nobody builds. Appliances, window coverings, furniture, moving, and insurance during the build.
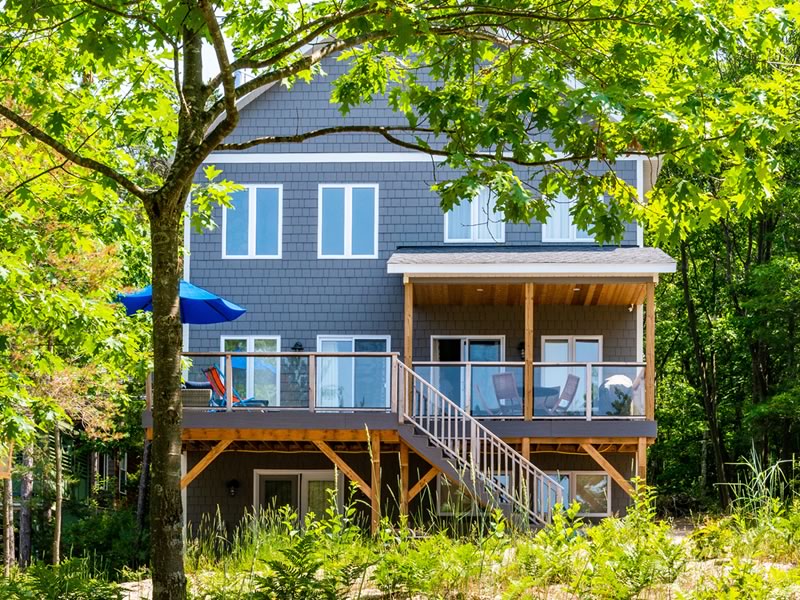
- The outside. Final grading, landscaping, decks and walkways. These are often the last lines added and the first ones cut, which is how a new house ends up with no way down to the yard.
HST and the contingency
HST in Ontario is 13 per cent, and it applies to much of a new home project. Carry it as its own line rather than folding it into everything else, so you can see it. If you are building a home to live in, a rebate may return part of it. The rules depend on how the home will be used, its value and how the build is structured, and they change, so check the current Canada Revenue Agency guide with your accountant. Our HST rebate page explains how we help: our accountant prepares a statement of all the HST paid on your build, which is what you need to make the claim.
Last comes the contingency: money set aside, on purpose, for what you cannot know yet. Its size should follow the state of your information. Before anyone has looked at the lot or finalised the plan, it should be generous. Once the site is assessed, the plan is drawn and the selections are made, it can shrink. What it should never be is a hole in the middle of the budget that the first surprise falls into.
Comparing two quotes on the same terms
Once you have real quotes, the temptation is to compare the totals. Do not, at least not first. Two quotes can only be compared once they describe the same house, on the same lot, with the same scope.
Put them side by side, line by line, and ask the same questions of each:
- Is the site work included, and how much of it?
- Are the well and septic in, or yours to arrange?
- What are the allowances, category by category, and are they realistic for what you have in mind?
- Which finish level does the number describe?
- Are permits, the driveway, grading and HST in the figure or outside it?
A low total that leaves three of those outside it is not a low price. It is a shorter list. This is why we put the packages in writing and build an itemized agreement around them: so you can see exactly what is included, and where the line sits.
How to estimate construction costs, step by step
- Write down the house. Size, number of storeys, basement or not, and a plan if you have one.
- Pick a finish level. Even a provisional one, so the inside of the house has a definition.
- Set allowances for every finish category you have not chosen yet.
- List the lot’s needs: clearing, rock, driveway, well, septic. Carry ranges until someone has walked it.
- Add the costs that are not construction: permits, development charges, surveys, design, financing, appliances, the outside.
- Add HST as a line of its own.
- Add a contingency sized to what is still unknown.
- Check the total against a square-foot rate, last, to see whether anything is badly out.
Then do it again as the information improves. An estimate made before the site visit and one made after the selections are not the same document, and they should not be.
How to estimate construction costs with a builder
You do not need a finished plan to begin. When you request a quote, we ask what you want to build, whether you already have a lot, your timeline and, if you are comfortable saying, a budget range. Our first conversation is about your vision, needs, lifestyle, budget and timeline, and we will reply within two business days. That is enough to start turning a number in your head into a list you can trust.
Frequently Asked Questions
How accurate is a cost per square foot for a custom home?
It is a rough check and no more. The figure averages one particular house, lot and finish level, and it often leaves out the site work, the well and septic, permits and HST. Use it to see whether a project is in the right range, then build the real estimate line by line.
What should a construction estimate include?
Four layers: the house itself at a defined finish level, the lot and its services, the costs that are not construction such as permits, development charges, design and financing, and finally HST and a contingency. If a quote does not say where each of those sits, ask before you compare it with anything.
What is an allowance in a building quote?
An allowance is a budget for a category of finishes you have not chosen yet, such as flooring, cabinets or lighting. It lets the estimate carry a realistic number before the selections are made. Choices above the allowance add to the price, so it is worth checking that each one matches what you actually have in mind.
How much contingency should I add to a construction budget?
It depends on how much is still unknown. Before the lot has been assessed and the plan finalised, carry a generous one. Once the site work is understood and the selections are made, it can come down. The point is to have it as a line of its own rather than spending it before the build begins.
Is HST included in the cost of building a new home in Ontario?
HST at 13 per cent applies to much of a new home project, so check whether any quote you receive includes it or adds it on top. A rebate may apply to part of it if the home is your primary residence, depending on its value and how the build is structured. Confirm the current Canada Revenue Agency rules with your accountant.