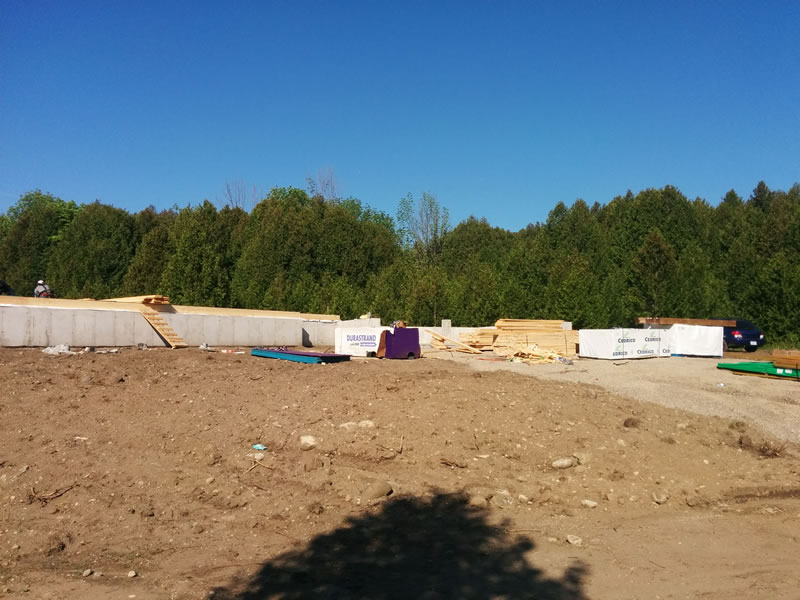
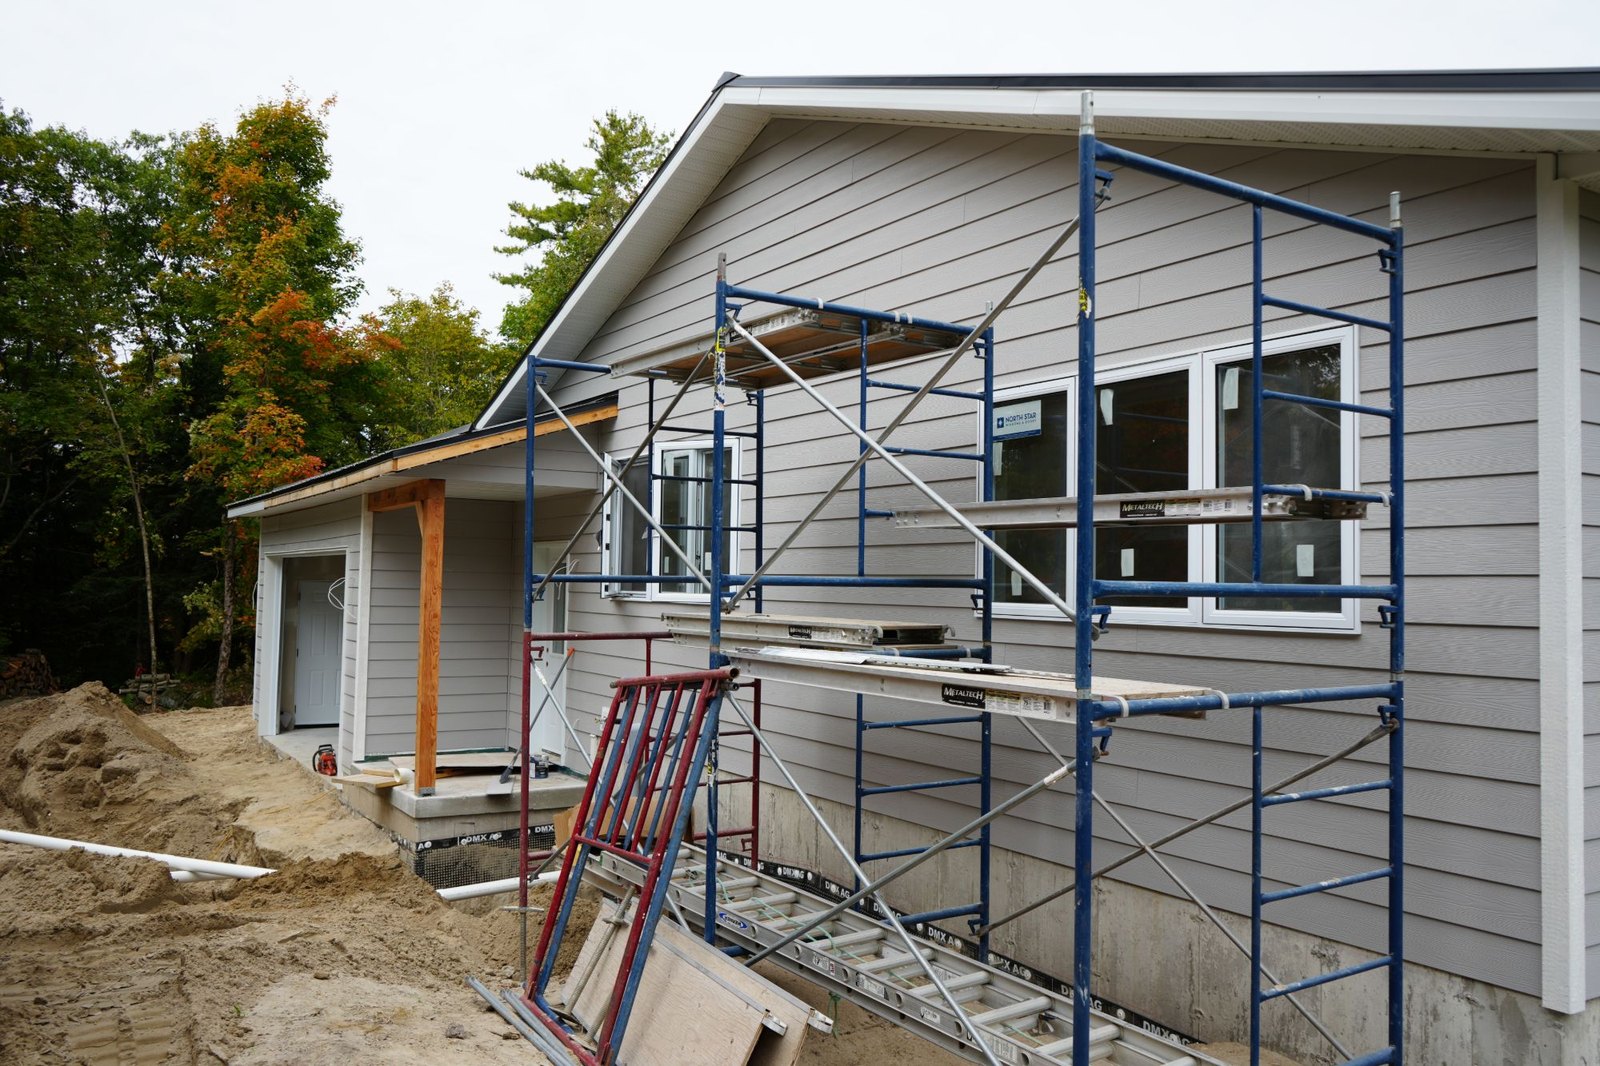
An ICF basement starts out warmer than most lower levels, and that changes what it is reasonable to plan for down there: bedrooms, a family room, a walkout that gets used in January rather than just in July.
That does not make it a finished room on the day the concrete sets. The walls still need covering, the water still needs managing, and a bedroom still needs a window you can climb out of. I oversee site preparation, excavation and foundations on our builds, and those are the questions that decide whether the lower level turns out the way you pictured it.
If you want the build itself, stacking the blocks and pour day, our ICF foundation post covers it. This one is about the room you end up with.
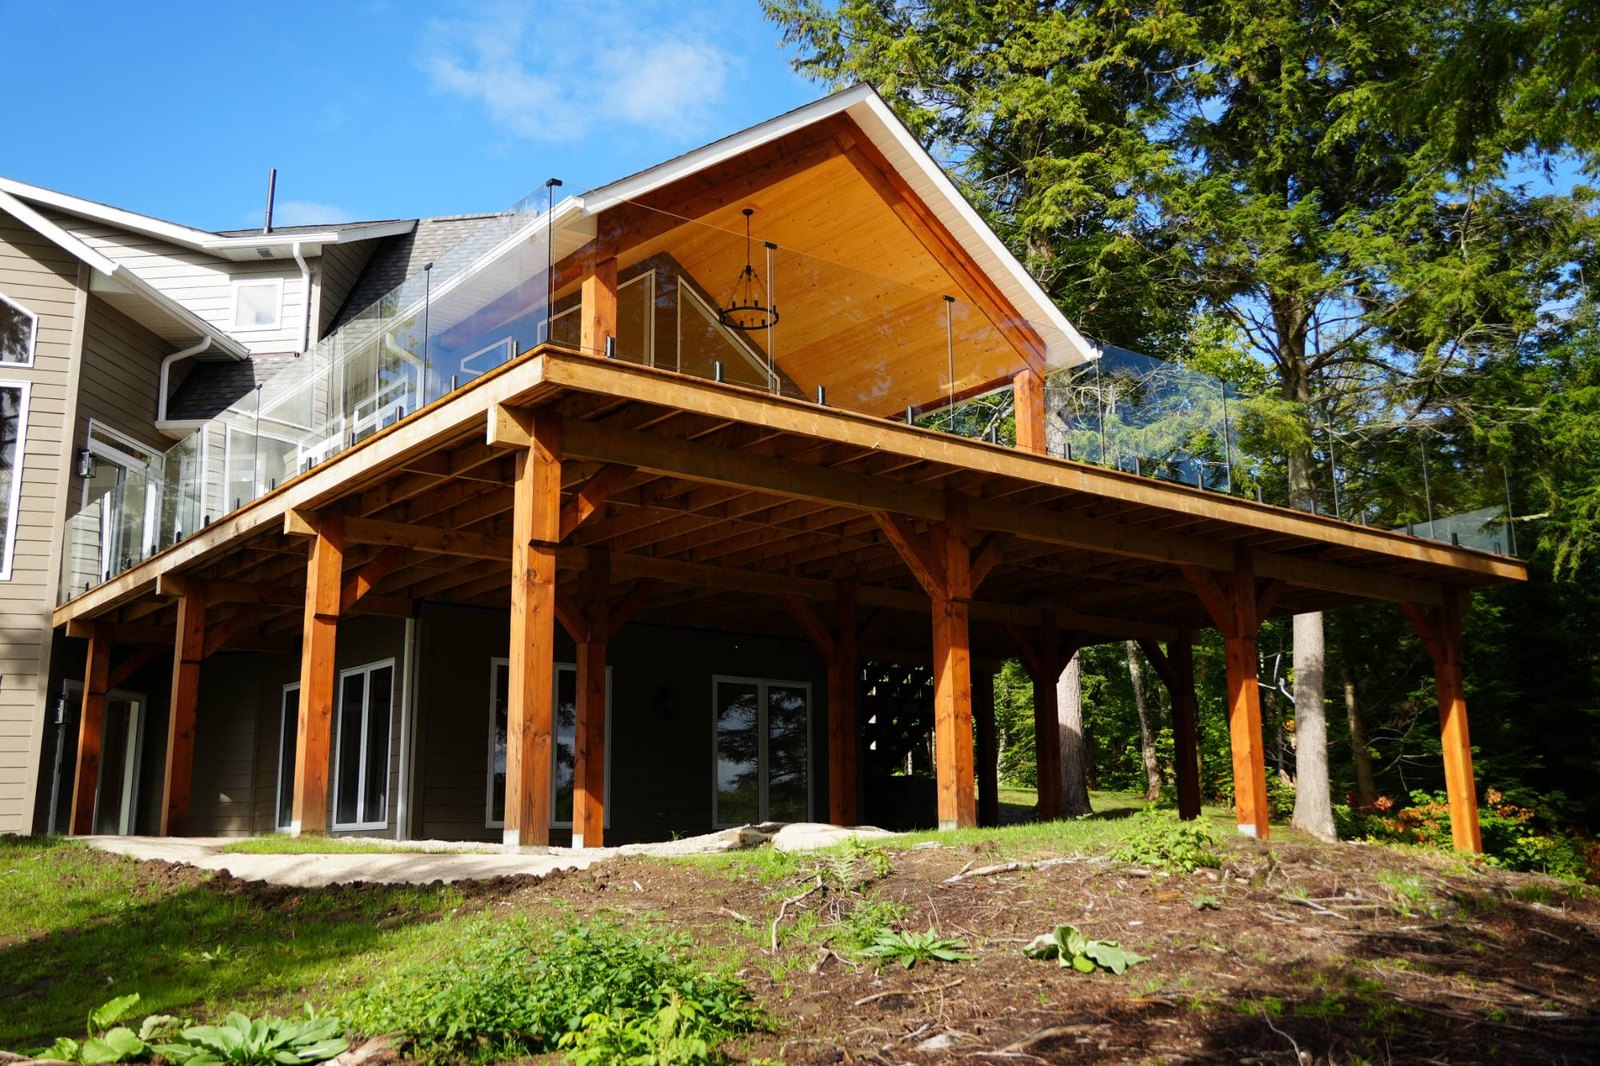
What an ICF basement changes about the room
Natural Resources Canada puts basements at about 25 percent of a house’s total heat loss. A conventional poured wall is bare concrete until somebody frames in front of it and fills the cavity. In an ICF basement the concrete sits between two layers of foam from the start, so a good part of that insulating job is already done.
What you notice, standing in it, is the wall itself. It does not feel like cold concrete. That is why ICF tends to come up when the lower level is meant for living rather than storage, and why it pairs so naturally with a walkout. Our custom cottage work includes walkout-basement designs for sloped and waterfront properties, and four-season builds that never have to be closed. Those are exactly the houses where the lower floor gets lived in all winter.
Finishing the walls without a stud wall
Drywall goes on the webs
Inside each block, plastic webs hold the two foam faces apart. Their flat ends sit just under the foam surface in vertical lines, and they are what you fasten to. Nudura spaces its strips every 8 inches; BuildBlock puts its attachment points every 6 inches. Either way, drywall screws go straight into them, with no stud wall framed in front of the concrete.
That saves a few inches of floor all the way round, and it saves a framing step. It also means planning ahead for anything heavy. Nudura’s own guide says unsupported upper cabinets or a large television often need more than the strips: an anchor into the concrete, or plywood backing. Decide where the bar, the shelving and the wall-mounted TV are going before the drywall goes up, not after.
Wiring and plumbing in an ICF basement
Electrical runs go into the foam. The crew cuts a channel with a hot knife or a small saw, lays the cable in it, and fastens the boxes through the foam to the webs behind. It is quick work, but it happens on a solid wall, so a moved outlet later means cutting foam rather than fishing a wire through an empty stud bay.
Water supply lines are a different matter. Nudura’s guidance is that supply lines are usually kept out of exterior walls because of freezing, so a bathroom or wet bar in an ICF basement normally takes its supply through an interior partition. Smaller drain and vent pipes can pass through the foam. If you are planning a lower-level bathroom, that is a layout question to settle on paper.
The foam has to be covered
This is the rule people are surprised by. Natural Resources Canada states that plastic foam insulation on an interior surface must be covered with a fire-resistant material, typically 13 mm (half-inch) gypsum board or equivalent. The foam inside an ICF wall is plastic foam. So even in a utility room nobody plans to finish, it gets covered.
That is worth knowing when you are budgeting. “We’ll leave the mechanical room unfinished” still means drywall on the exterior walls of the mechanical room.
Keeping an ICF basement dry
The foam insulates. It does not keep water out, and nothing about an ICF basement changes the basic job of a foundation: hold back the ground and keep the water outside it.
Natural Resources Canada describes what happens when that job is done badly. Groundwater moves through the foundation by capillary action and evaporates off the inside of the wall or floor. On an ICF wall you would not see a damp patch on bare concrete, because there is no bare concrete to see, which is one more reason to get the outside right the first time. Its list of measures is the same one any builder would give you: drainage, the grade sloping away from the house, and waterproofing.
The membrane on the outside of the foam has to suit the foam. The building enclosure consultants’ institute, IIBEC, notes that hot-applied rubberized asphalt cannot be used on an ICF foundation at all, because it would melt the expanded polystyrene. The products used are ones made to go over foam, and below grade they have to last as long as the house does.
Two smaller points that matter more in cottage country than in town:
- The sump. Where there is a sump pit, NRCan suggests a battery backup pump so it keeps working through a power outage. On a rural lot, that is worth having.
- Exposed foam above grade. NRCan notes that foam plastics must be protected from prolonged sunlight, so the strip of wall between the finished grade and the siding needs a protective finish.
Most of the water question is decided before the walls go up, by where the house sits and how the lot drains. Our site preparation work covers grading and drainage for exactly that reason, and the frost wall post explains why water near a foundation in this climate is a bigger problem than it looks.
Windows, bedrooms and walkouts
A basement bedroom needs a way out that is not the stairs. Under the Ontario Building Code, as the City of Ottawa’s building department sets it out, a bedroom egress window needs an unobstructed opening of at least 0.35 m², with no side narrower than 380 mm. It has to open from inside without tools and stay open on its own. Where it opens into a window well, there must be 550 mm of clear space in front of it, and a well more than a metre deep needs something to help you climb out.
In an ICF basement, every one of those openings is set before the pour. The crew frames each window and door with a buck, and the concrete goes in around it. That is the moment to decide on sizes, because enlarging a window later means cutting reinforced concrete with foam on both faces.
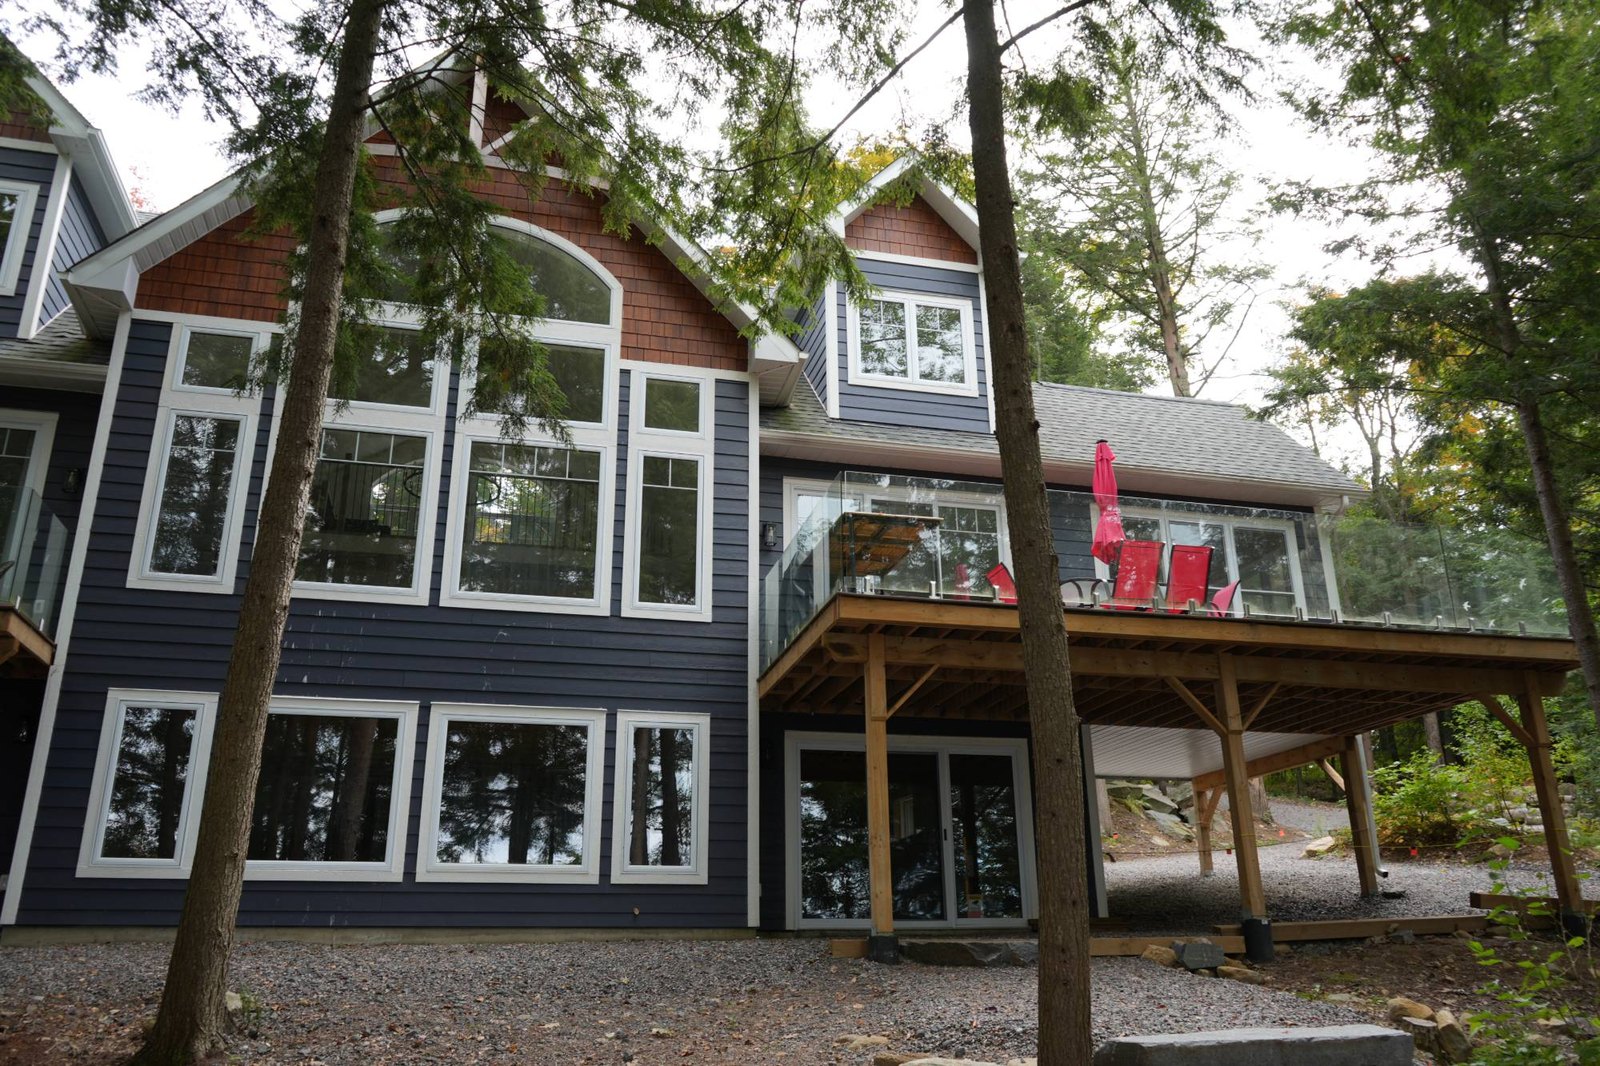
A walkout takes most of the awkwardness away. When the lot slopes, the downhill wall can be full-height windows and patio doors, and the bedrooms along it get ordinary windows with no well at all. Our Country Retreats plans are open-concept designs adaptable to sloping lots for walkout basements, and building on a sloped lot walks through what the slope itself asks of the build.
Radon: test the year you move in
Radon is a gas that comes out of the ground, and a basement is the part of the house in closest contact with the ground. Natural Resources Canada notes it may be present in any home, well sealed or not, and nobody can tell you in advance what your number will be.
Health Canada’s guideline is 200 becquerels per cubic metre, averaged over a year. Its guide for homes says a new house should still be tested in the first heating season after you move in, with a test that runs at least 91 days during the heating season, placed in a normal living area on the lowest lived-in floor. In an ICF basement with a bedroom, that floor is the basement.
Put it on your calendar for your first fall.
What it still asks of you
An ICF basement is not automatically the right choice, and the trade-offs are real:
- It usually costs more up front than a conventional poured wall. The gap narrows only if you were going to finish the basement anyway and would otherwise pay for framing and insulation.
- Later changes are harder. A new window, a moved door or a pipe through the wall means cutting concrete.
- Heavy items need planning. Cabinets, shelving and a wall-mounted TV want backing decided before the drywall.
- It does not do the waterproofing. The membrane and the drainage are still separate work, and still essential.
If the lower level will stay storage, those trade-offs weigh more. If it will hold bedrooms, a family room or a walkout onto the lake, the case is much stronger.
Where to start
Decide what the lower level is for before you decide what it is made of. Then bring three things to the first conversation: how many bedrooms you want down there, whether you would like a bathroom, and what the lot does when it slopes. Those answers set the window sizes, the plumbing layout and where the water has to go.
Our process starts with a site visit and evaluation, because the lot tells you what the foundation has to do. If an ICF basement is on your list, raise it then, and we will tell you plainly what we would propose for your property and why. Tell us about your project and we will reply within two business days.
Frequently Asked Questions
Do you need to frame walls in an ICF basement?
No. Drywall screws into the plastic webs inside the blocks, which sit just under the foam surface every 6 to 8 inches depending on the manufacturer. Interior partitions are still framed, and heavy items need extra backing.
Can you leave the foam exposed in an ICF basement?
No. Plastic foam insulation on an interior surface has to be covered with a fire-resistant material, typically half-inch gypsum board or equivalent, even in a room you do not plan to finish.
Does an ICF basement need waterproofing?
Yes. The foam insulates but does not keep water out. The wall still needs a membrane made for use over foam, plus drainage and a grade that slopes away from the house.
Can you put a bedroom in an ICF basement?
Yes, with an egress window: an opening of at least 0.35 m², no side under 380 mm, openable without tools. The opening is set before the pour, so size it in the drawings.
Should you test a new ICF basement for radon?
Yes. Health Canada recommends testing a new house in the first heating season after you move in, for at least 91 days, on the lowest lived-in level.