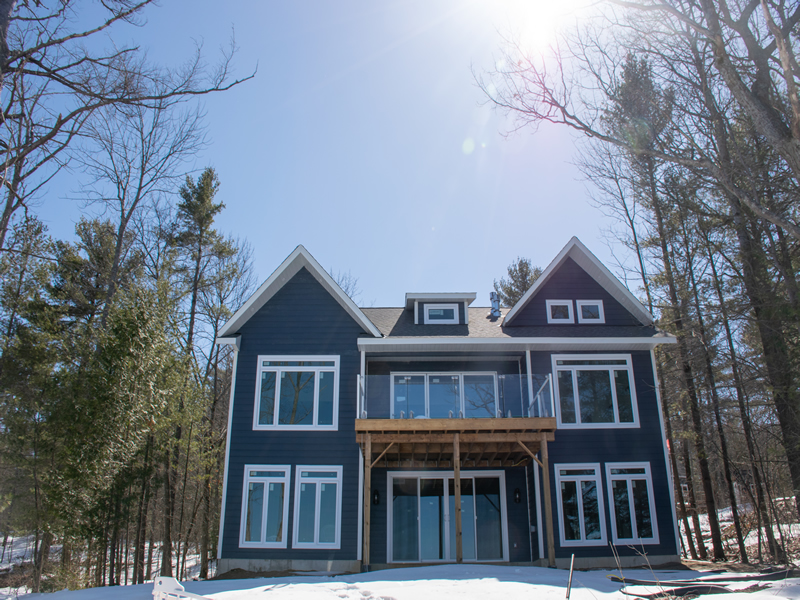
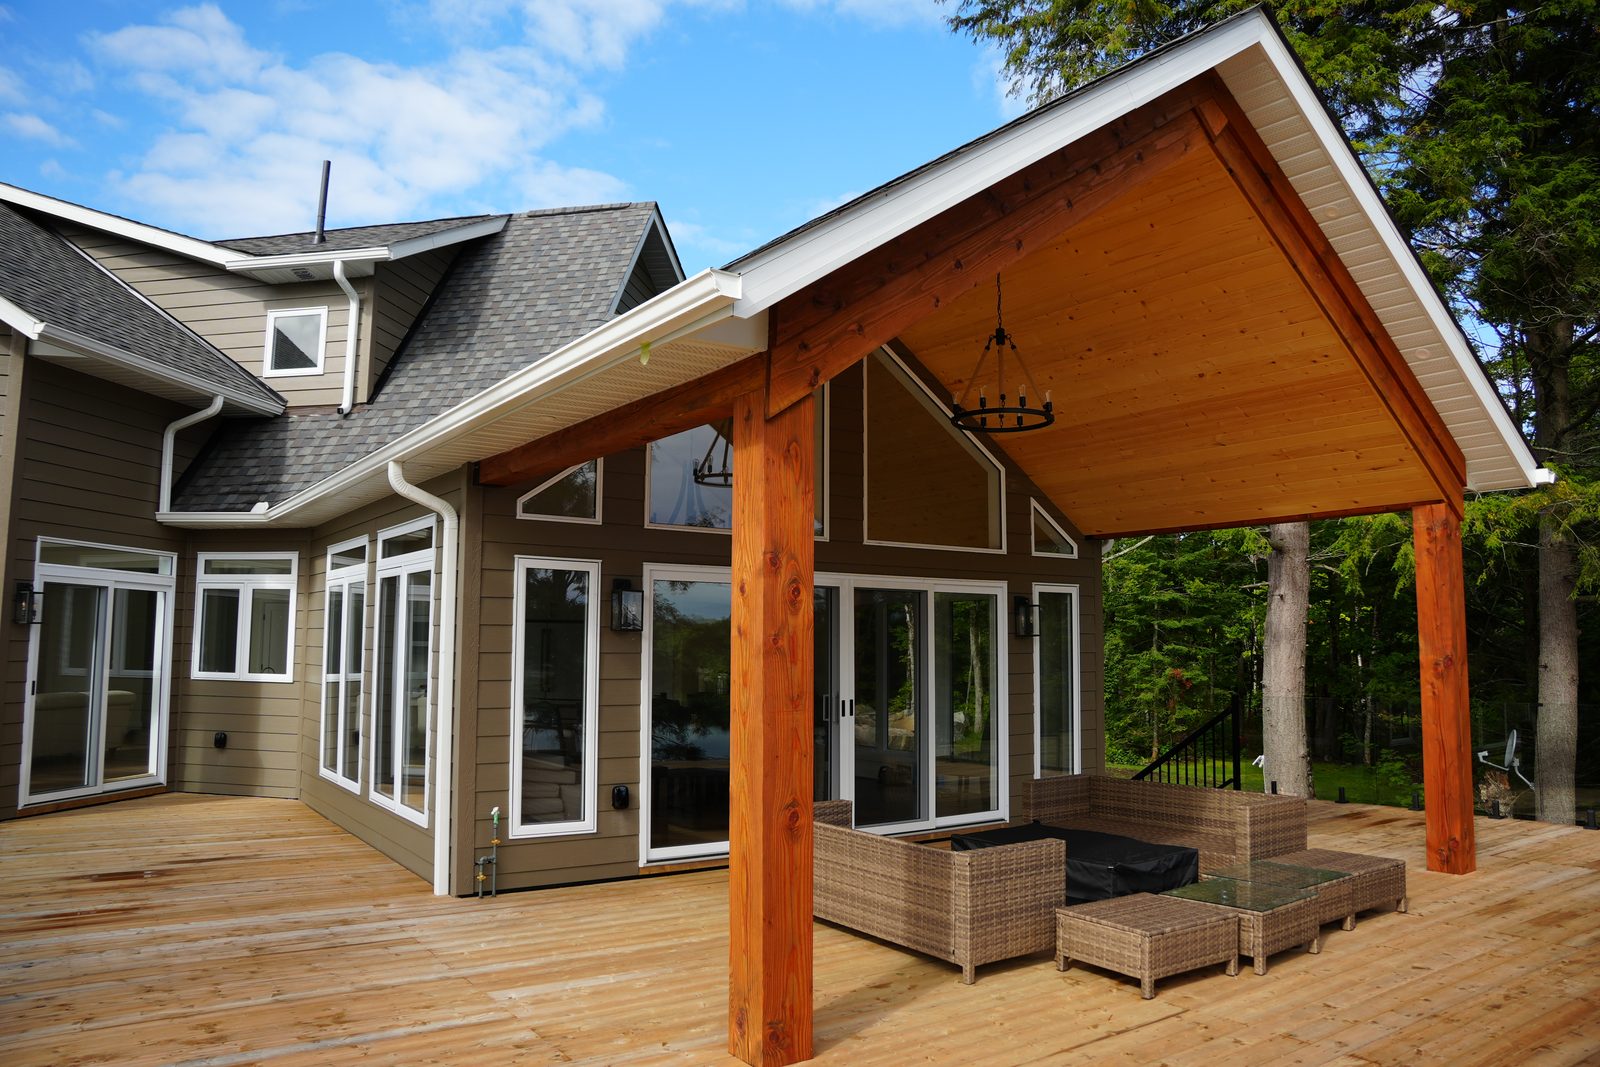
Most of what makes one work is decided on the floor plan, well before anybody chooses a cabinet door. Where the sink sits. How wide the aisles are. Where the cooler, the recycling and the wet towels end up. Get those right and almost any finish will look good. Get them wrong and the nicest countertop in Muskoka will not save the room.
I help our clients choose their kitchens, flooring, cabinetry, lighting and fixtures, so this is the part of a build I spend my days in. Here is how I would think it through.
Start a lake house kitchen from the view
In most houses the kitchen goes where the plumbing is easy. At the lake, start with a different question: who in this room should be looking at the water?
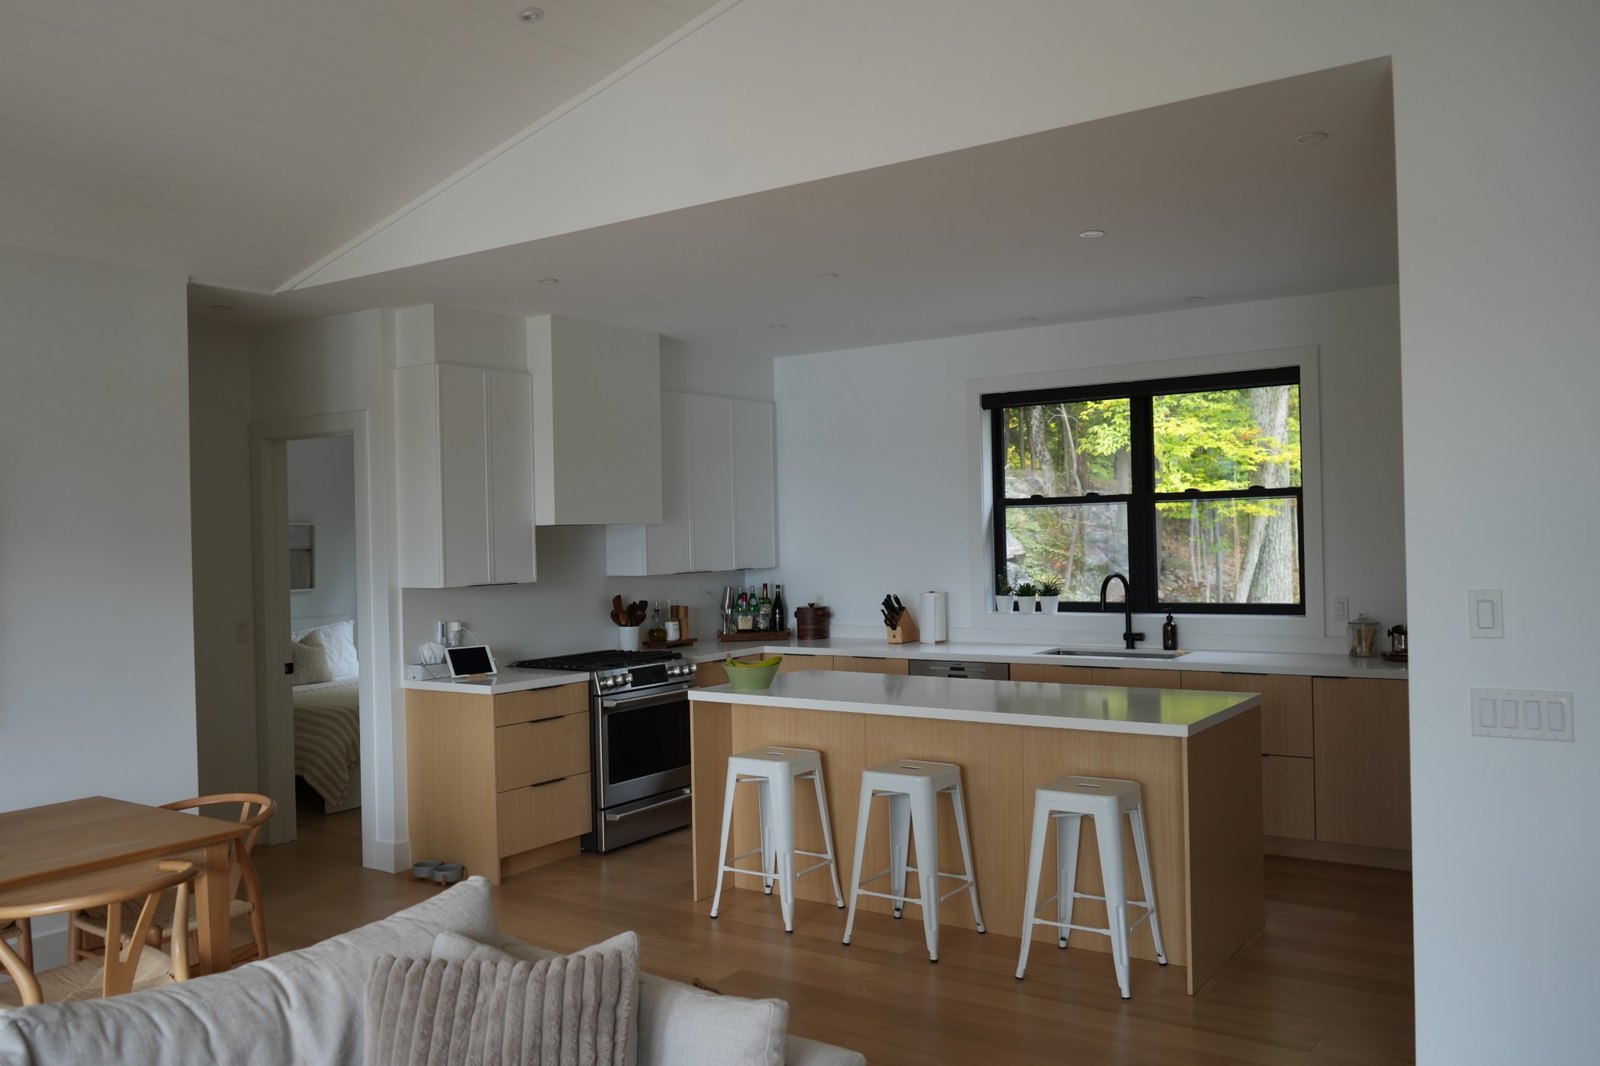
The person at the sink spends more time standing in one spot than anybody else in the house. Putting a window over the sink is the oldest trick there is, and it still works. If the lake is on that side, the dishes become the best seat in the house. If it is not, a window onto the trees or the rock is still far better than a blank wall.
The island is the other half of the decision. Face the cook toward the water, or at least toward the room, and whoever is making lunch stays in the conversation instead of talking to the backsplash. Stools on the far side of the island should face the cook, which on most lake plans means they face away from the view. That is usually the right trade: guests at the island are there to talk.
Turning the whole plan is cheap at the drawing stage. Our plans can be flipped to face your view, and on a waterfront lot that one change can decide which rooms get the lake.
Room for a full house
A cottage that sleeps eight on a long weekend will have three people in the kitchen at once, and the plan has to allow for it.
The National Kitchen & Bath Association’s planning guidelines are the reference most designers work from. They call for a work aisle of at least 42 inches where one person cooks, and at least 48 inches where more than one does. At the lake, plan for more than one. Those six extra inches are what let somebody reach the fridge while somebody else has the dishwasher door open.
It also helps to split the room into zones so that people who are not cooking have somewhere to be. A coffee and drinks spot at the end of a run, with its own small fridge or a drawer fridge, keeps the kids and the thirsty out of the cooking aisle. A second sink on the island lets one person prep vegetables while another does the dishes.
Island seating in a lake house kitchen
The same guidelines allow 24 inches of counter width for each person seated. So a six-foot island seats three in comfort, and four only if they are close friends. If you want breakfast for six at the island, the island has to be built for six, and the aisle behind the stools still has to work when they are all pushed out.
Often the better answer is a modest island and a proper dining table a few steps away. The island handles snacks and supervision. The table handles dinner for ten.
Open to the great room, not swallowed by it
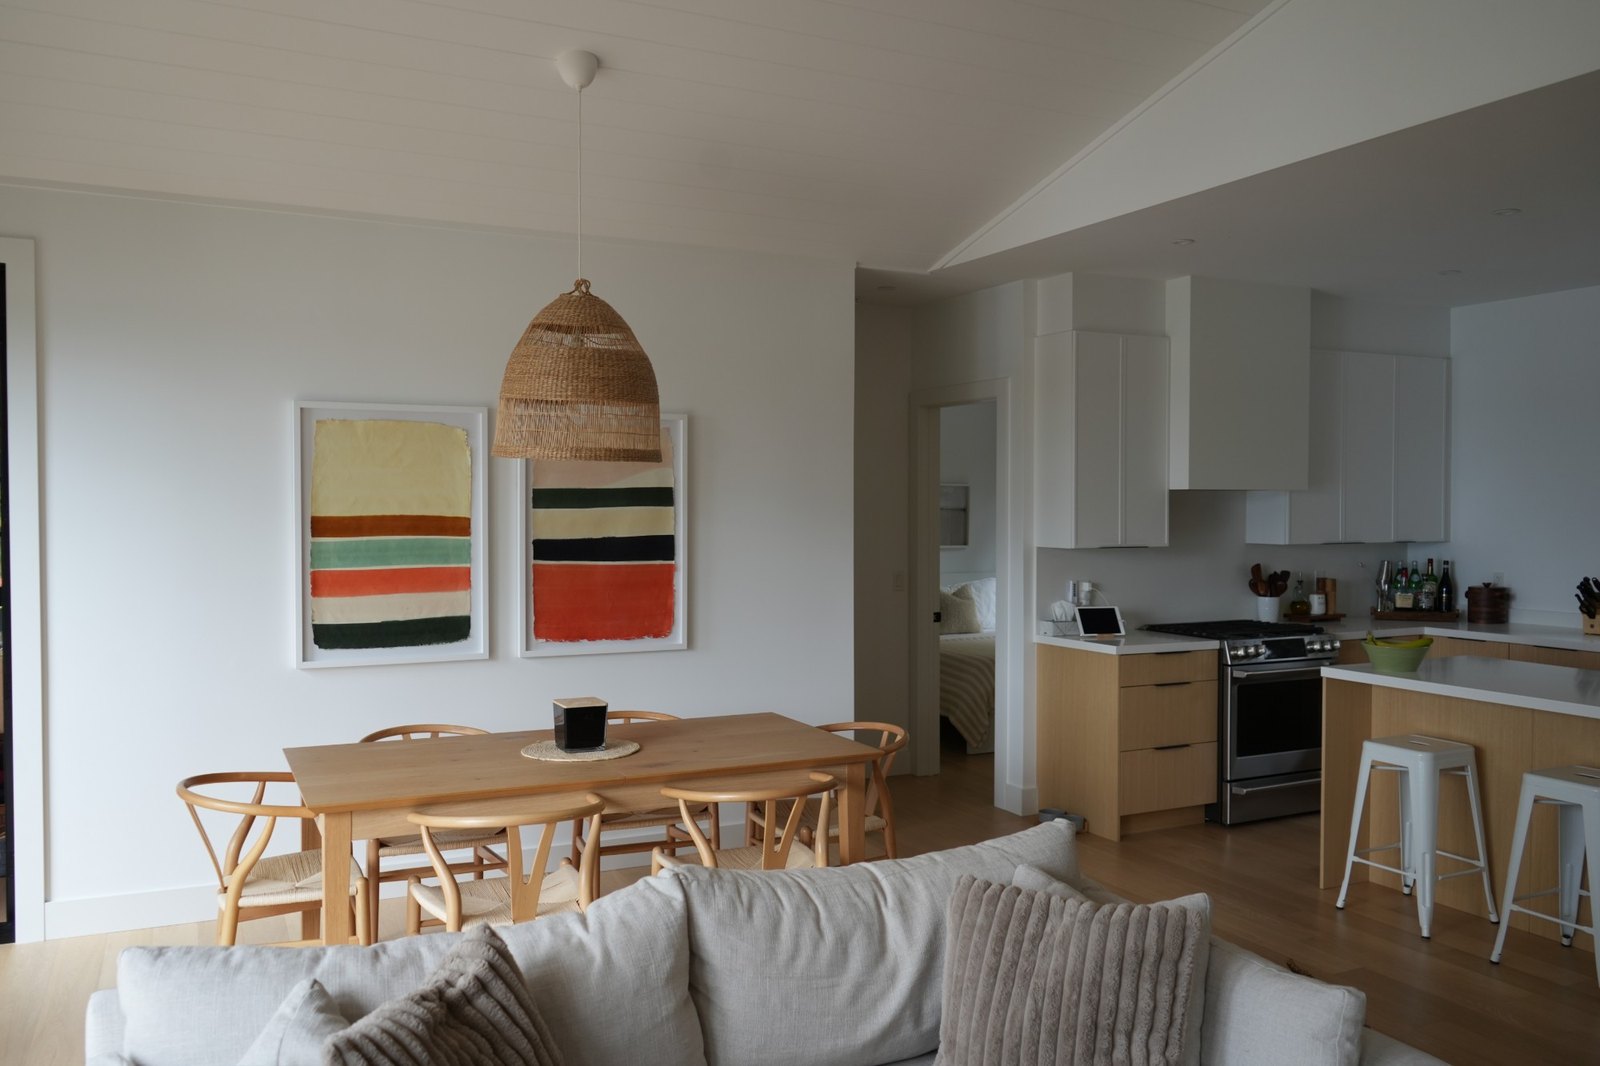
Our Country Retreats plans, the line drawn for cottage lots, are open-concept: kitchen, dining and living sharing one great room. On a cottage, that room has to hold three generations on a long weekend, and the kitchen is the part of it everybody walks through.
An open kitchen is on show all the time, which changes a few decisions.
- Clutter. Plan a home for the small appliances, behind doors or in a pantry, so the counters facing the living room stay clear.
- Noise and smell. A range hood vented to the outside matters more when the kitchen and the sofa share the same air. Ask about how quiet it is on its working speed, not just its top speed.
- Sightlines. Tall cabinets and the fridge read as a wall from the living room. Keep them to one side, away from the view, and let lower cabinets and the island face the windows.
- Light. A great room with a vaulted ceiling and a lot of glass is bright at noon and dark at nine. Layer the lighting: pot lights for general light, pendants over the island, and lights under the upper cabinets for the counters.
Wet feet, sand and sunscreen
A cottage kitchen gets traffic straight off the dock. Wet swimsuits, sandy feet, dripping towels, sunscreen on every hand that touches a cabinet door. Choose surfaces that shrug that off.
Countertops are the first place to think about it. Engineered quartz is non-porous, so a sunscreen bottle or a glass of wine left on it overnight wipes off. Marble is beautiful and will etch from lemon juice or wine. Wood counters are warm and can be sanded and refinished, and they need care around the sink. None of these is wrong. They are different amounts of looking after, and at the lake you will be looking after them less often.
Floors matter too, especially if the kitchen is near a walkout or the door to the deck. Pick a floor that can take water standing on it for a while, and put a mat where people actually come in. Cabinet finishes with a matte or low-sheen surface hide fingerprints far better than high gloss.
The cheapest fix is a place for the mess to stop before it reaches the kitchen: a mudroom or even a wide entry with hooks, a bench and a floor that can be hosed off. Without one, the kitchen island becomes where the wet towels land.
Storage a lake house kitchen actually needs
At the cottage you shop less often and feed more people, so a lake house kitchen needs more storage than its size suggests.
- A pantry. A walk-in, or a bank of full-height pull-outs, for the bulk groceries you bring up for the weekend.
- The coolers. Somebody always arrives with two of them. Decide where they live, empty and full, before they end up in the hallway.
- Garbage and recycling. Ontario’s Bear Wise guidance for cottages is to keep garbage in a bear-resistant container with a tight-fitting lid, or in a secure shed or garage, and to take it to the disposal site regularly. That means somewhere indoors to hold a few days of garbage, recycling and compost without the smell taking over the room. Pull-out bins inside the cabinets, near the door, make it easy.
- Things that only come out in summer. Platters, the big pot for corn, the extra glasses. A high cabinet or a pantry shelf keeps them out of the everyday drawers.
The same Bear Wise guidance asks cottagers to bring all food inside before they leave, and to keep scented things like sunscreen indoors. A pantry with a door does both jobs.
The water at the tap
A lot of lake properties run on a private water supply, either a well or a line drawn from the lake and treated. That affects the kitchen more than people expect.
Public Health Ontario tests private drinking water for bacteria free of charge, looking for E. coli and total coliforms. It does not test for chemicals, so a clean result is not the whole story, and the province’s advice is to test often. If the water needs treatment, that equipment needs a home. Some filters sit under the sink. Others, like softeners and UV systems, need space in a mechanical room near where the water comes in.
Plan for it before the cabinets are ordered. A sink base crowded with filters loses the storage you were counting on, and a dedicated drinking-water tap needs a hole in the counter that is easier to plan than to drill later. If you are still deciding between supply options, our post on dug vs drilled wells covers the difference.
Three seasons or four
From May to October, the deck is the real living room, and the kitchen serves it. Put the kitchen close to the door that leads outside, and keep a clear path between them. A counter or a pass-through near that door helps more than any appliance.
Whether the cottage stays open all winter changes the plumbing. A cottage that is closed for the season has to have every water line drained, and the kitchen holds more of them than anywhere else: the sink, the dishwasher, the fridge’s water and ice lines, and any filters under the counter. Each one needs to drain, or be easy to reach and empty. Our post on cottage winterization covers closing up step by step.
A four-season build avoids most of that. It is a cottage you never have to close, and its kitchen can be planned like any year-round kitchen, with the lake as a bonus rather than a schedule.
Choosing the finishes for your lake house kitchen
With the layout settled, the fun part starts. On our builds, interior selections are a step of their own: you work with our interior design team to choose cabinets, countertops, flooring, lighting, plumbing fixtures and millwork.
That happens in our design centre, inside The Carlyle, our model home in Innisfil. A swatch on a screen tells you very little about a countertop. In the room you can hold a countertop sample up against a cabinet colour and compare paint tones in the same kind of daylight your rooms will get. For a lake house kitchen, I always suggest bringing a photo of the view from where the kitchen will be. Light off the water is cooler and brighter than you expect, and it changes how colours read.
Before the drywall goes up, we walk through the framed house together to confirm the layout, electrical and plumbing. That is your chance to stand where the sink will be, check the window, and make sure the pendant boxes are over the island and not the aisle. Design decisions are cheapest on paper and still cheap at framing. After drywall, they are not.
The Carlyle is open to walk in during office hours, no appointment needed. If you are planning a cottage or a home on the water and want to talk it through, tell us about your project and we will reply within two business days. You can also see where selections fit in the A&R build process.
Frequently Asked Questions
How big should a kitchen island be at a cottage?
Start from how many people you want to seat. Kitchen planning guidelines allow 24 inches of counter for each person, so a six-foot island seats three. Leave at least 48 inches of aisle around the island if more than one person will be cooking.
What countertop is best for a lake house kitchen?
There is no single best one. Engineered quartz is non-porous and easy to wipe clean, which suits a busy cottage. Marble and wood are beautiful and need more care: marble etches from acids like lemon and wine, and wood needs attention around the sink. Choose by how much looking after you want to do.
Where should the sink go in a lake house kitchen?
Under a window, if you can, and facing the water if the plan allows it. The sink is where somebody stands longest, so it should get the view. If the lake is on another side of the house, face the island toward it instead.
Do I need to test the water at a cottage?
If the kitchen tap is fed by a well or a treated lake supply, yes. Public Health Ontario tests private drinking water for bacteria free of charge. It does not test for chemicals, so ask your local public health unit about other testing.
Can I see kitchen finishes in person before I choose?
Yes. Our design centre at The Carlyle model home in Innisfil has flooring, tile and backsplashes, countertops, cabinetry styles, paint colours and lighting to compare side by side. You can walk in during office hours with no appointment.