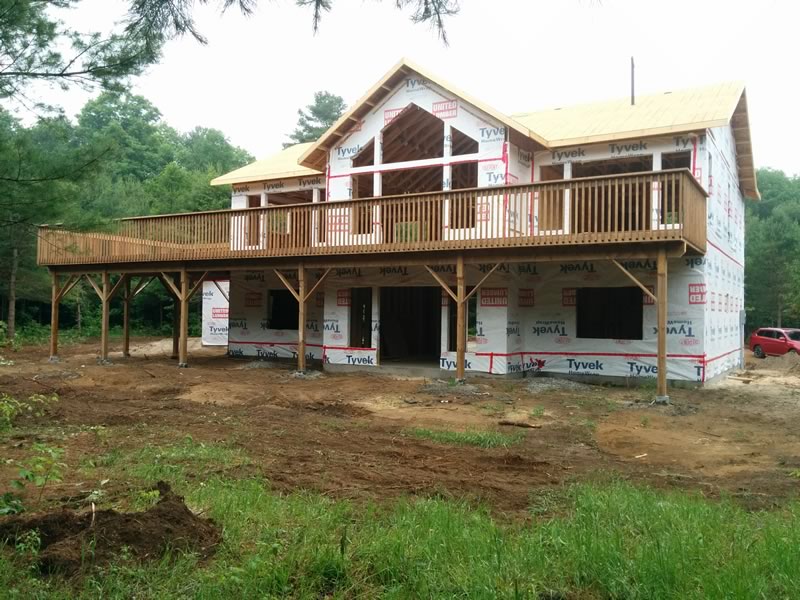
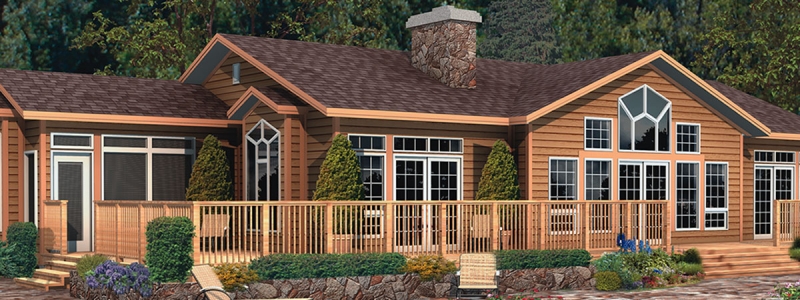
The idea is simple. Getting there is mostly a design job. By the time anybody is framing walls, the numbers that decide whether a house can reach zero have already been set by its shape, its windows, which way it faces and what is shading its roof.
I work with clients from their first sketches through to plans and approvals, so this is the stage where I see these decisions made. Here is what the label actually asks for, in plain terms, and where the effort really goes.
What net zero homes actually are
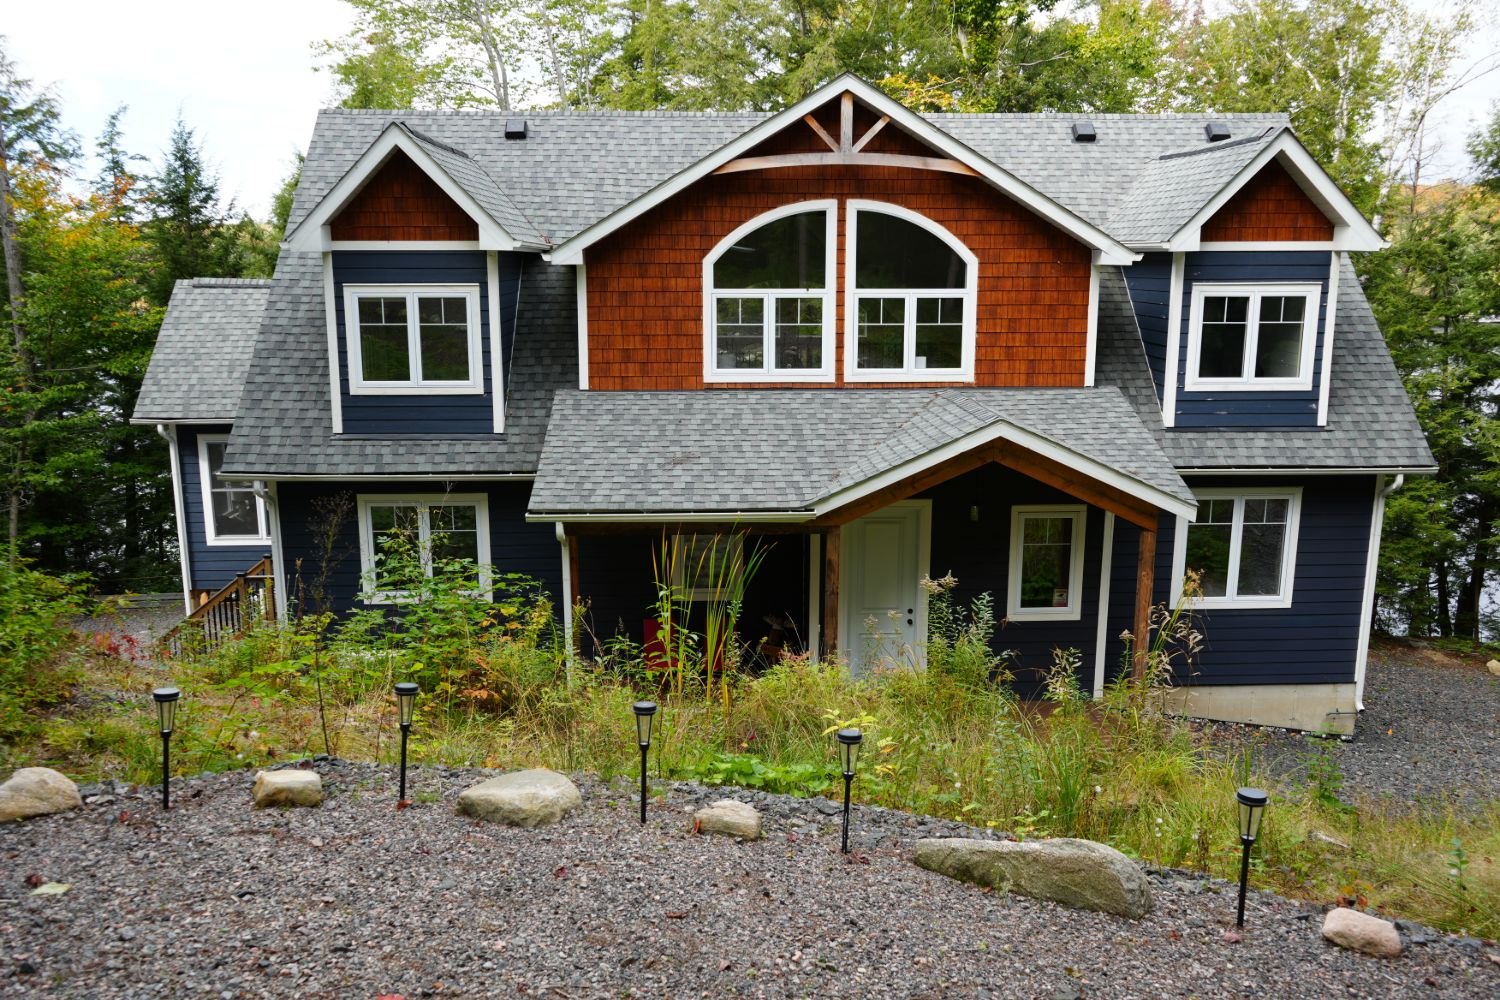
Every house uses energy for heat, hot water, ventilation, lights and appliances. A net zero house still uses all of that. The difference is that over twelve months, renewable energy produced on the same property, in practice nearly always solar panels, adds up to as much as the house consumes.
It is a yearly balance, not a daily one. In January a house like this draws power from the grid, because the days are short and the heating is working hard. In June the panels produce more than the house needs and the surplus goes back out. Natural Resources Canada describes a net zero energy home as one so efficient that it only uses as much energy as it can produce from on-site renewables.
The way it is measured in Canada is the EnerGuide rating, which scores a house in gigajoules of net energy per year. Lower is better, and zero is the best a house can get: a home that produces as much as it consumes. That 0 GJ rating is what the labels for net zero homes are built around.
Net zero and net zero ready
The Canadian Home Builders’ Association runs the Net Zero Home Labelling Program, and it has two tiers.
- Net Zero. The house is designed, modelled and built to produce as much energy from on-site renewables as it uses in a year, and the renewable system is installed.
- Net Zero Ready. The house meets exactly the same efficiency requirements, and a renewable system has been designed for it, but the panels are not on yet.
Net zero ready is not a lesser house. The shell, the airtightness, the ventilation and the mechanical systems are held to the same standard. Both tiers are modelled the same way, with the planned panels included. The difference shows up only on the final label: a net zero ready home is rated as built, and the gap between that rating and zero should match the solar the design leaves room for.
That split can make sense. The expensive, hard-to-change work, the insulation inside the walls and the air sealing behind the drywall, is done once, during construction. Panels can be added later, when the budget allows or when prices move.
The shell comes first
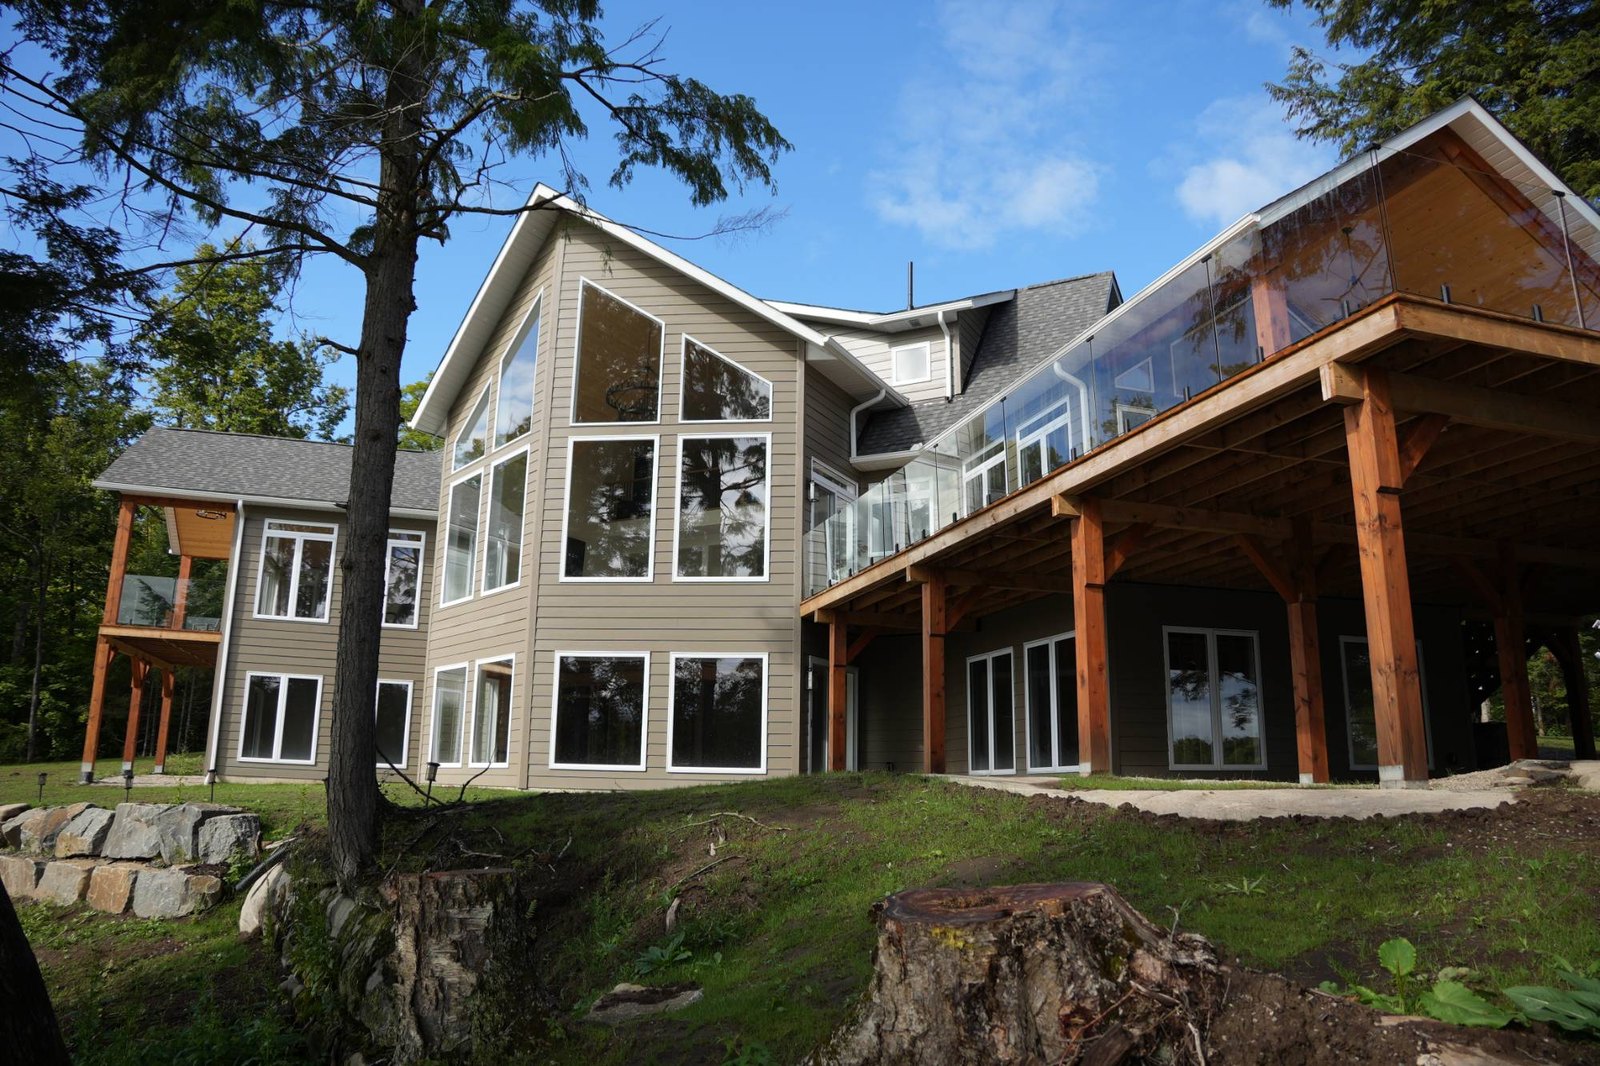
The order matters. When Natural Resources Canada ran its R-2000 Net Zero Energy Pilot, starting in 2013, it set minimum envelope requirements so that builders focused on the walls, roof and windows before they reached for renewable energy. The current CHBA program keeps that order.
For homes enrolled from 2025 on, the shell alone has to lose at least 30% less heat than the same house built to the energy requirements of the building code. Only after the house has stopped wasting energy are the panels sized to cover what is left. The logic is cost: every unit of heat the walls keep in is a unit of power you never have to generate.
That 30% comes from the usual places. Thicker or continuous insulation in walls and roofs, insulation under slabs and on foundation walls, better windows and doors, and fewer places where wood or concrete carries heat straight through the insulation.
Airtightness in net zero homes is measured, not promised
Air leaking through gaps around windows, outlets, top plates and attic hatches carries heat with it, and no amount of insulation stops it. So the program sets a hard number. A detached house has to test at 1.5 air changes per hour or less at 50 pascals; an attached house, such as a townhouse, at 2.0.
That number comes from a blower door test. A calibrated fan is fitted into an exterior door, the house is depressurized, and the fan measures how much air has to be pulled out to hold the pressure. The leakier the house, the harder the fan works. It is a test the house either passes or fails, which is why airtightness in net zero homes gets planned at the drawing stage: where the air barrier runs, how it carries across the joints between wall, floor and roof, and how every pipe and wire that passes through it gets sealed.
Fresh air in a tight house
A house that tight does not breathe by accident, so it has to breathe on purpose. The program requires a balanced ventilation system with heat recovery: a heat recovery ventilator (HRV), an energy recovery ventilator (ERV) or an integrated mechanical system.
A balanced system pulls stale air out of kitchens and bathrooms and brings the same amount of fresh air in. On the way through, the two airstreams pass each other in a core, and the outgoing air warms the incoming air without the two mixing. In winter you get fresh air without throwing the heat away. The supply and exhaust flows have to be measured and balanced to within 10% of each other at high speed.
Indoor air quality has its own checklist on top of that: seven mandatory items and a minimum number of optional points. A tight house with balanced ventilation is also a less draughty one, which is the part of the label you notice day to day.
Heating, cooling and the panels
Once the shell is right, the heating load is small, and the mechanical system is sized to it. That can mean an electric heat pump, since electricity is what the panels make. Air-source heat pumps used in the program have to be tested to the Canadian performance standard for them, CSA C656.
Cooling is treated honestly. If a house is built without air conditioning, the program still assumes somebody may add it later, and the solar system has to be sized to power a worst-case, off-the-shelf cooling system as well. Hot water counts too: the energy used by the water heater is part of the balance the panels have to cover.
Both tiers also need an energy monitoring system that shows electricity use in real time and over days, weeks and months. On a net zero home it shows production as well, so you can see the year balance out.
Where the solar for net zero homes has to go
The panels have to be on the same legally defined property as the house, and it has to be practical to install them there with good engineering practice. A roof facing the wrong way, or one under a canopy of mature trees, may simply not have the room or the sun. Ground-mounted arrays count too, and for a net zero ready home the program has separate PV-ready checklists for roof and ground mounts, so the conduit, the panel capacity and the space are planned before the walls close.
Who checks that net zero homes perform
Nobody can call a house net zero by looking at it, and the program does not take the builder’s word for it either. Every labelled home is evaluated at plan stage, airtightness tested and inspected by a CHBA-qualified Net Zero energy advisor, working through a qualified service organization.
The house is modelled in HOT2000, the federal energy simulation software, under version 15 of the EnerGuide Rating System. The model has to show 0 GJ. The finished home is then labelled, and its EnerGuide label breaks down where the energy goes and how the house compares with a benchmark home.
The label is voluntary and sits on top of the building code rather than replacing it. A labelled house still has to meet every code requirement that applies where it is built.
Design decisions that make net zero homes easier
Most of what makes net zero homes affordable to build or not is settled before a shovel goes in the ground. These are the choices that move the numbers most.
- Shape. Every corner, bump-out, dormer and jog adds wall and roof area to lose heat through, and more joints to seal. A simpler footprint and roofline is easier to insulate and easier to make airtight.
- Glass. Even good windows lose far more heat than a well-insulated wall. Big glass facing a view is worth having, and it is also the first thing the energy model will ask about. Where the glass goes, and how much, is a trade-off best made with the numbers in front of you.
- Orientation. Which way the house faces decides how much winter sun comes in through the windows and how much of the roof can carry panels. Turning a plan on the lot changes both.
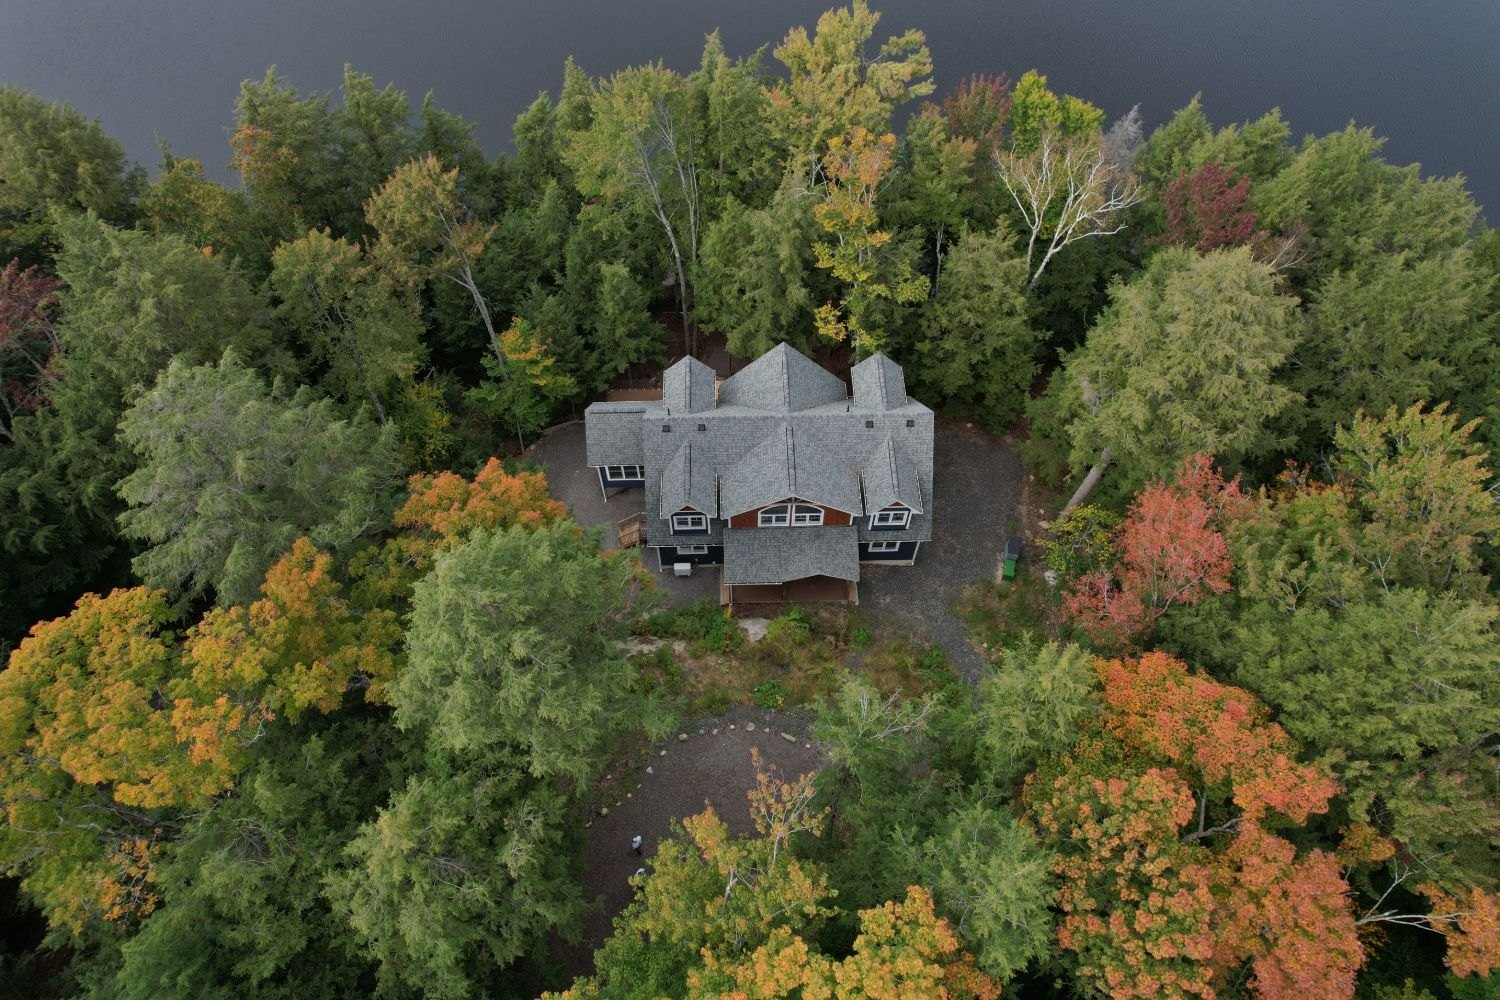
- The trees. Shade that keeps a house cool in July can also take a roof out of the running for solar. That is a site question, not a construction one.
- Room for the mechanical. An HRV or ERV needs ducts and a place to live. So does a heat pump. Planning their space early keeps them from being squeezed in later.
None of these rules out the house you want. They mean the house you want gets checked against an energy model while it is still a drawing.
Where to start
On our builds, design decisions are made on paper, where changes are cheap. We visit your property early to assess its conditions and work out the best location for your home, then design it to fit your lot and budget, whether that starts from one of our 82 plans, flipped to face your view, or from a blank page. Preliminary drawings and 3D renderings let you see the house before it is built, and windows are chosen with you during exterior selections. That is the stage where a conversation about energy belongs. You can see how it all fits together in the A&R build process, and more about our custom design and plan customization.
If you are weighing wall systems as part of the same decision, our post on ICF construction covers what changes when the walls are foam and concrete. And if you are planning a home or cottage and want to talk through what it would take on your lot, tell us about your project and we will reply within two business days.
Frequently Asked Questions
Do net zero homes still have a hydro bill?
Usually, yes. Net zero homes balance over a year, not every day, so they draw from the grid in winter and send surplus power back in summer. The house stays connected to the grid the whole time.
What is the difference between net zero and net zero ready?
Under the CHBA program, both meet exactly the same efficiency requirements. A net zero home has its solar or other on-site renewable system installed. A net zero ready home has the system designed for it but not yet installed, so panels can be added later.
How airtight does a net zero home have to be?
A detached house has to test at 1.5 air changes per hour or less at 50 pascals in a blower door test, and an attached house at 2.0 or less. The test is done on the finished house by a qualified energy advisor.
Can a cottage be built net zero?
The program is not limited to one kind of house, and the same rules apply: a shell that loses at least 30% less heat than the code house, a passed blower door test, heat recovery ventilation, and room on the property for enough panels. On a wooded lot, finding enough open sky for the panels is often the hardest part to plan.