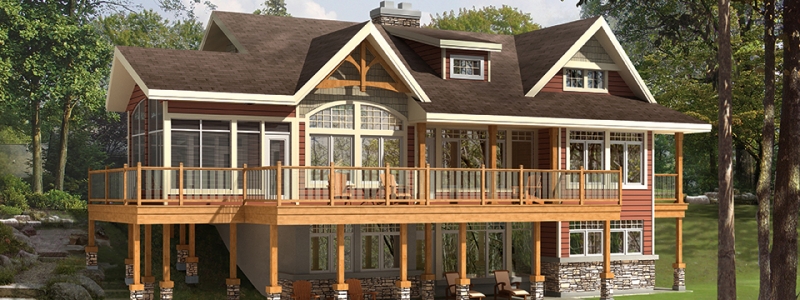
Modern cottage designs on Georgian Bay tend to get described by their photographs: a wall of windows, a dark exterior, a deck that seems to float over the water. Those pictures are real, but they are the result of a handful of practical decisions, and most of them are made long before anyone talks about paint colours.
My part of a build is helping clients choose their exterior finishes, kitchens, flooring, cabinetry, lighting and fixtures. That comes once the plan is settled and the look is still open, and it is where it becomes obvious whether the modern part was decided early, in the plan, or is being asked of the finishes at the end. Finishes can carry a style. They cannot fix a plan that faces the wrong way.
What modern cottage designs have in common
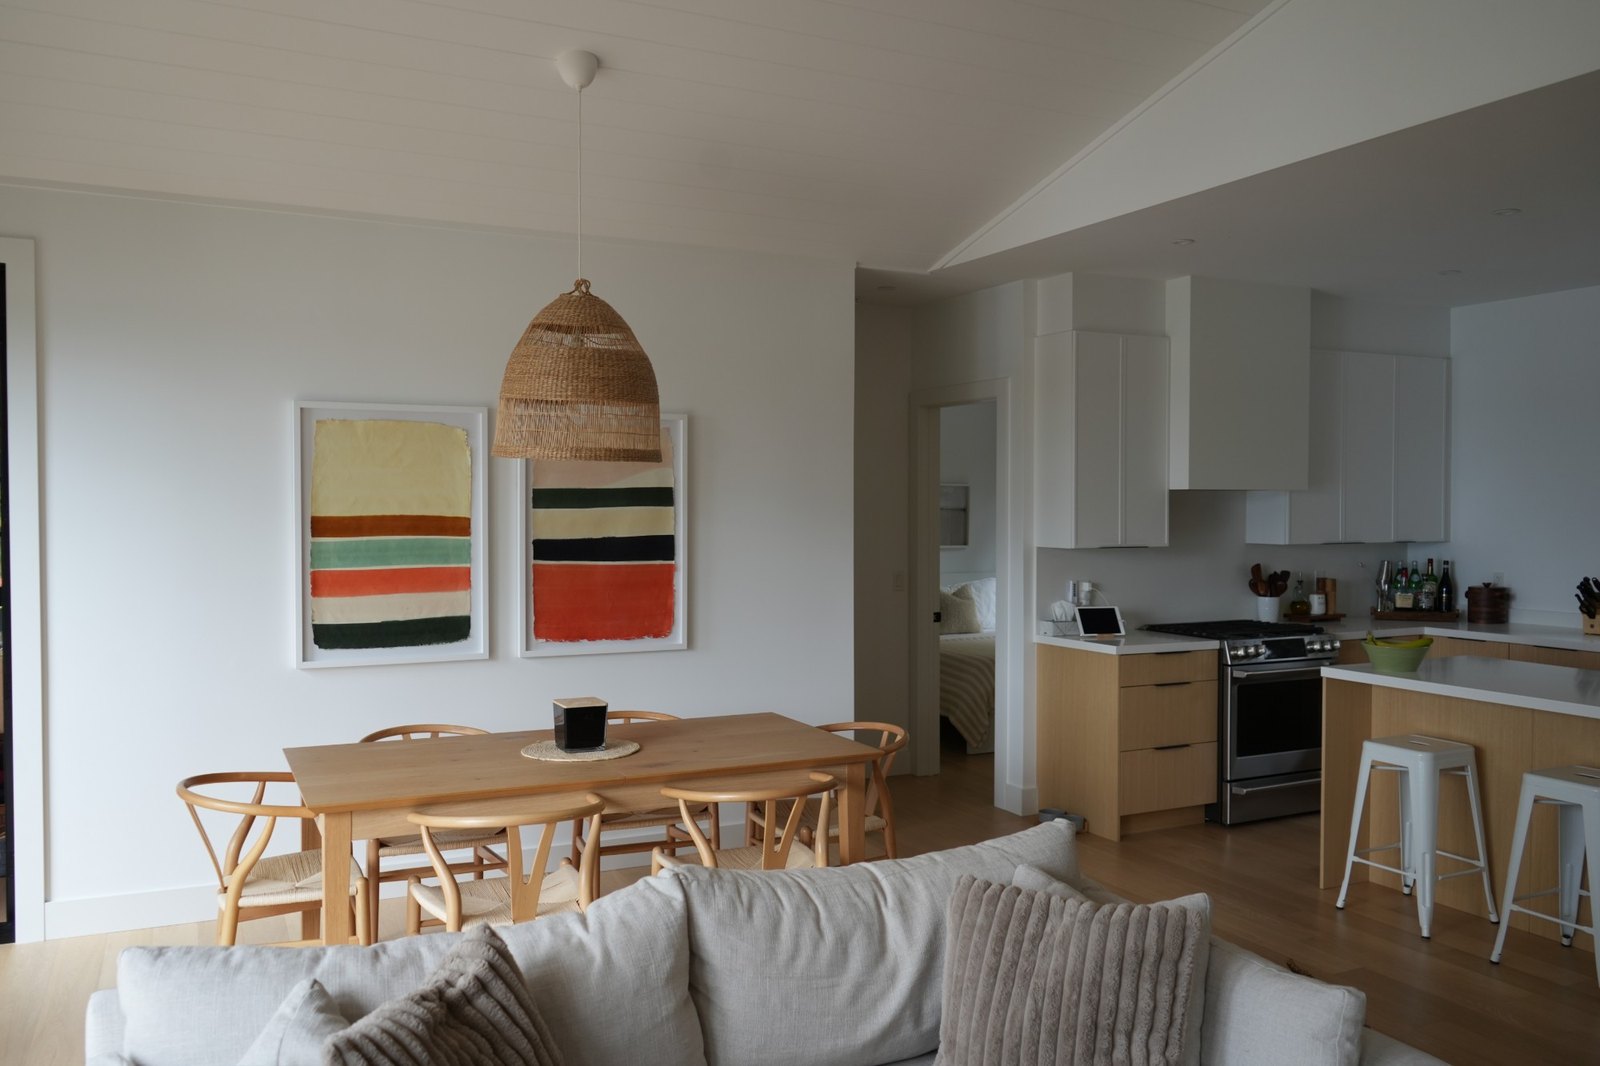
Strip away the styling and modern cottage designs share four habits. The roof is simple: one or two big gables, or a single shed slope, instead of a cluster of small ones. The glass is concentrated on the side that faces the view rather than spread evenly around the house. The main floor is open, so the kitchen, dining table and sitting area all share that glass. And the palette is short: two or three exterior materials, used confidently, rather than six used a little.
That is the difference from a traditional cottage, which grew room by room and usually looks it. It is also the difference from a modern city house, which is often built to be looked at. A cottage is built to look out of. That makes a useful test of every choice, from the window sizes to the light fixtures: does it help you see the water, or does it ask to be looked at instead?
None of this needs a large house. Some of the most convincing modern cottages are small, because a small footprint forces the same discipline: fewer materials, fewer corners, and every window placed on purpose.
Glass toward the bay, and the limit on it
Big windows are the first thing people ask for, and the first place a modern design meets the Ontario Building Code. The code’s energy rules for houses, Supplementary Standard SB-12, measure something called the fenestration-and-door to wall ratio: the area of every window, skylight, sidelight, glass door and sliding door, compared with the gross area of the outside walls.
Under the 2024 code, as the Ontario Association of Architects summarises it, a house with that ratio at 17% or less can use the standard prescriptive packages as written. Between 17% and 22%, it can still use them, but the windows and sliding doors have to perform better. Above 22%, the prescriptive route is closed and the house has to be designed through the performance path, where an energy model shows the whole house meets the target.
A design that concentrates its glass on the view side and keeps the other walls fairly solid has room to work with. One with window walls on two sides, plus a glass-fronted loft, can pass the line quickly. Either way it is worth knowing early, because the answer changes the window order, and sometimes the plan.
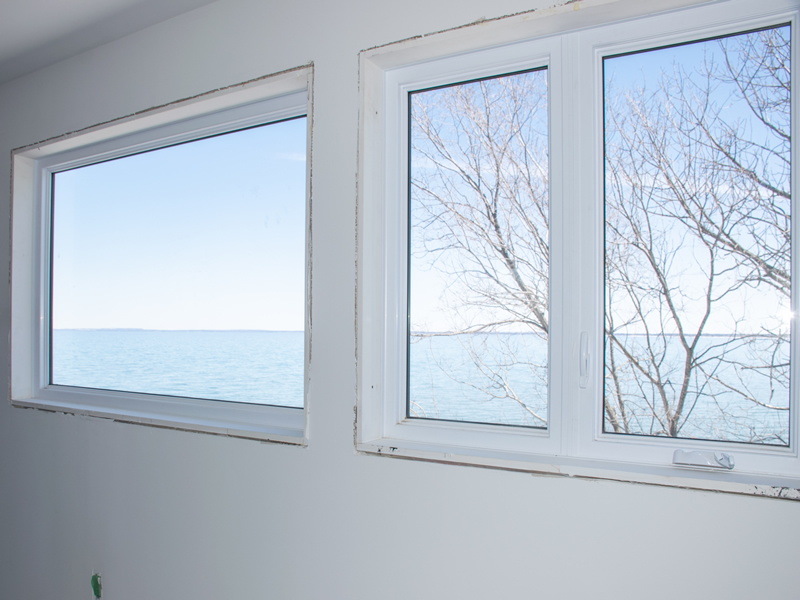
Our Panoramics line exists for exactly this kind of lot: its plans are built around window walls, open interiors and integrated sundecks that put the lake or forest at the centre of the house. The point of starting there is that the glass has already been placed where it does the most work.
The afternoon sun on a west-facing shore
Much of the Georgian Bay shoreline people build on faces west. The Tiny Township beaches, on the west side of the peninsula, look out over Nottawasaga Bay toward the sunset, and that is precisely why people want to be there.
It also means the big glass faces the afternoon sun. A roof overhang does a good job on a south wall, where the summer sun is high and the overhang shades the window. On a west wall the sun arrives low, late in the day, and comes in underneath almost any overhang. A great room with a full wall of west glass can be very warm by five o’clock in July.
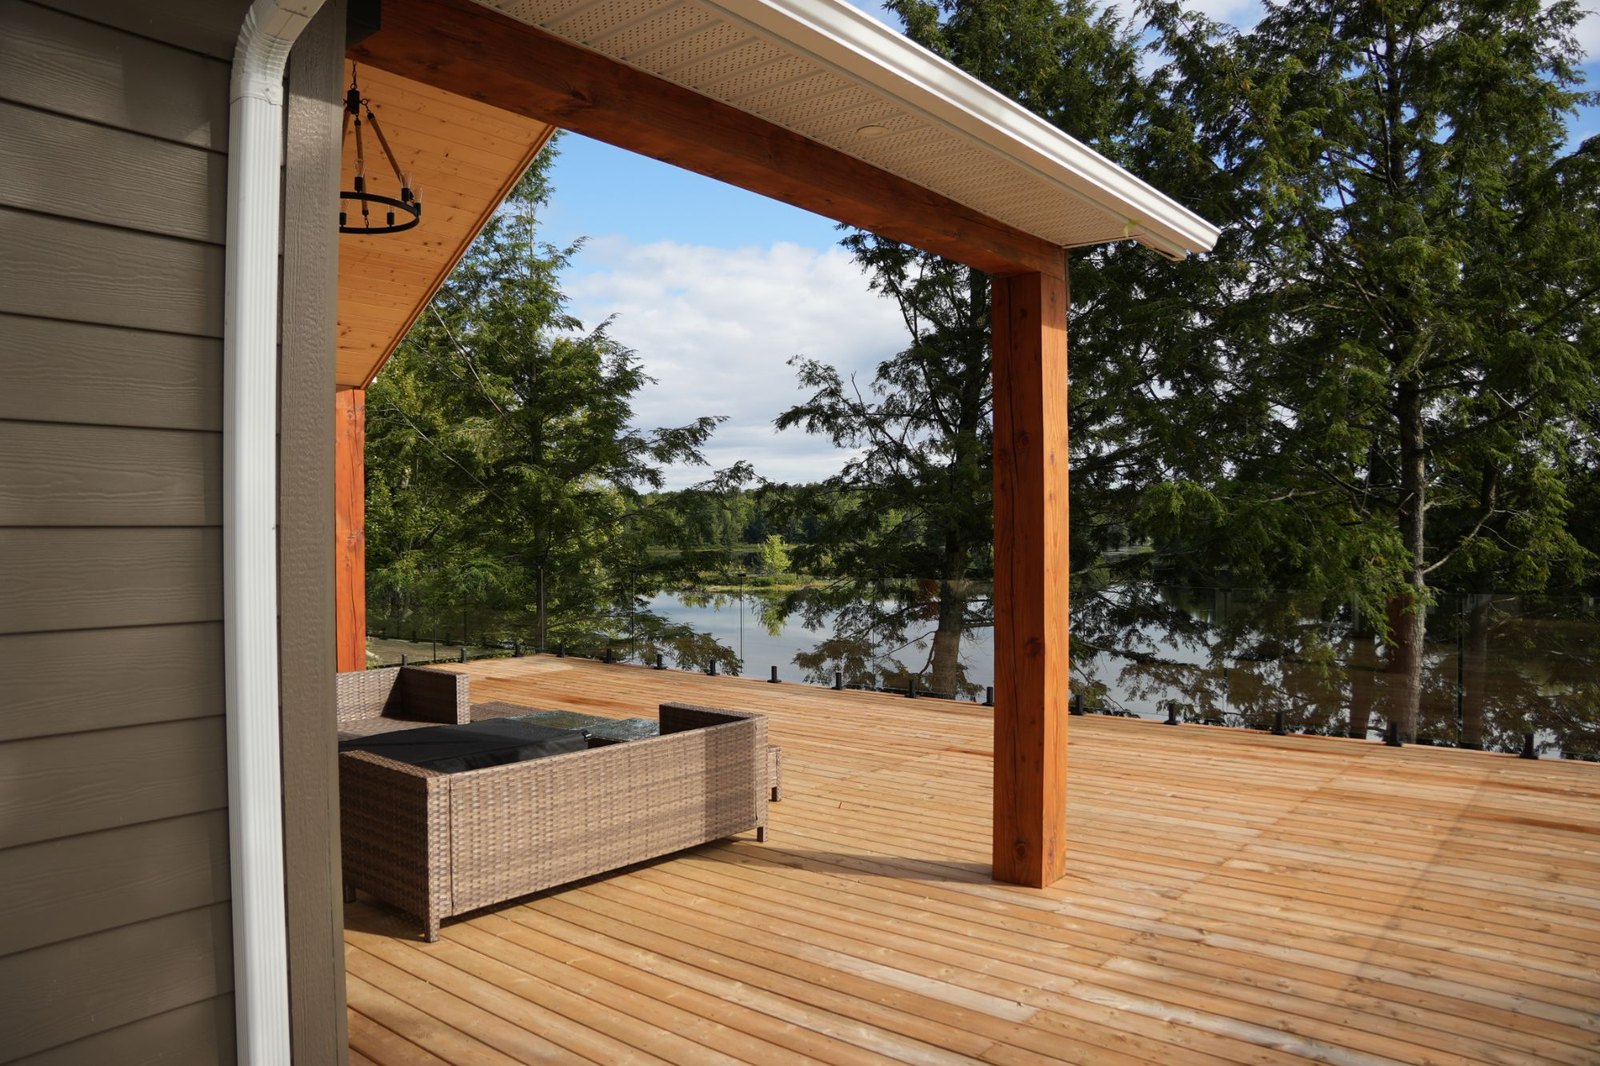
The modern answer is usually architectural rather than mechanical. A covered deck or porch along part of the west face does what an overhang cannot, by putting a full roof between the low sun and some of the glass. The Georgian Bay cottage we built in the Tiny Beaches area, the one Our Homes featured, has a partially covered back deck made for long summer meals, and that covered section is doing two jobs at once: it is a dining room for August and shade for the glass behind it.
Rooflines: simpler than they look
A clean roofline is most of what makes a cottage read as modern from the road or the water. One large gable, facing the view, with tall glass underneath it is the classic shape, and it has the advantage of being honest: the volume inside follows the roof, so the great room gets the height.
The single shed roof, sloping one way, is the other common shape. It looks simple and is simple to frame, but a shallow slope changes what the roof can be covered with. Shingles are made to shed water down a reasonable pitch; a slope low enough to look sleek may need a membrane or standing-seam metal instead. The snow your roof has to carry is set by the Building Code for each location, so a dramatic low slope in cottage country is an engineering conversation, not just a drawing.
Our lakeside timber-frame build shows a third approach: exposed timber gables, a timber-truss entry and board-and-batten gable ends. The roof is conventional; the timber is what makes it read as current. Our Post & Beam plans take the same idea inside, with decorative Douglas fir and painted beams set within standard framing, so you get the timber look without the cost of a full timber frame.
Materials you enjoy rather than maintain
Exterior finishes are part of what I help clients choose, and they are where a modern cottage either stays modern or slowly turns into a maintenance list. A cottage is somewhere you go to stop working. Every material on the outside should earn its place by looking right for decades with very little help.
Decks and railings on modern cottage designs
On the water, the deck is the real living room from May to October, and the railing is the thing you look through all summer. Glass railing is the most common choice on modern cottage designs for that reason. The Tiny Beaches cottage pairs glass railings, which keep the Georgian Bay view clear, with a no-maintenance composite deck off the main floor. On our lakeside timber-frame build, timber-post porches and glass railings bring the lake right up to the living space.
If you love the look of natural cedar decking, choose it knowing it will need attention to stay that colour. If you would rather spend Saturdays on the deck than working on it, composite is the honest recommendation.
Exterior finishes for modern cottage designs
Keep the list short. A dark or deep-toned siding with crisp white or black trim, one natural accent such as timber posts or board-and-batten in the gables, and a stone or wood element near the entry is usually plenty. The more materials a cottage carries, the more places there are for them to meet badly, and the less modern it looks.
Colour is personal, but on a wooded Georgian Bay lot the darker greys, navies and greens tend to settle into the trees, where a bright colour stands out against them. Look at samples outside, in the light the cottage will actually get, before deciding.
Modern cottage designs on a sloped lot
Waterfront lots on Georgian Bay and through cottage country rarely sit flat. Usually the land drops toward the water, and that slope is an opportunity rather than a problem. Our cottage plans include walkout-basement designs for sloped and waterfront properties, and a walkout is where a modern design can really open up: a second level of glass at grade, a lower patio under the main deck, and bedrooms that step straight out toward the shore.
The slope also decides how tall the house looks from the water. A three-storey face toward the bay can look dramatic in a drawing and overbearing from a boat. Stepping the house down the hill, or keeping the walkout level partly in the bank, keeps the scale friendly. Our post on building on a sloped lot covers the site side of that in more detail.
Starting modern cottage designs from a plan
You do not have to start from a blank page to get a modern cottage. We have 82 plans across four lines, and every one of them is a starting point we orient, stretch and reshape to fit your lot and the way your family uses the water. Design decisions are made on paper, where changes are cheap.
A few of the plans worth looking at if modern cottage designs are what you have in mind:
- The Crandon: three bedrooms, two and a half baths, 1,577 sq ft on a 44 by 38 foot footprint. We built one in Muskoka in 2017.
- The Oakley: three bedrooms in 1,456 sq ft, on a footprint 70 feet wide and just over 41 feet deep. A wide, shallow plan puts more of the rooms along the view side.
- The Invermere: two bedrooms and two baths in 1,580 sq ft, for a couple who wants room for guests without a big house.
Our Country Classics line takes a different route to the same result: a distinctive, traditional elevation on the road side and a dramatic, contemporary treatment on the lake or view side. For a lot in an established cottage road, that can be the best of both: a cottage that fits in from the road and opens right up to the water. You can browse every line on our home plans page, and our page on custom cottage building covers what we build in cottage country, from waterfront lots to four-season cottages you never have to close.
Finishes that hold together
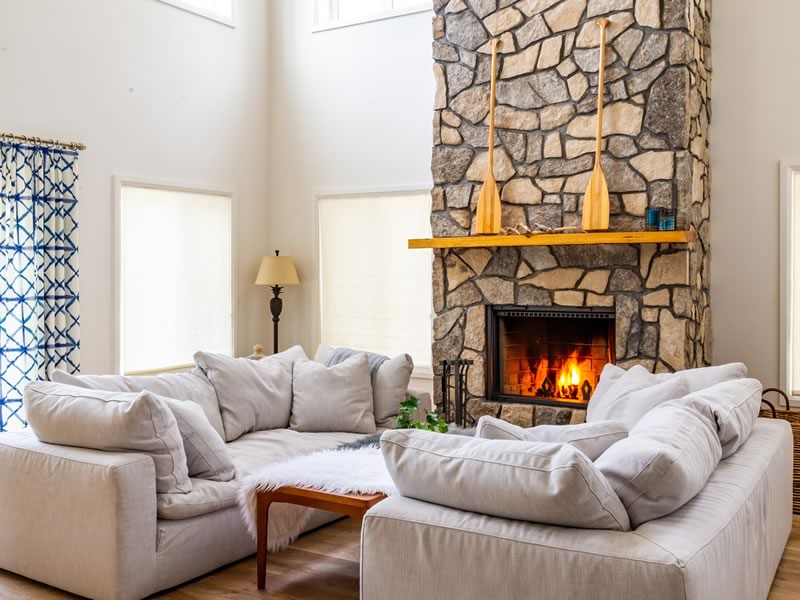
Inside, the modern cottage is mostly about restraint. A tall room with plain walls and high windows needs one strong material to anchor it, and stone, timber or a single bold kitchen usually does it. Two or three of those competing in the same open room is where it starts to feel busy.
One rule worth keeping: decide the floor first. In an open plan the flooring runs through the kitchen, dining and living areas without a break, so it touches every other choice. Cabinetry, counters, trim and lighting are all easier to pick once the floor is settled.
Our model homes and Design Centre are at our location on Highway 400 in Innisfil, a place to explore ideas, review plans and select finishes with the samples side by side. Choosing exterior finishes, kitchens, flooring, cabinetry, lighting and fixtures is the part of the build I help with, and the aim is always the same one the plan started with: a cottage that looks like it belongs on its lot and keeps your eyes on the water.
Frequently Asked Questions
What makes modern cottage designs different from traditional cottages?
Modern cottage designs use a simpler roof, concentrate the glass on the side facing the view, open the main floor into one shared space, and keep the exterior to two or three materials. A traditional cottage tends to have more rooflines, smaller windows spread around the house and more separate rooms.
How many windows can a new cottage have in Ontario?
There is no fixed count, but SB-12 of the Ontario Building Code compares total glazed area to wall area. Under the 2024 code, a house at 17% or less can use the standard prescriptive packages; between 17% and 22% it needs better-performing windows and sliding doors; above 22% it must be designed through the performance path with an energy model.
What exterior materials suit a modern cottage on Georgian Bay?
Low-maintenance materials that look right for decades: a deep-toned siding with crisp trim, a natural accent such as timber posts or board-and-batten gables, composite decking and glass railing. The cottage Our Homes featured from the Tiny Beaches area pairs a no-maintenance composite deck with glass railings that keep the view clear.
Can a modern cottage be built on a sloped waterfront lot?
Yes, and a slope often suits it. A walkout lower level gives a second floor of glass at grade and a patio under the main deck. Our cottage plans include walkout-basement designs for sloped and waterfront properties.
Do I need a custom design for a modern cottage, or can I start from a plan?
You can start from a plan. Our 82 plans are all fully customizable: we can flip a plan to face your view, move walls, add a wing or vault the ceiling. Our Panoramics line is built around window walls and sundecks, and Country Classics pairs a traditional road-side elevation with a contemporary lake side.