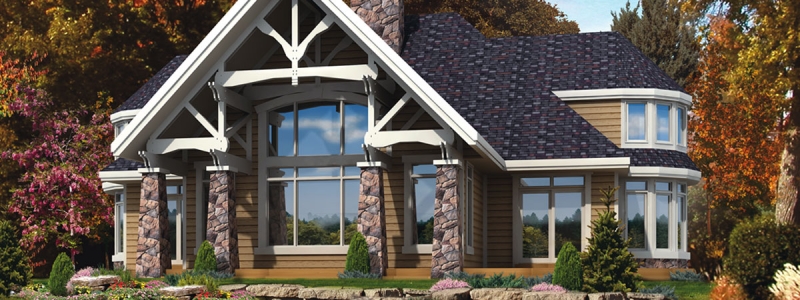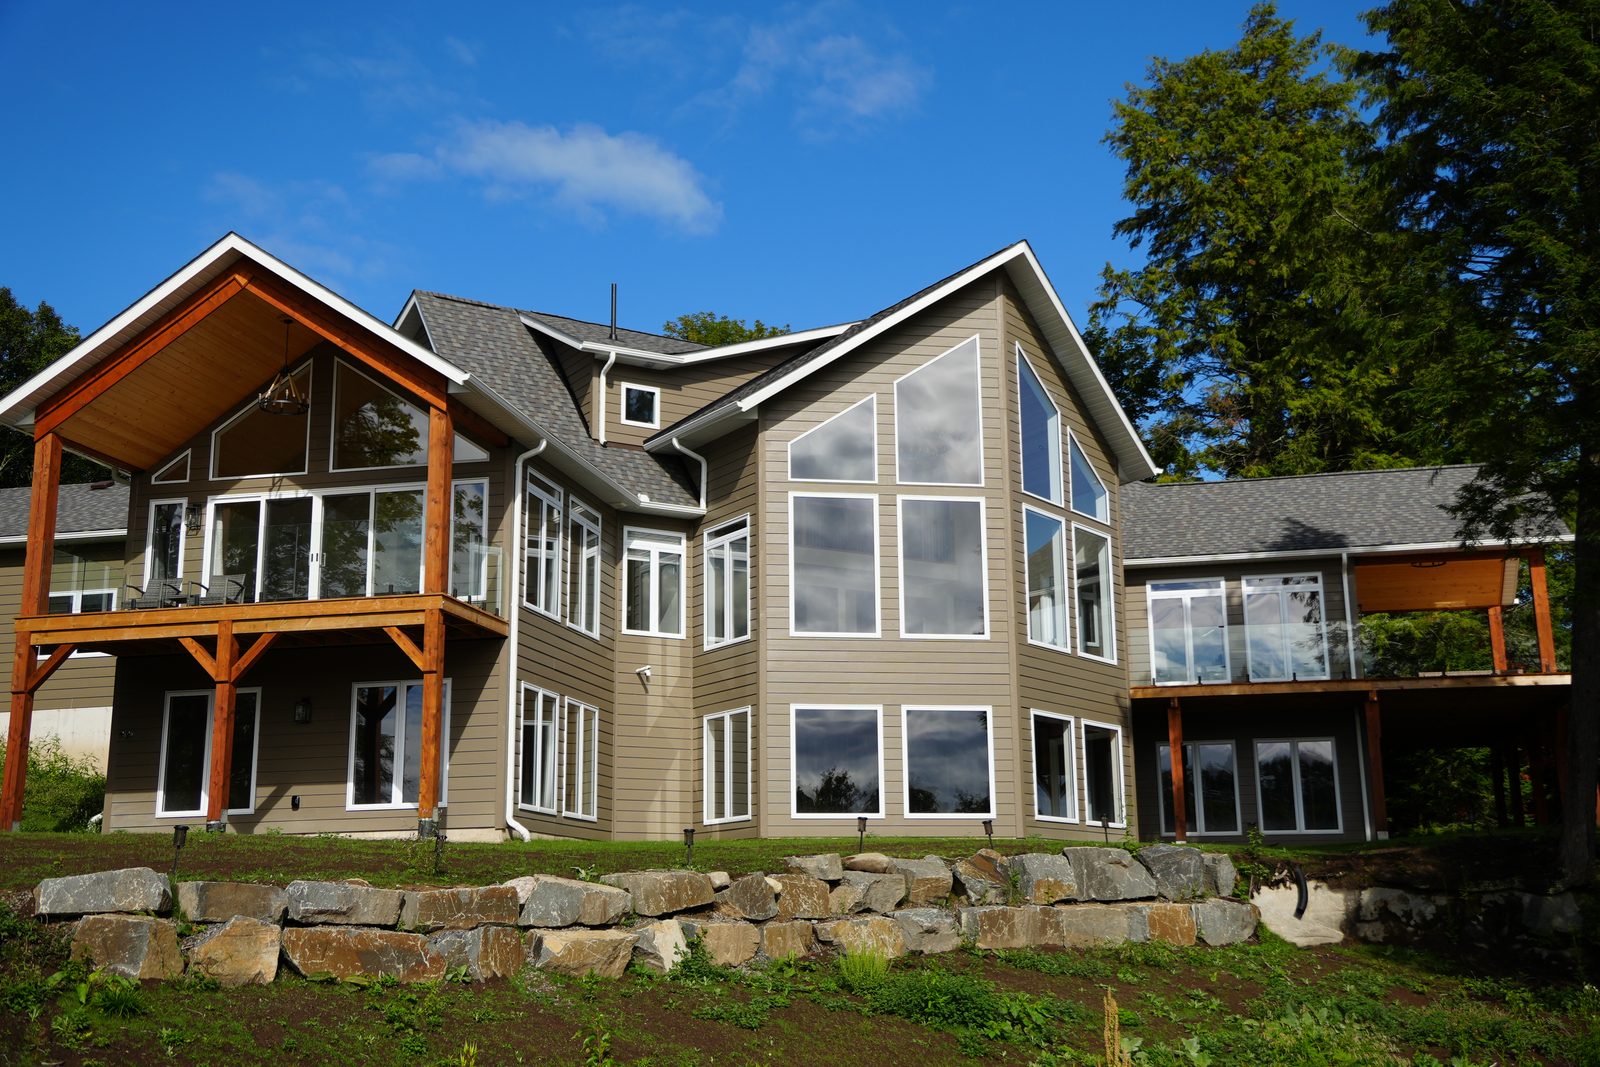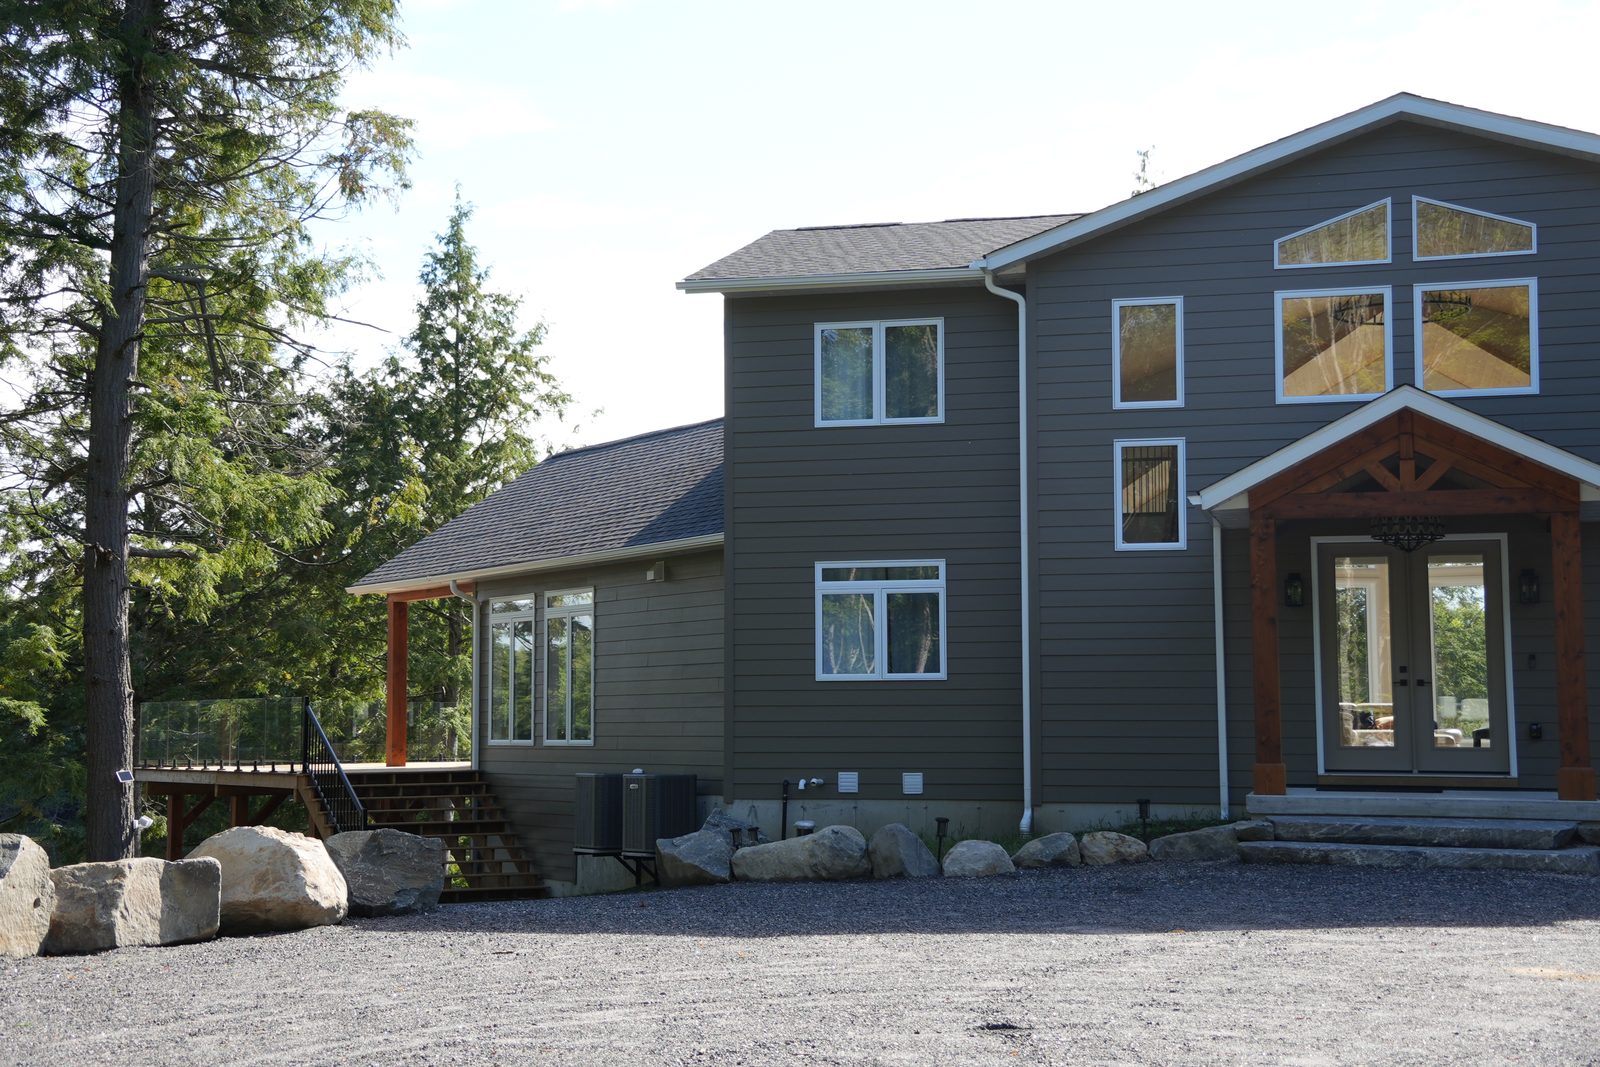
I work with clients from the first sketch through planning applications and municipal approvals, so I tend to meet a post and beam plan at the stage where it is still a picture somebody loves: the tall glass, the wood overhead, the loft looking down into the great room. Most of that picture survives. Some of it has to be worked out against the lot, the snow and the Building Code before anyone can price it honestly, and the earlier that happens, the cheaper it is.
What post and beam homes are, and the version most people build
In a true post and beam frame, a small number of large timbers carry the house. Posts stand on the foundation, beams span between them, and the walls in between hold out the weather without holding anything up. That is what lets a great room open to the roof with glass from floor to peak. We have written a separate comparison of post and beam vs stick frame if you want the cost and insulation trade-offs side by side.
The version in our own plan line is different, and our Post & Beam plan line says so plainly: decorative Douglas fir and prime painted beams within standard framing, to get the post-and-beam look without the usual cost and complexity. The plans lean into what people want from the style, which is open-concept living, gallery lofts, window nooks and covered terraces.
Which version you are building changes who designs the structure. The Ontario Building Code’s simplified snow-load rules in Part 9 are written for light frames: small, repetitive members no more than 610 mm apart, with no clear span over 12.2 m (Article 9.4.2.1). A frame of a few big timbers is not that. Article 9.4.1.1 lets structural members be designed to good engineering practice, such as the Canadian Wood Council’s Engineering Guide for Wood Frame Construction, or to Part 4, the engineering part of the Code. Either way, someone is doing the calculations for that frame, and the drawings carry them.
Start with the great room, then the loft
Ask most people what they picture and it is almost always the same room: a vaulted ceiling, the wood showing, and a wall of windows. Everything else in the plan tends to arrange itself around it. That is a good way to design, as long as the rest of the house gets a vote too.

The gallery loft is where the picture most often meets the Code. A loft that looks down into the great room needs a guard along its open edge, and the rules are specific:
- Height. Guards inside a dwelling unit must be at least 900 mm high (Sentence 9.8.8.3.(2)), and the guard on the stair flight is held to the same 900 mm.
- Openings. Nothing in the guard may let a 100 mm sphere pass through (Article 9.8.8.5).
- Climbing. Between 140 mm and 900 mm above the floor, no member, attachment or opening may make the guard easy to climb (Article 9.8.8.6).
That last rule is the one that catches people. Horizontal rails and cables look wonderful against timber, and across a loft edge they are close to a ladder. Vertical balusters, solid panels or glass do the same job without the argument.
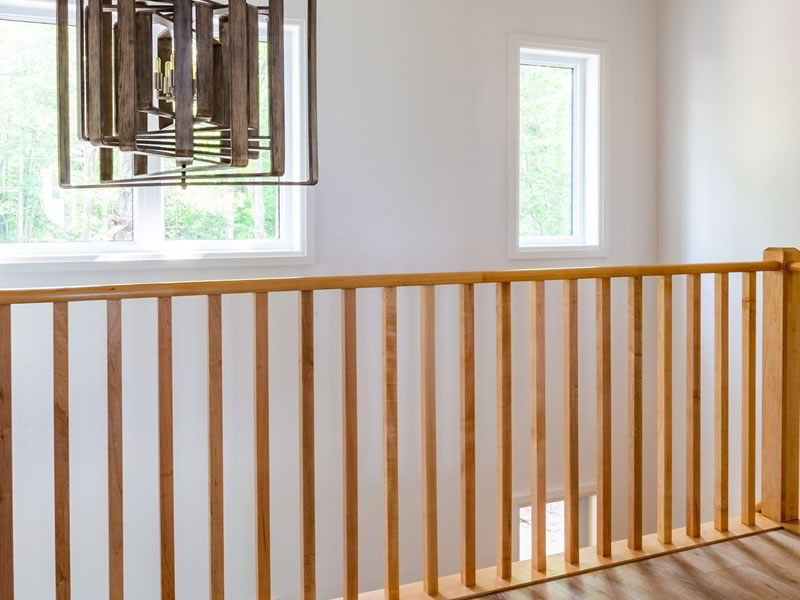
Window nooks earn their place the same way. A built-in seat in a bay of glass is the kind of detail people remember, and it is easy to get right while the plan is still lines on paper.
Facing the bay
On a waterfront lot the view usually picks the orientation before anyone else does. Every one of our plans can be resized, reconfigured or flipped to face your view, and with these homes it is worth deciding first. The great room, the window wall and the covered terrace all want to be on the water side. The garage and the entry want to be on the road side.
Then the deck. When Our Homes magazine featured the cottage we built in the Tiny Beaches area of Georgian Bay, the details it picked out were a no-maintenance composite deck off the main floor, a partially covered back deck for long summer meals, and glass railings that keep the view unobstructed.
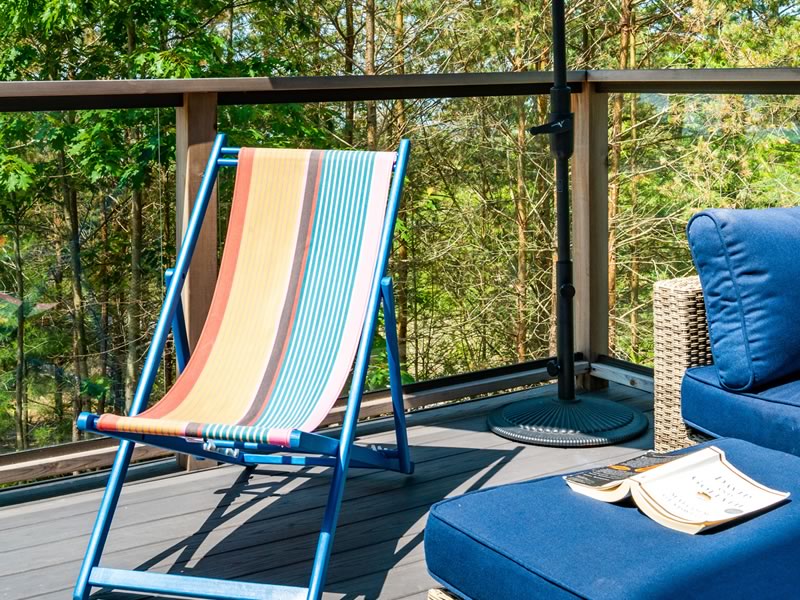
Glass in a guard has its own rule. Article 9.8.8.7 requires laminated or tempered safety glass, or wired glass. Height depends on how far the deck sits above the ground: an exterior guard on a house may be 900 mm where the deck is no more than 1.8 m above finished grade, and 1,070 mm otherwise (Article 9.8.8.3). On a lot that drops toward the shore, a deck that starts at grade by the door can be well above 1.8 m on the lake side. Settle that before the drawings go to the township, not when the railing arrives.
The same slope affects the foundation and the septic too, which our post on building on a waterfront lot covers in the order the rules arrive.
What a Georgian Bay winter asks of the roof
A big open room under a big open roof has to carry whatever lands on it in a Georgian Bay winter, and the Code does not leave that number to judgment. Supplementary Standard SB-1 sets a ground snow load for each municipality. The Township of Clearview, next to Collingwood, publishes its figure: 2.7 kPa, taken from SB-1’s Collingwood row, for a 50-year return period.
Article 9.4.2.2 turns that into a roof load with a short formula. The ground figure is multiplied by 0.55 for most roofs (0.45 only where the entire roof is no wider than 4.3 m), and a rain load is added. At 2.7 kPa, 0.55 × 2.7 comes to about 1.49 kPa before the rain load, which works out to roughly 150 kilograms on every square metre of roof.
That number flows into the parts of post and beam homes people notice most. The ridge beam over a vaulted great room is sized against it; Sentence 9.23.4.2.(4) points ridge-beam spans to Table A-12, which is laid out by snow load. A covered terrace is roof too, and a deck that is open to the sky has to carry snow as well. Article 9.4.2.3 sizes a house’s decks and balconies for the roof snow load or 1.9 kPa, whichever is greater.
Your own lot’s figure comes from your municipality’s row in SB-1, and it is one of the first things that goes into the structural drawings.
Wood you will look at every day
Exposed timber is the point of the style, and it behaves like wood. The Canadian Wood Council’s note on checking and splitting explains why. As a timber dries, its surface shrinks faster than its core, and the tension can pull the fibres apart into a check. Large solid-sawn timbers are always dressed green, and their cores dry slowly, so they are the most prone to it.
The same note is reassuring about what that means. Minor surface checks very rarely have any effect on strength. Deep checks matter at points of high shear, and checks in columns are not structurally important unless one becomes a through split. What it recommends is controlling the drying: keep the wood out of direct sunlight and away from artificial heat, seal the ends, and choose wood with a moisture content close to the one it will settle at in use.
Compare that with ordinary framing lumber, which the Code requires to be at no more than 19% moisture content when it is installed (Sentence 9.3.2.5.(1)). A green timber does its drying after it is in, and in a heated house through a Georgian Bay winter, that drying happens in your living room. Ask what every exposed beam in your plan is, what it carries, and how it will be finished, so a check is something you expected rather than something that worries you.
Twelve post and beam homes, and how to choose between them
Our Post & Beam line has 12 plans, and the spread is wider than most people expect. Bedrooms and square footage do not move together, and the footprint matters as much as either on a narrow waterfront lot.
Smaller post and beam homes, under 1,500 square feet
- The Vernon: 3 bedrooms, 2 baths, 1,346 sq ft, on a compact 52′ × 28′ footprint.
- The Torrington: 1 bedroom, 1.5 baths, 1,386 sq ft, spread over a 72′-9″ × 65′-7″ footprint.
1,500 to 2,500 square feet
- The Glendora: 3 bedrooms, 2 baths, 1,682 sq ft, only 30′-8″ wide.
- The Pendelton: 1 bedroom, 1.5 baths, 1,756 sq ft.
- The Lauderhill: 3 bedrooms, 2 baths, 1,879 sq ft.
- The Glendale: 2 bedrooms, 2 baths, 1,896 sq ft, on a square 51′-4″ footprint.
- The Ferncliff: 3 bedrooms, 2.5 baths, 2,354 sq ft.
- The Wilmington: 3 bedrooms, 3 baths, 2,444 sq ft.
- The Redstone: 3 bedrooms, 3.5 baths, 2,478 sq ft.
Over 2,500 square feet
- The Saginaw: 1 bedroom, 2 baths, 2,661 sq ft, 92′-7″ long.
- The Topeka: 3 bedrooms, 2.5 baths, 2,782 sq ft.
- The Pasadena: 3 bedrooms, 2.5 baths, 3,226 sq ft, the largest in the line.

A few things stand out once they are side by side. The Saginaw has one bedroom in 2,661 square feet, so most of that area is something other than bedrooms. The Glendora fits three bedrooms into a plan just over 30 feet wide, which matters on a lot that is long and narrow toward the water. The Torrington’s footprint, 72′-9″ by 65′-7″, is far larger than its 1,386 square feet of living area would suggest, so look at the outline as well as the number.
A footprint is the number to hold against your lot’s setbacks and the spot where the septic bed has to go. A plan that is right inside but too wide for the building envelope is a plan that needs changing before it goes anywhere.
Where to start
Bring two things to the first conversation: what you know about the lot, and the one room you keep picturing. With these homes that room nearly always settles the structural question by itself.
From there, every one of our 82 plans is a starting point. We can move walls, add a garage, flip the layout or grow the great room, or design something new with you from scratch. The free plan catalogue has the whole range if you would rather start at the kitchen table, and our model home, the Carlyle in Innisfil, is the place to see our work in person.
Decisions about the loft, the deck and the beams cost a conversation at the design stage. After the drawings are approved, the same decisions cost a revision.
Frequently asked questions
Are post and beam homes more expensive to build?
A true structural timber frame generally costs more than conventional framing, because of the heavier material, the engineering and the joinery. Our Post & Beam plans use decorative Douglas fir and prime painted beams within standard framing, which is how they get the look without the usual cost and complexity. What your build costs depends on the plan and the lot, so we price the actual design.
Do exposed wood beams crack?
Large timbers can develop surface checks as they dry. According to the Canadian Wood Council, minor surface checks very rarely affect strength. Controlling the drying, by keeping the wood out of direct sun and away from heat sources and sealing the ends, reduces them.
How much snow does a roof near Georgian Bay have to carry?
The Ontario Building Code takes a ground snow load for each municipality from Supplementary Standard SB-1. Clearview Township, which uses SB-1’s Collingwood row, gives 2.7 kPa. For most roofs the Code multiplies that by 0.55 and adds a rain load, which is the figure the roof, the ridge beam and any covered terrace are designed to.
Can a post and beam home have a loft?
Yes. Gallery lofts are one of the features of our Post & Beam line. The open edge needs a guard at least 900 mm high, with no opening that lets a 100 mm sphere through and nothing between 140 mm and 900 mm that makes it easy to climb.
Can a post and beam plan be turned to face the water?
Yes. Every one of our plans can be resized, reconfigured or flipped to face your view.
Planning a post and beam home on Georgian Bay? Tell us about your lot and the room you have in mind, and we will reply within two business days.