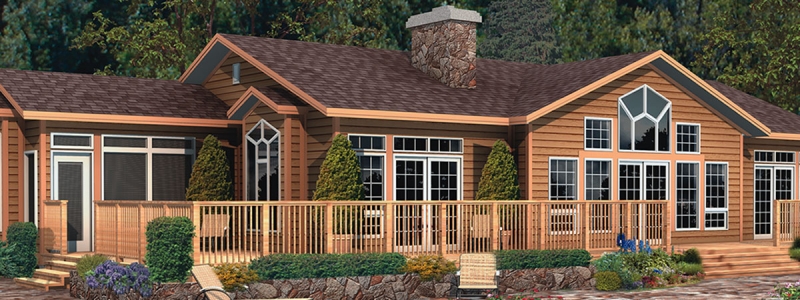
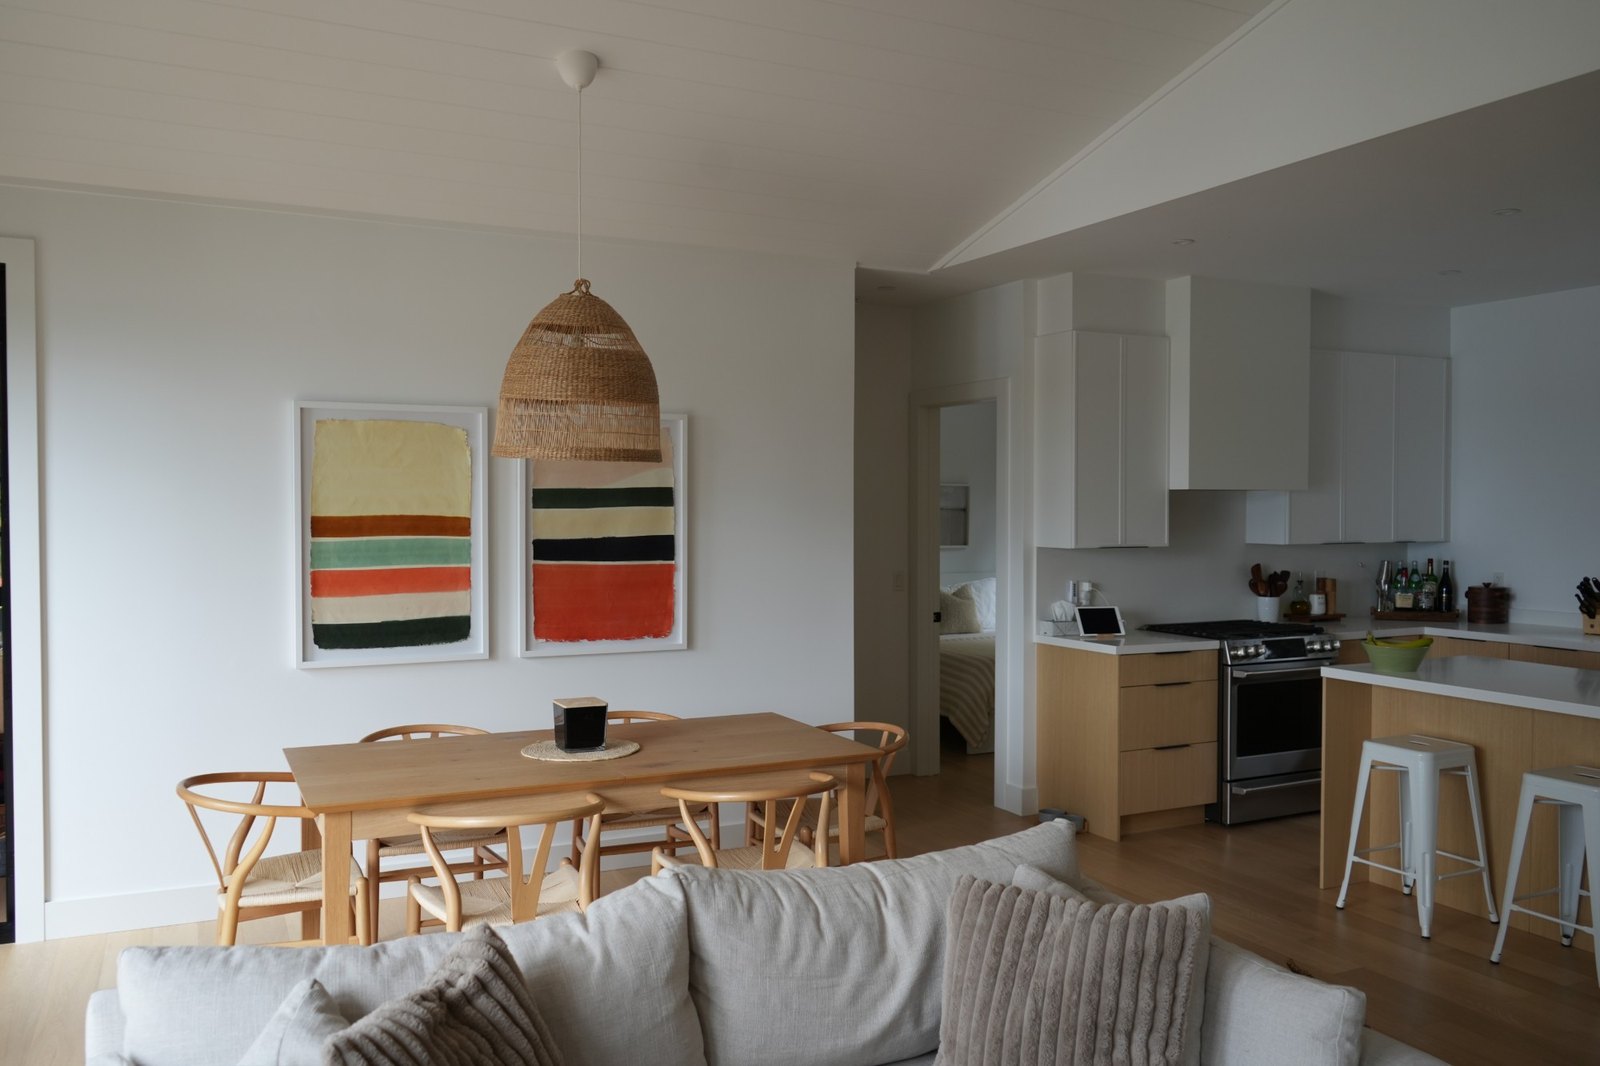
In plain terms, it is the room you actually use to come home. The front door is for guests. The mudroom is the door you walk through with groceries, hockey bags, a wet dog and an armful of firewood, and it is built to take that punishment so your kitchen floor does not.
On our custom home building page we put it this way: a custom home is not about more square footage, it is about the right square footage, and the mudroom is on that short list next to the workshop and the kitchen that fits how your family cooks. It is a small room. It earns its space every single day.
What is a mudroom, and how is it different from a foyer?
A foyer is about arriving. It is the first impression, where a guest takes off a coat and gets a look at the great room. It is usually open, often tall, and finished to match the rest of the house.
A mudroom is about working. Nobody needs to be impressed by it. It needs a place to sit while you pull off boots, somewhere for those boots to drip, hooks for the coats you wear every day, and a spot to drop keys and bags without them spreading across the kitchen island. Where a foyer is finished for looks, a mudroom is finished for wear.
The two can share a door in a small house, and in a cottage they often do. But once a family has more than a couple of people coming and going, splitting them is what keeps the front of the house looking like the front of the house.
Where a mudroom goes in a floor plan
Ask a builder what is a mudroom for and where it should go, and the answer starts with the door you will use most. For most families that is the door from the garage. For a cottage with no garage, it is the side or back door nearest the driveway, or the walkout door closest to the water.
The other rule of thumb is to put it next to the rooms it feeds. Coming in from the car, you are usually heading for the kitchen with bags in your hands. Coming in wet or muddy, you are heading for the laundry. A mudroom that sits between those two saves a lot of walking and a lot of floor cleaning.

You can see that layout in the Wildwood, a three-bedroom, 3.5-bath Country Classics plan of 3,296 sq ft. Step up from the garage and you are in a short passage with a double-door closet, the laundry to one side and the kitchen to the other. It is not a separate room with a sign on the door, and that is the point: a mudroom is a job a part of the plan does, not a label on it. Pull that passage a few feet wider, add a bench where the wall allows, and the same spot becomes a proper drop zone.
The rule for a door off the garage
If your mudroom opens off an attached garage, the Ontario Building Code has a say in the door. Article 9.10.13.15 of Division B requires a door between an attached or built-in garage and a dwelling unit to be tight-fitting and weather-stripped, so it works as a barrier against gases and exhaust fumes, and to be fitted with a self-closing device. The City of Markham’s Builder Tip No. 96, updated to the 2024 Code, quotes the article word for word.
That matters to the design more than it seems. A self-closing door swings shut behind you, so you want a clear spot to set bags down on the house side, and the swing should not crash into the bench or a cabinet. It is also a reason the mudroom, not a hallway or a bedroom, is the natural room to put at that door: the code does not allow a doorway from an attached garage into a room intended for sleeping.
What a mudroom needs
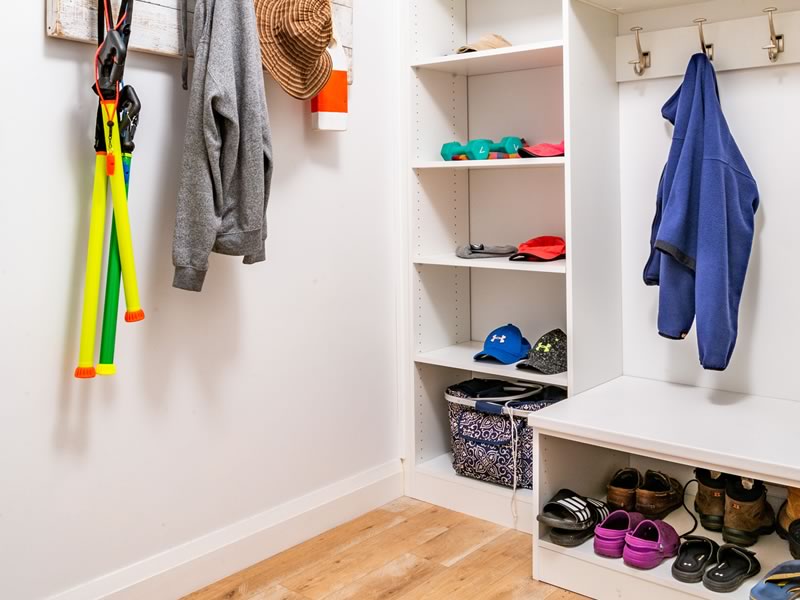
The mudroom in our Tiny Township build, in the photo above, is a good checklist because there is nothing in it for show. Here is what a working one has, and why.
- A bench. Taking boots off standing on one foot is how people end up stepping in the puddle. A bench at sitting height, deep enough to perch on, is the single most-used thing in the room.
- Shoe storage under the bench. Cubbies or an open shelf keep the pairs you wear daily off the floor, and let them dry where the air can get at them.
- Hooks, not hangers. A coat on a hook goes up in one motion, which means it actually goes up. Mount them where both the adults and the kids can reach.
- Open shelves or a closet. Hats, gloves, bags and the gear that changes with the season. A closet with doors hides the clutter; open shelving dries it.
- A floor that can get wet. This is the one place in the house where water, sand and grit arrive every day. More on choosing it below.
- Good light and an outlet. You want to see what is on the floor, and an outlet near the bench is handy for a boot dryer or a charging spot by the door.
Things worth considering, depending on how you live: a utility sink for muddy paws and paint brushes, a spot for the recycling on its way out, and a narrow shelf by the door for keys and the mail.
What is a mudroom on Georgian Bay for? Two very different seasons
On Georgian Bay, a mudroom works hard in both directions, and the two halves of the year bring in different things.
So what is a mudroom for at the lake in July? Sand: from the beach in bare feet and flip-flops, wet towels and swimsuits, life jackets, fishing rods and a cooler that needs emptying. A mudroom that has hooks for towels and somewhere for a pile of sandals catches most of it before it reaches the bedrooms.
From late fall to spring it is snow, slush and whatever comes in on boots from the road. Winter coats are bulky and wet, and boots need somewhere to drain. That is when a hard floor, a mat at the door and air around the shoe storage stop being nice touches and start being the reason the hall carpet survives.
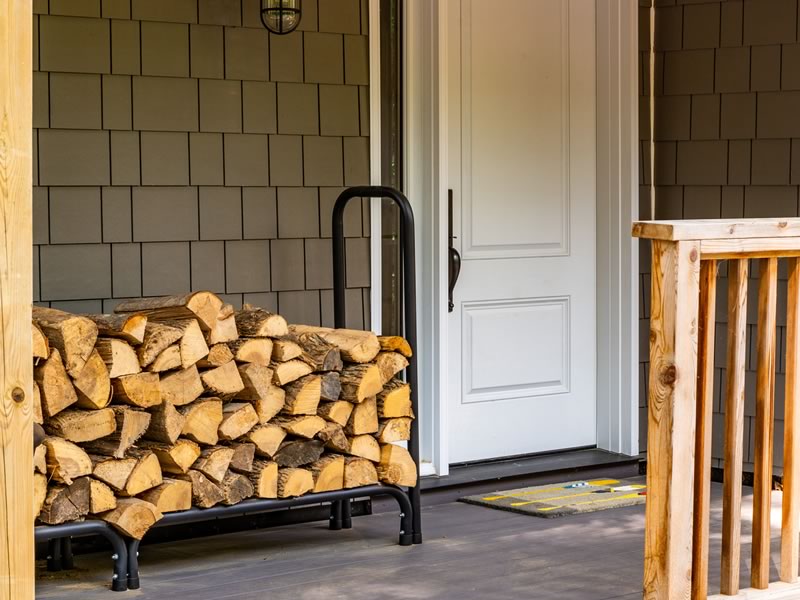
If you heat with wood, add firewood to the list. Bark, chips and the odd spider travel in with every armful, and a mudroom by the door you use for the wood keeps that trail short.
Fitting a mudroom into a plan you already like
Once you know what is a mudroom for in your own family’s routine, a plan without one is rarely a reason to give up on it. Every one of our 82 plans is a starting point. Our design and plan customization work is exactly this kind of change: move walls, add a wing, grow the garage. Borrowing a few feet from a deep garage, or stretching the laundry, is often all it takes to turn a passage into a mudroom.
The time to decide is early. Those decisions are made on paper, where changes are cheap. Moving a wall on a drawing costs an eraser. Moving it after it is framed costs a lot more, and the plumbing for a laundry sink is much easier to place before the slab or the floor goes in. If you are customizing a plan, put the mudroom on the list in the first meeting, alongside the bedroom count. Our post on customizing a home plan walks through how that process goes.
Choosing the mudroom finishes
This is the part of the house where the finish choices are the most practical, and the part where I help clients the most. At our design centre inside the Carlyle model home in Innisfil, you can put your hands on the real flooring, from hardwood to tile to luxury vinyl, compare cabinetry styles and hardware, and look at lighting and fixtures before anything is ordered.
A few questions to bring with you:
- The floor: how will it handle standing water, grit and winter salt? Tile and luxury vinyl are the usual candidates, and seeing them side by side shows you how each one handles texture and colour.
- The colour: a mid-tone floor hides sand and dried slush far better than a very light or very dark one.
- The cabinetry: open cubbies or doors? A mix is common, with open storage where things need to dry and doors where things need to disappear.
- The hardware: hooks and pulls get used hard here. Choose for strength first.
- The lighting: bright enough to see what is on the floor, on a switch right by the door.
The mudroom also does not have to look like a utility room. It is often the first thing you see when you come home, so it is worth carrying a little of the rest of the house into it, a paint colour or a cabinet style, so that it feels like part of the home rather than an add-on.
Frequently Asked Questions
What is a mudroom used for?
It is the everyday entrance of a house, built to catch what comes in from outside. Boots, coats, bags, sports gear, wet towels and pets all stop there, so the dirt and water stay in one hard-wearing room instead of spreading through the house. Most families use it far more than the front door.
Is a mudroom the same as a laundry room?
Not quite, but they are often combined. A laundry next to the door from the garage or the yard means muddy clothes and wet towels go straight into the washer. Plenty of plans, including our Wildwood, put the garage door, a closet and the laundry together for exactly that reason.
Does the door from the garage to the mudroom have to be special?
Yes. Under Article 9.10.13.15 of the Ontario Building Code, a door between an attached garage and the house has to be tight-fitting and weather-stripped against exhaust fumes and fitted with a self-closing device. A doorway from an attached garage also cannot open into a room intended for sleeping.
What is the best flooring for a mudroom?
One that handles water, grit and winter salt without complaint. Tile and luxury vinyl are the usual choices, and a mid-tone colour hides sand and dried slush better than a very light or very dark one. The best way to decide is to see the options side by side, which is what our design centre in Innisfil is for.
Can you add a mudroom to an existing house plan?
Usually, yes. Every one of our plans is a starting point, and moving walls, adding a wing or growing the garage are normal changes. Borrowing a few feet from the garage or the laundry is often enough. Decide early, while it is still on paper and changes are cheap.