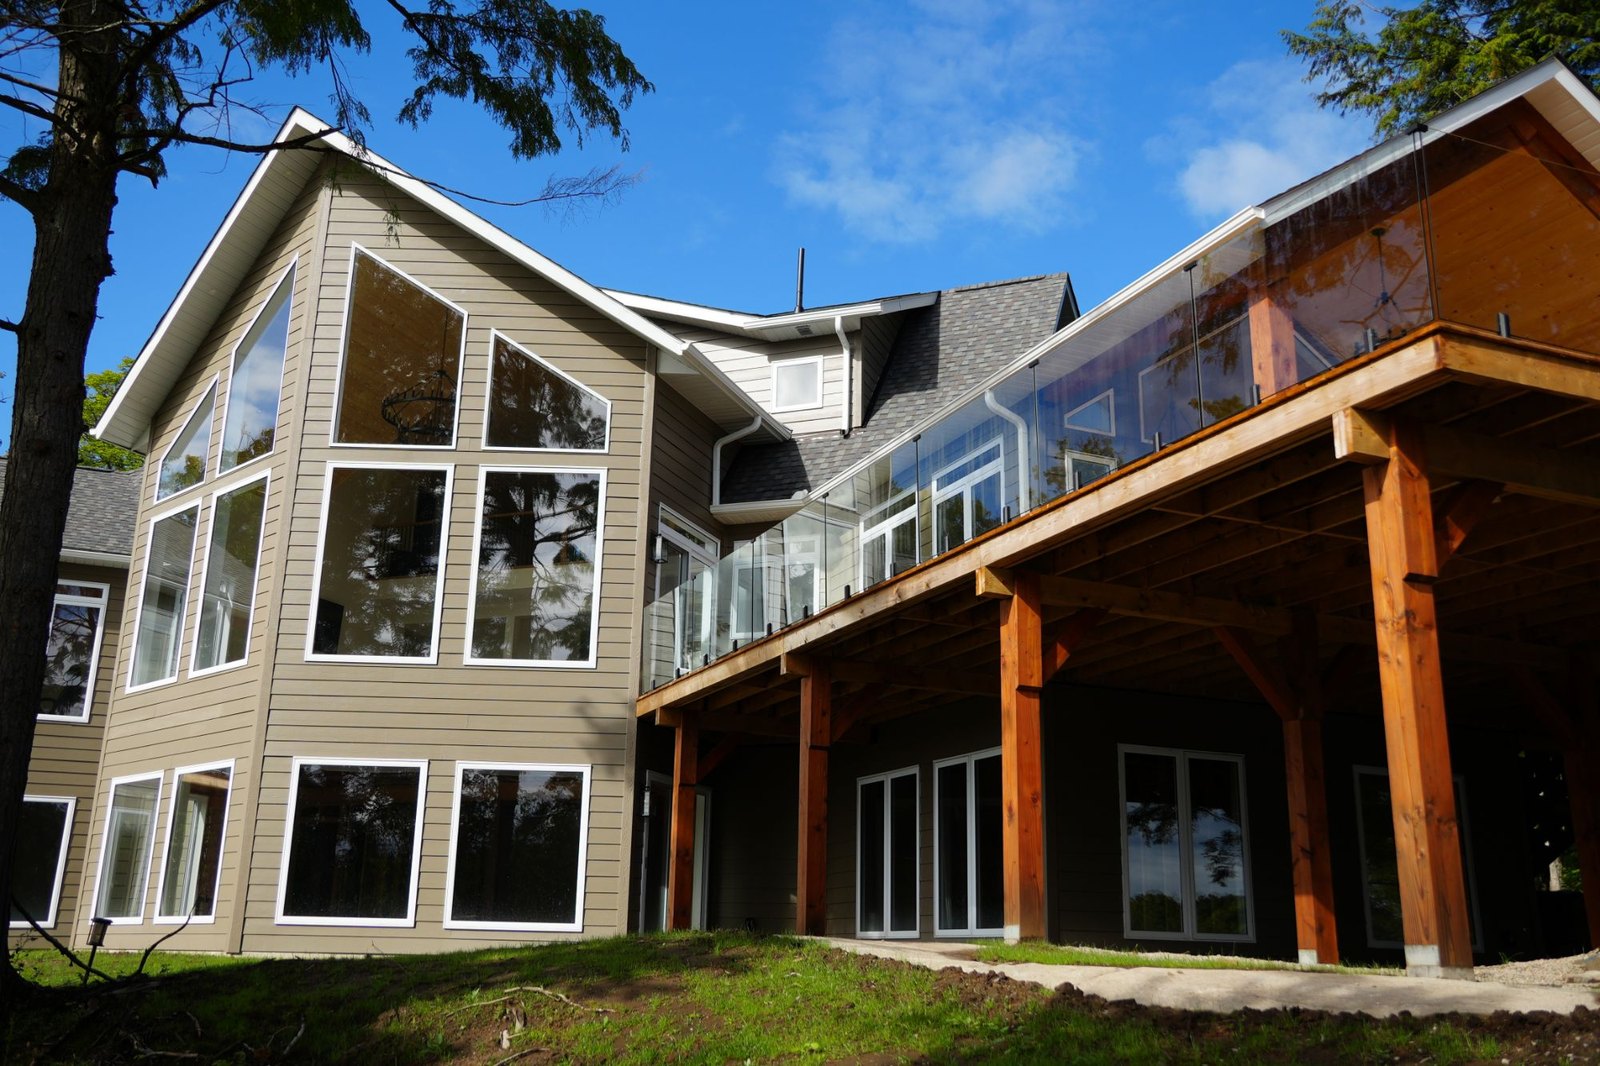
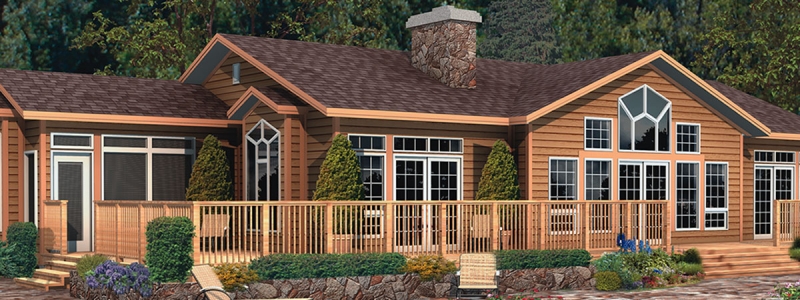
Building permit drawings are not the floor plan you fell in love with. That plan, the one with the furniture drawn in and the cars parked in the garage, is a picture of how a house will live. A permit set is a description of how it will be built, and a township reads it the way an inspector will later read the house: wall by wall, beam by beam, against the Ontario Building Code.
The gap between those two is where my part of a build sits. I work with clients from custom home design through planning applications and municipal approvals, turning ideas into buildable plans, and a great deal has to be decided, drawn and signed in that gap before a shovel can go in the ground.

A floor plan is not a permit set
Townships say this plainly. Oro-Medonte’s guide for homeowners puts it in one line: drawings must be drawn to scale and fully dimensioned, in metric or imperial. A sales plan is usually neither. It is drawn to look right, and the room sizes beside it are rounded for reading, not for framing.
The bigger gap is what a sales plan leaves out entirely. It does not say how deep the footings go, what size the beam over the garage door is, which walls carry the roof, or how much insulation is in the ceiling. Those are exactly the questions a plans examiner is there to answer, and the only place they can find the answers is in the drawings.
So the honest way to think about a plan from a catalogue, ours included, is as a head start on the design. The layout has been refined, the rooms work, and the big decisions are made. Turning it into building permit drawings is the next piece of work, not a formality.
What goes into a set of building permit drawings
Every municipality publishes its own checklist and the names vary a little, but the core of a new-house set in Ontario is consistent. Springwater Township’s house-building guide and Oro-Medonte’s residential checklist, both in Simcoe County, ask for the same backbone.
The site plan
A bird’s-eye view of the whole lot: the property lines with their dimensions, the new house, every existing building, and the setback from each one to the lot lines. Oro-Medonte also wants a north arrow, the scale, the legal description and the zoning numbers such as lot area. On a rural lot with a septic system, Springwater asks for the septic location on the same sheet, and many lots also need a lot grading plan showing how water leaves the property.
The foundation plan and floor plans
One plan per level, starting with the foundation. These carry the full interior and exterior dimensions, the size and use of every room, each door and window opening, and the structural framing for every floor and the roof: joists, posts, beams and lintels, with their size, material and spacing. Smoke alarms and carbon monoxide detectors are marked here too.
Elevations
A view of each side of the house. Elevations show the exterior finishes, the heights from grade, the roof slope and overhangs, porches and stairs, and the size and location of every window and door. They also carry the maximum height of the building, which the zoning by-law limits.
Cross sections, where building permit drawings show what the walls hide
A cross section is a cut through the house. Oro-Medonte describes it as a view of the structural elements hidden behind walls, ceilings and floors, and notes that the more complex the house, the more sections it needs. A section shows the footing and foundation, the distance from grade to the basement slab, the floor-to-floor heights, and how each wall, floor, ceiling and roof is built, including its insulation values.
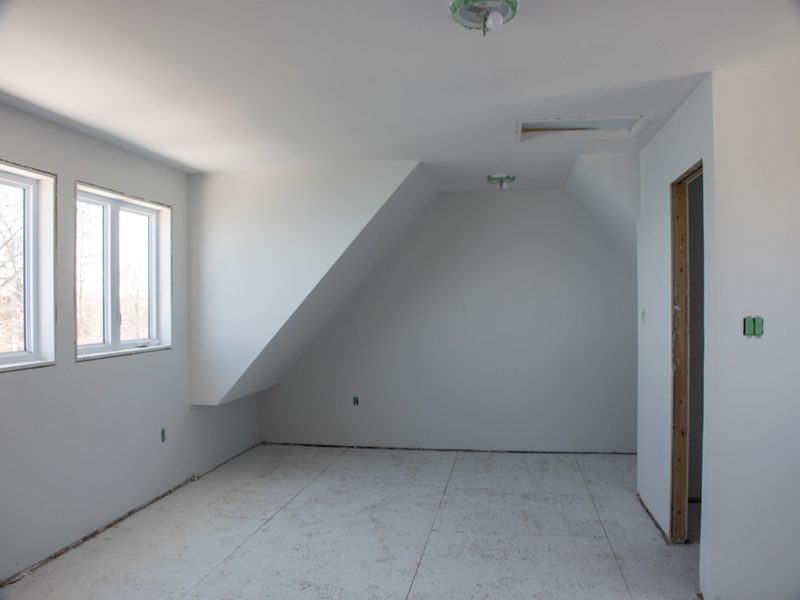
A sloped ceiling like the one above is a good example of why sections matter. Where the roof becomes the ceiling, the framing, the insulation depth and the ventilation all have to fit inside the same few inches, and the section is where that is worked out on paper.
The parts an engineer has to stamp
Much of a house in Ontario is designed using Part 9 of the Building Code, which has span tables and prescriptive rules for ordinary wood-frame houses. Anything outside those rules needs an engineer’s seal. Springwater’s guide says stamped engineering drawings are required for engineered components such as roof trusses, and for anything not covered by Part 9, and that the examiner uses them to check footing sizes, bearing walls, lintels, beam spans, point loads and snow and wind loads.
Springwater’s checklist gives a useful list of what usually triggers it:
- engineered roof trusses, with the truss layout and stamped truss profiles
- engineered floor joists and beams, with a layout for each run
- timber framing
- a slab larger than 55 m² (592 sq ft)
- point loads on lintels and beams, and lintels carrying trusses over 9.8 m (32 ft 2 in)
- any construction outside the prescriptive requirements of Part 9
Most new houses have at least one item on that list, usually the trusses. It is worth knowing early, because truss and engineered floor drawings usually come from the supplier’s engineer and have to be ordered, not just drawn. Our post on concrete footings covers the point at which a footing stops being a table lookup and becomes an engineering question.
Heat loss, ventilation and the energy summary
Alongside the architectural sheets, a new house needs its mechanical paperwork. The Oro-Medonte and Springwater checklists both ask for a heat loss calculation and a ventilation design summary, and Springwater also wants the mechanical design itself: the duct or radiator layout, the HRV and the exhaust fans. Oro-Medonte notes that this information generally comes from the mechanical contractor.
Both also ask for an Energy Efficiency Design Summary, the form that shows how the house meets the energy part of the code. Its numbers have to match the drawings, so the wall and ceiling assemblies on the cross sections and the windows on the elevations all feed into it. We wrote about the heating side in more detail in HVAC design for a building permit in Ontario.
Who can sign building permit drawings
Ontario controls who may design a house, not just what the design says. Under the Building Code Act, certain classes of designers have to be qualified and registered with the Ministry of Municipal Affairs and Housing. Each one gets a Building Code Identification Number, a BCIN, and the province lists every registered practitioner and their qualifications in its public QuARTS registry, so anyone can check a designer before hiring them.
The proof travels with the application on Schedule 1, the designer information form attached to the provincial permit application. It names the person who reviews and takes responsibility for the design, and that person declares one of three things: that they work for a registered design firm, with both BCINs; that they are qualified as an individual designer, with their BCIN; or that the design work is exempt from registration and qualification, with the basis for the exemption written out. Licensed architects and professional engineers are not required to fill in Schedule 1 at all.
If you are thinking of drawing your own building permit drawings, that third box is the one to ask your building department about before anyone starts drawing, not after.
The approvals that have to land first
On a rural or waterfront lot, the house permit is often the last approval in a line, and the drawings cannot be finished until the earlier ones are known. Our permits and approvals page puts it simply: getting them in the wrong order can cost you a season. Springwater’s guide is a fair picture of what sits in front of the house permit in Simcoe County:
- Zoning. Setbacks, lot coverage and height limits decide where the house can sit and how big it can be. Oro-Medonte advises checking them before you start preparing drawings.
- The conservation authority. If the house or the septic system is inside an area regulated by the Nottawasaga Valley Conservation Authority, Springwater needs the NVCA permit or clearance letter before it can issue the building permit.
- The septic system. It has its own permit application, with design calculations, and two test holes dug and ready for inspection. An approved septic permit is needed before the house permit is issued. Our post on septic system design walks through that side.
- Roads. A new entrance needs an entrance permit, and building within 15 metres of a County of Simcoe road, or beside a provincial highway, can need a County or Ministry of Transportation permit as well.
- Tarion. Springwater points out that a building permit cannot be issued for a home that has to be registered with Tarion until it is. More on that in Tarion warranty coverage.
Each of those can move the house on the site plan, or change the drawings outright, which is why the order matters as much as the paperwork.
Where to start
Start before the drawings, with the lot. Our permits service begins with a zoning review before you commit to a design, or to a property, and then covers the building permit drawings and applications, conservation authority and waterfront approvals, and septic permits coordinated with the build. We prepare the applications, manage the back-and-forth, and keep the project moving.
If you are starting from one of our 82 plans, the design work is about making it yours first: moving walls, adding a wing, flipping the plan to face your view. Those decisions are made on paper, where changes are cheap, and they are far cheaper made before building permit drawings are drawn than after. Our post on customizing a home plan covers what that looks like, and our design and plan customization page lists the plan lines to start from.
Frequently Asked Questions
What building permit drawings do I need for a new house in Ontario?
Each municipality publishes its own list, but the core is the same: a site plan, a foundation plan, floor plans for each level, elevations of every side, and cross sections, all drawn to scale and fully dimensioned. Add the engineered drawings for trusses and floor systems, a heat loss calculation and ventilation summary, the Energy Efficiency Design Summary, and Schedule 1 naming the designer.
Can I draw my own building permit drawings?
Possibly, but check first. Schedule 1 of the provincial permit application lets a designer declare that the design work is exempt from registration and qualification, and asks for the basis of that exemption. Whether your project fits is a question for your township’s building department, and the drawings still have to meet the same checklist as anyone else’s.
What is a BCIN on permit drawings?
A Building Code Identification Number. Ontario requires certain designers to be qualified and registered with the Ministry of Municipal Affairs and Housing, and each gets a BCIN. It goes on Schedule 1, along with the firm’s BCIN where the designer works for a registered firm, and you can look any designer up in the province’s public QuARTS registry.
Do roof trusses need engineered drawings for a building permit?
Yes, where the roof uses engineered trusses. Springwater’s guide, for example, asks for the truss layout and stamped engineered truss profiles with the application, and requires stamped engineering for anything outside Part 9 of the Building Code. A conventionally framed roof can instead be shown on the architectural drawings with its rafter and ridge details.
What approvals come before a building permit in cottage country?
Usually zoning compliance, a conservation authority permit or clearance letter if the lot is in a regulated area, an approved septic permit, and an entrance permit for a new driveway. Springwater, for instance, will not issue a house permit until the septic permit is approved and, where the NVCA regulates the lot, its sign-off is in hand.