I look after site preparation and excavation on our builds, and septic work sits inside that stage. Homeowners tend to picture septic system design as picking a tank. Most of the work is a site question: what is under the topsoil, how high the water comes up in spring, and where on the lot a bed can sit legally and still work for decades.
What a septic system design actually decides
Most rural homes and cottages in Ontario use what the Building Code calls a Class 4 system: a tank that pre-treats the wastewater, then a leaching bed that lets the effluent soak into soil, where much of the treatment happens. The province’s SepticSmart guide says the size and placement of a Class 4 system vary from site to site, because the design rests on the flow from the house, the space in the yard, the slope, the soil and the depth to bedrock.
So a finished septic system design answers five questions:
- How much wastewater the house is assumed to produce in a day.
- What level of treatment it gets before it reaches the soil.
- What kind of bed spreads it out, and how big that bed has to be.
- Whether the bed goes into the ground or is built up above it.
- Exactly where every part sits, and how far it stays from wells, water, buildings and lot lines.
Who is allowed to design it
Not just anybody. Part 8 of the Ontario Building Code governs sewage systems up to 10,000 litres a day, which covers most homes. SepticSmart explains that you must work with designers and installers who are qualified and registered by the Ministry of Municipal Affairs and Housing. A registered installer may design the systems they install, and a Professional Engineer with the relevant expertise can also do the work without that registration.
The septic system design then goes to your local regulatory authority, which may be the municipality, the health unit or a conservation authority. They review the permit application, inspect the installation, keep the records and enforce the Code.
It starts with the site evaluation
The Building Code requires a site evaluation on every lot where a new or replacement system is going in. The headline number it produces is the percolation time, written T and measured in minutes. A lower T means soil that takes water faster.
T can be found in two ways. The designer can run percolation tests, in which case the Code calls for at least three suitably spaced locations across the bed area, and the slowest result is the one used. Or the designer can classify the soil itself, using the Ontario standard SB-6 or the USDA soil texture method.
The same evaluation rules parts of the lot in or out. Under the Code, a leaching bed cannot sit:
- on ground with an average slope steeper than 1 in 4;
- in soil with a T faster than 1 minute, or slower than 50 minutes (125 for a shallow buried trench);
- where flooding could be expected to damage it.
That is why the site visit matters so much. A corner of the lot that looks like a perfect place for the bed can be ruled out by a wet spring or a ledge of rock half a metre down.
The house sets the daily design flow
Every septic system design is sized to a number called the total daily design flow. For a house, Table 8.2.1.3.A of the Code sets it by bedroom count: 750 litres a day for one bedroom, 1,100 for two, 1,600 for three, 2,000 for four and 2,500 for five, plus 500 for each bedroom over five. Flow is also added for finished floor area over 200 m² (not counting a finished basement) or for plumbing fixtures over 20 fixture units. The designer runs the calculations and uses whichever gives the highest figure.
Take one of our plans as a worked example. The Telluride has three bedrooms and 1,686 sq ft of living area, about 157 m². That sits under the 200 m² mark, so by bedrooms it starts at 1,600 litres a day. The designer then checks the fixture count, since three bathrooms add up, and takes the higher number.
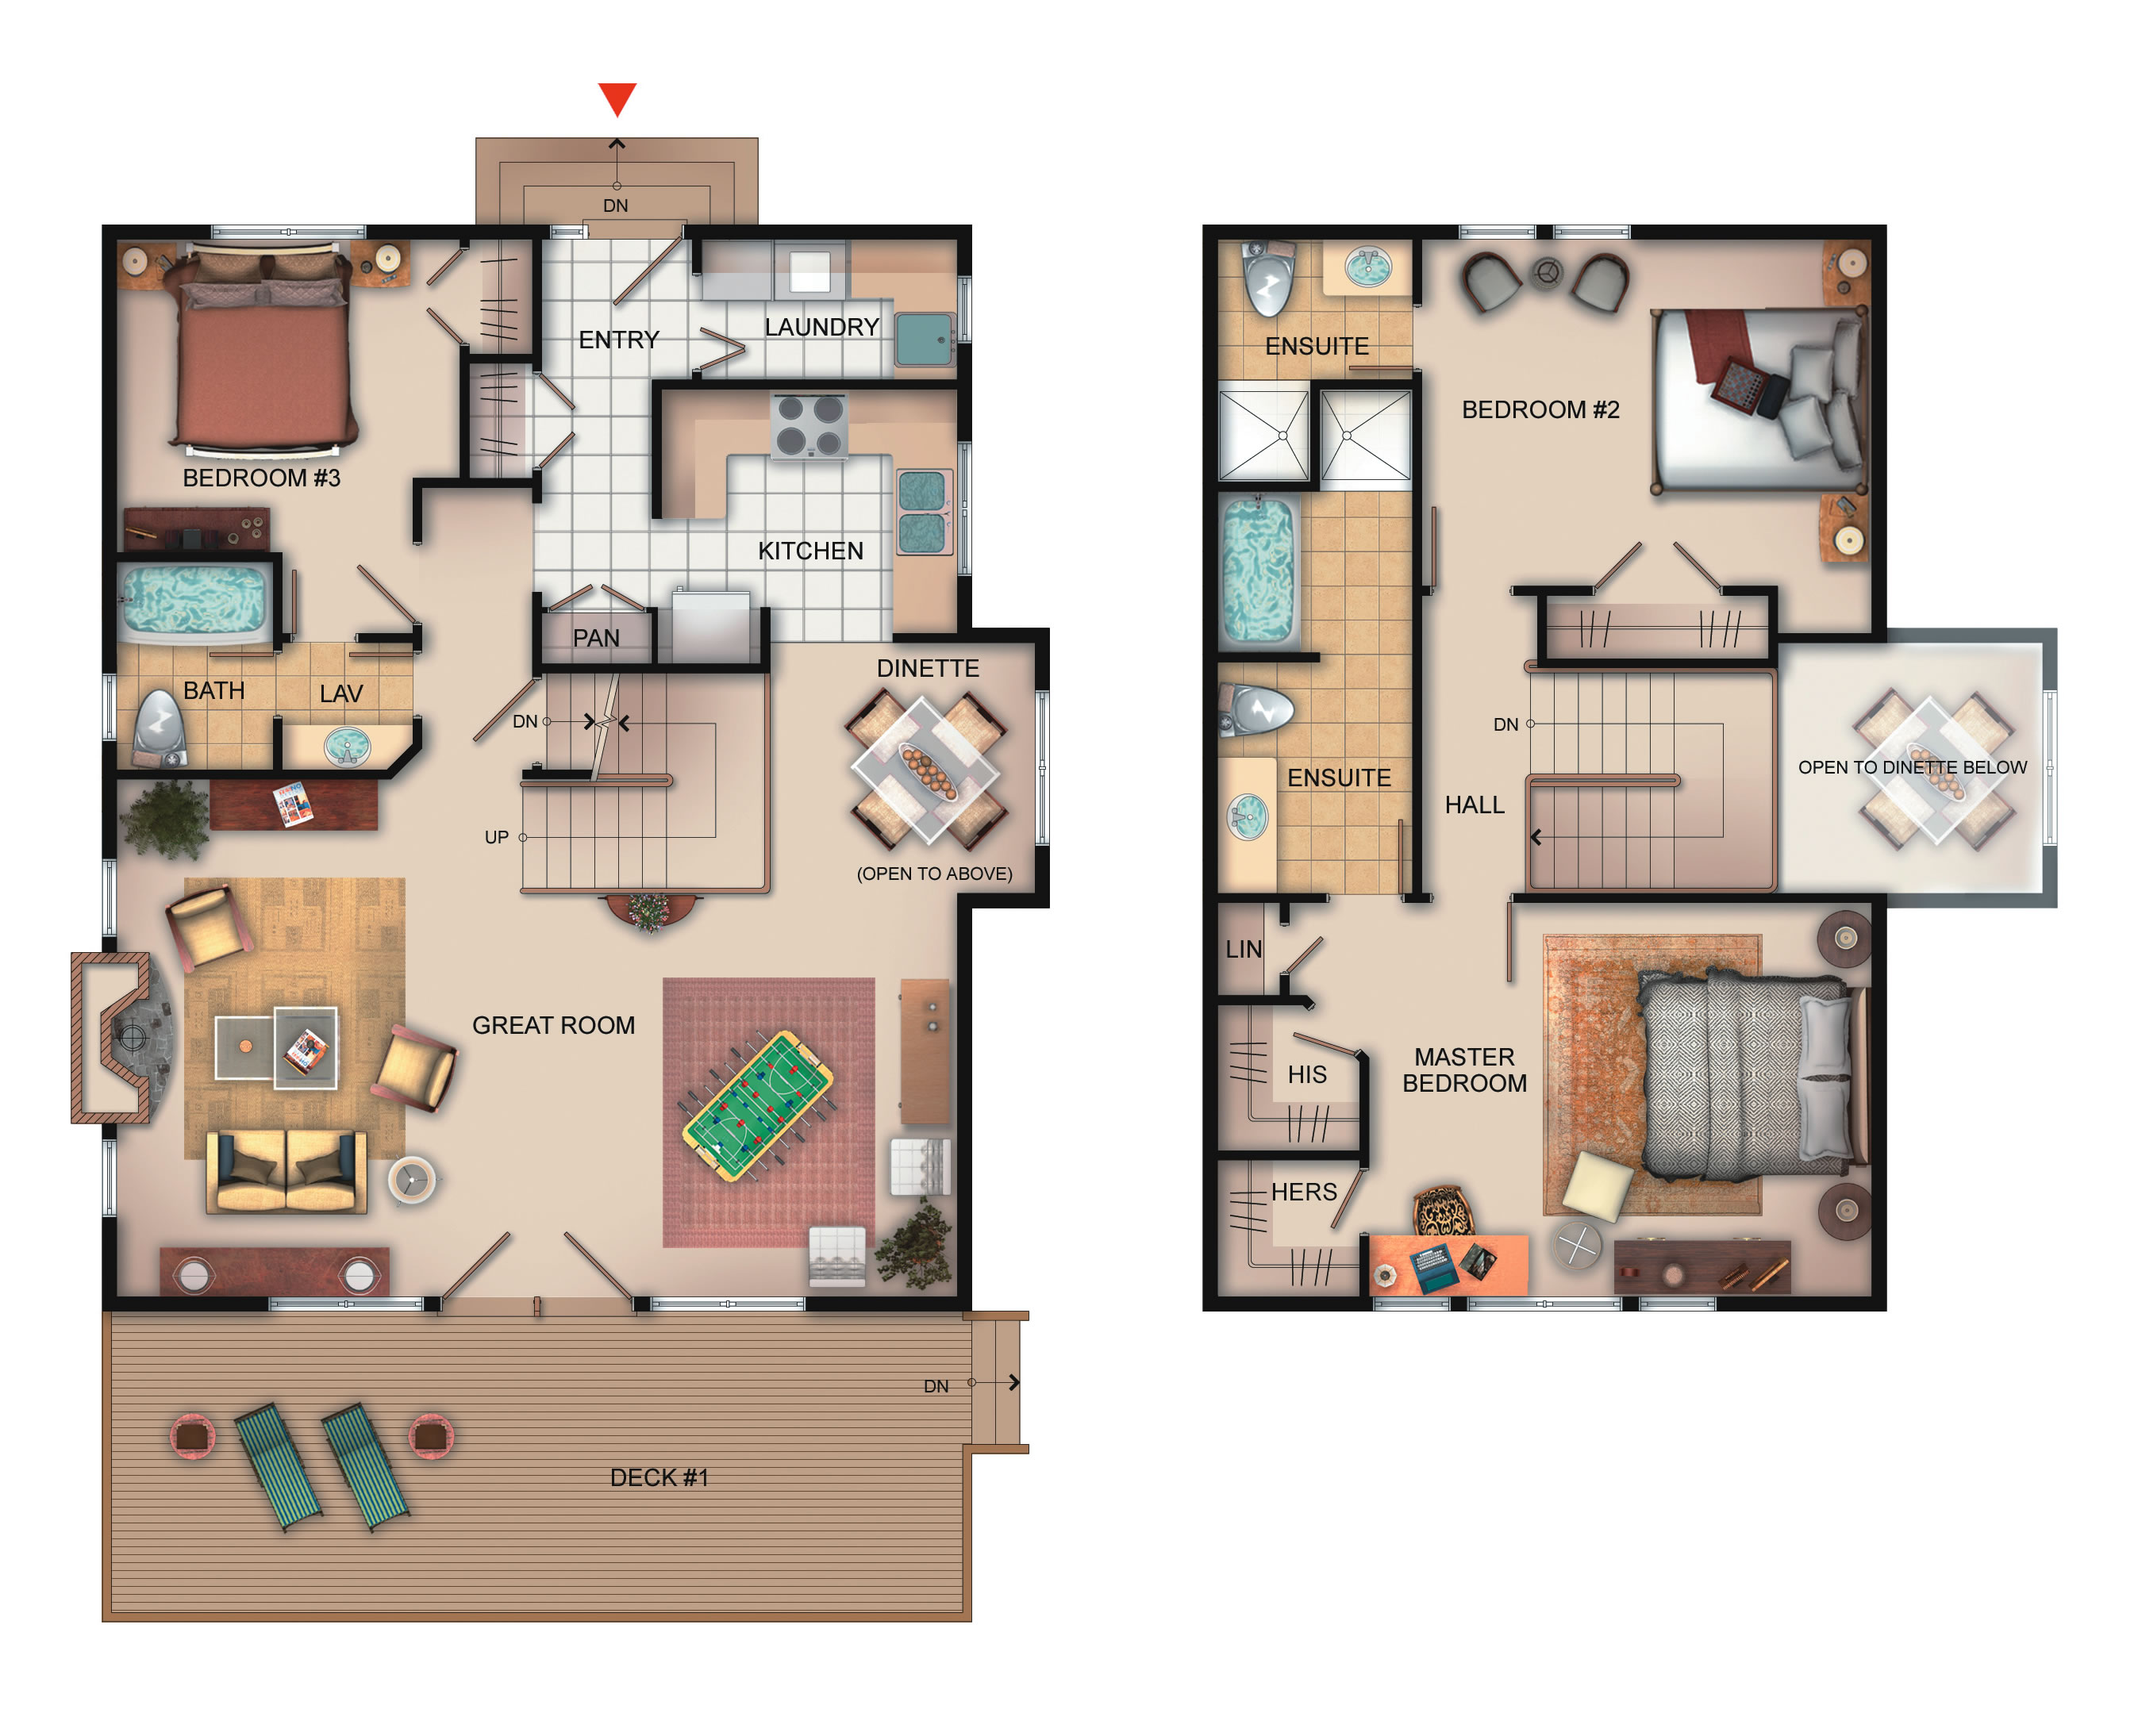
The tank follows from the flow. Its working capacity must be the greater of 3,600 litres or twice the daily design flow, and it must have at least two compartments, the first holding at least 1.3 times the daily flow and never less than 2,400 litres. For the Telluride at 1,600 litres a day, twice the flow is 3,200, so the 3,600-litre minimum applies.
This is also why a plan change can mean a septic change. Turn a den into a bedroom and the flow rises by 350 to 500 litres a day, depending on the count. Our post on the cost to put in a septic system walks through how those numbers carry into the price.
Water, rock and clay decide how high it sits
A conventional bed needs a real depth of unsaturated soil beneath it to finish the treatment. For absorption trenches, the Code puts the bottom of each trench at least 900 mm above the high groundwater table, bedrock, or soil with a T over 50.
When the lot cannot give you that 900 mm, the bed comes up out of the ground. SepticSmart puts it plainly: with a high water table, bedrock or clay soil, you will need a raised bed. The missing depth is built with imported sand, which is why raised beds cost more than in-ground ones.
A raised bed also needs more room around it. SepticSmart gives the rule: take the height of the finished bed above existing grade, double it, and add the result to every separation distance. A bed 1.5 metres above grade adds 3 metres, so 15 metres to a drilled well becomes 18. On a tight lot, that extra ring of space can decide whether a conventional bed fits at all.
Choosing the treatment and the bed
Once the designer knows the flow, the soil and the space, the septic system design chooses between two broad approaches.
A septic tank with a conventional bed (Level I). The tank settles and digests the solids, and either a set of absorption trenches or a single filter bed of specified sand carries the effluent into the soil. Trenches are usually the economical choice when the native soil drains well enough. A filter bed takes less room, but SepticSmart notes that filter sand is costly because it is hard to find and usually has to be processed to the specification.
A treatment unit (Level IV). An aerobic or filtration unit treats the effluent much further before it reaches the soil, which allows a far smaller bed: a shallow buried trench or a Type A or Type B dispersal bed. SepticSmart’s own case study shows the scale of the difference. For a four-bedroom house at 2,000 litres a day on clay, a Level I trench or filter bed needed about 500 m², a Level IV unit with a Type A or Type B bed about 250 m², and a Level IV unit with a shallow buried trench about 89 m².
The trade-off is running cost. SepticSmart lists yearly electricity, media replacement, more mechanical parts and mandatory maintenance under an agreement. It also advises checking that any Level IV unit carries the CAN/BNQ 3680-600 certification the Code relies on. For a small lot, rock close to the surface or a site that is hard to get materials into, a treatment unit can still be the right septic system design. It is a choice to make with the running costs written down beside the installation price.
Where it goes on the lot
Clearances are where a septic system design meets the rest of your plans. Measured to the centreline of the distribution pipe, the Code’s minimums are:
- 5 metres from any structure, including your own house;
- 15 metres from a well with a watertight casing at least 6 metres deep, and 30 metres from any other well;
- 15 metres from a lake, river, stream or pond;
- 3 metres from a property line.
The tank has its own, shorter list: 1.5 metres from a structure, and 15 metres from a well or from water. Your neighbour’s well counts the same as yours, so the design has to know where theirs is too.
SepticSmart urges you to think beyond the minimums. If you are planning a pool, a deck, a shed, a garden or new trees, put them on the drawing now, because the bed cannot share their space. Its site diagram shows 5 metres to a pool or deck and 6 metres to a tree. The Code also requires the bed to be protected from compaction, so the design should keep driveways, parking and heavy construction traffic off it.
The well and the septic are really one decision. Each one’s clearance pushes against the other, and both have to work around the house, the driveway and the slope. That is why our site preparation work handles the well and the septic system together: one team, one schedule. Early in our build process, before the custom design, we visit the property to assess conditions and work out the best location for the home.
From design to permit to final inspection
The finished design becomes a permit application, and the authority reviews it against the Code before anything is dug. The Code then builds inspections into the job: the inspector is notified when the site is ready for the system to be built, and again when the installation is substantially complete, before any backfilling starts. Once the bed and tank are buried, nobody can check them.
On our builds, septic permits and inspections are coordinated with the build, alongside the building permit and the other approvals a rural lot needs.
Where to start
Two things move a septic system design along faster than anything else: a survey of the lot, and a settled bedroom count. With those, a site evaluation can show where a bed can go and whether it will be in-ground or raised, and the house can then be placed with that in mind rather than the other way round.
If you are weighing up a lot, or you already own one, tell us about it. We reply within two business days.
Frequently Asked Questions
Who can design a septic system in Ontario?
A designer or installer who is qualified and registered with the Ministry of Municipal Affairs and Housing under the Ontario Building Code. A registered installer may design the systems they install. A Professional Engineer with the relevant expertise can also design one without that registration.
Do I need a percolation test for a septic system?
You need a site evaluation that establishes the soil’s percolation time. Under the Building Code, that can come from percolation tests at a minimum of three locations, using the slowest result, or from classifying the soil in test pits using SB-6 or the USDA soil texture method.
What size septic tank does a three-bedroom house need?
A three-bedroom house starts at a daily design flow of 1,600 litres under the Ontario Building Code, unless the floor area or fixture count gives a higher figure. The tank must hold the greater of 3,600 litres or twice the daily flow, so a three-bedroom house of 200 m² or less with up to 20 fixture units needs at least 3,600 litres.
Why does my septic design call for a raised bed?
Because the lot does not have enough suitable soil beneath the bed. The Code requires absorption trenches to sit at least 900 mm above the high groundwater table, bedrock or slow clay soil. Where that depth is missing, it is built up with imported sand, and the clearances grow by twice the height of the bed above grade.
Can I build a pool or plant trees near my septic bed?
Not close to it. The bed needs open, uncompacted ground. Ontario’s SepticSmart guide shows 5 metres to a pool or deck and 6 metres to a tree, and asks you to plan pools, decks, sheds, gardens and trees before the system is designed so they do not end up competing for the same space.