That sounds like a builder dodging the question, so here is the direct answer. On Georgian Bay, a cottage costs least when it sits on a lot that is easy to reach and easy to dig, when it is small and plain in shape, when it starts from a plan that has already been built, and when you decide early how much of it you want finished and how much you will do later. Each of those is a decision, and most of them are made before anyone picks up a hammer.
I work with clients from the very first conversation, turning ideas into buildable plans. The most useful thing I can tell someone on a budget is where the money actually goes, so that what they cut is something they will not miss.
The cheapest way to build a cottage starts with the lot
People price the building and assume the land is already paid for. It is not. Every Georgian Bay lot comes with its own bill for getting a cottage onto it, and that bill varies more from one property to the next than anything inside the walls.
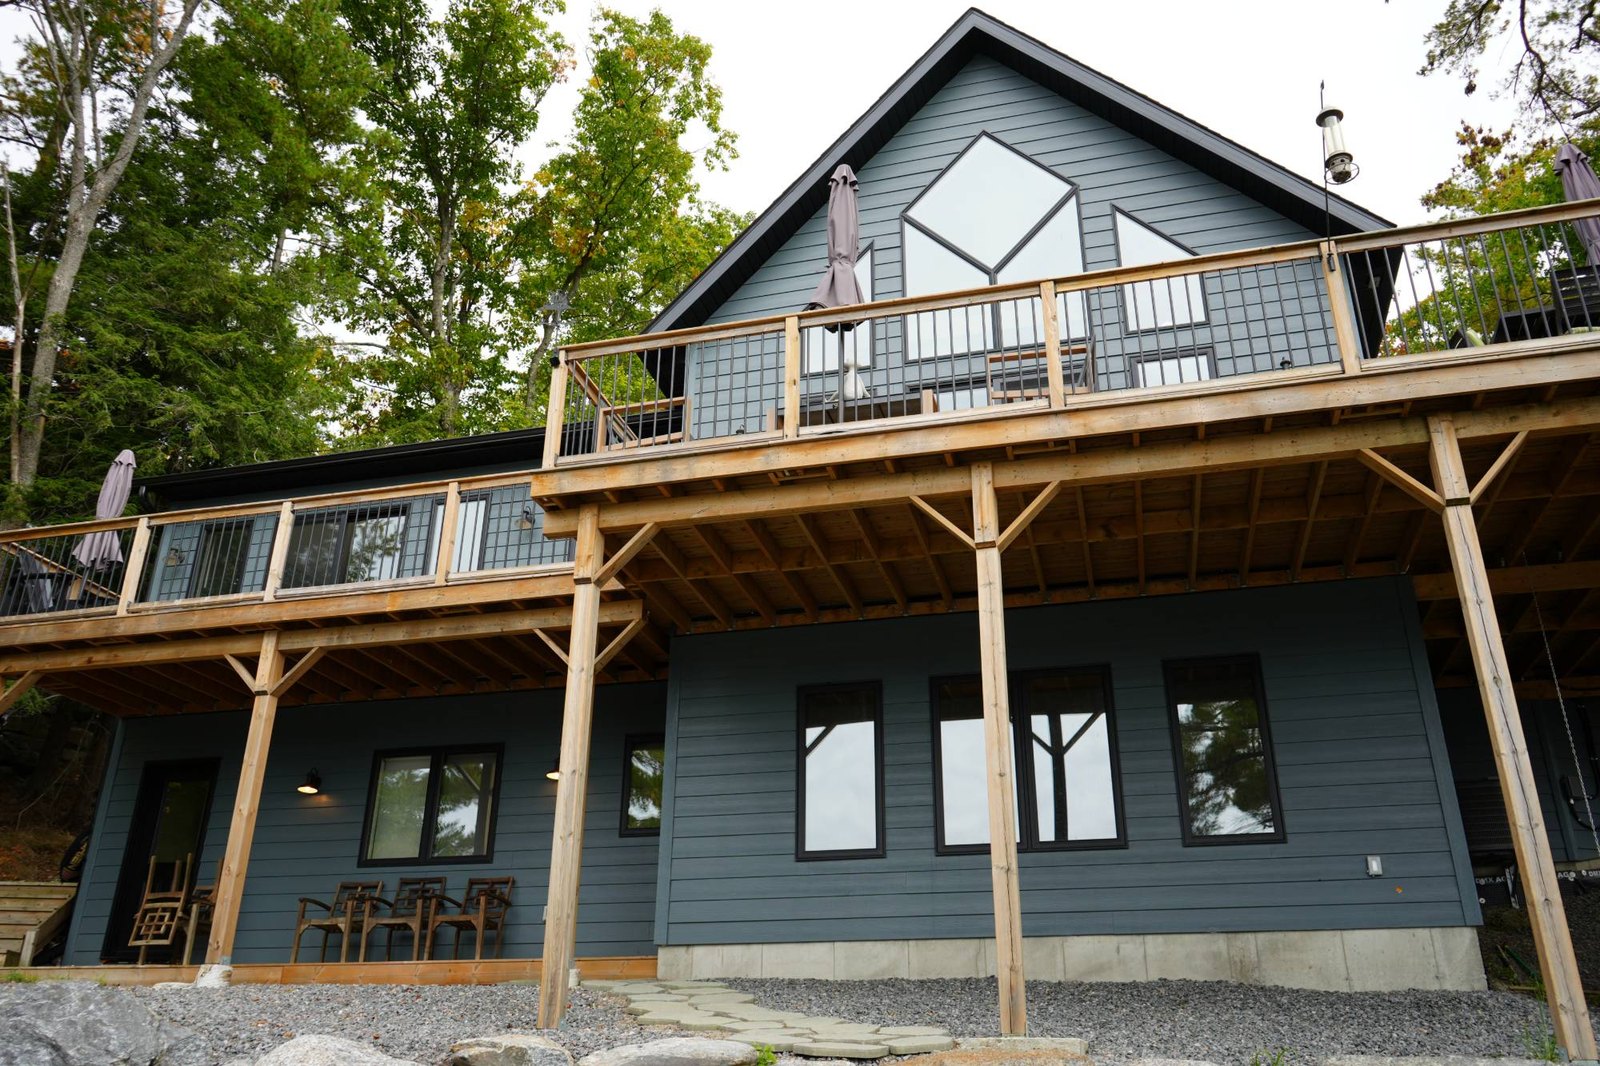
The eastern shore sits on the Canadian Shield, where bedrock is often close to the surface. That is what makes the views, and it is also what brings blasting, a raised septic bed and a drilled well onto a quote. Our own build process lists the work plainly: lot clearing, blasting, excavation, septic, well, driveway and foundation preparation. On one lot that is a few days of machine time. On another it is the largest single line in the budget.
Access matters as much as rock. A seasonal road, a steep approach or a water-access lot means materials, crews and equipment take longer to arrive, and that time is paid for. Island logistics, sloped lots and seasonal roads are all problems we have solved before; they can be done, and they are never the cheap version.
If you have not bought yet, the lot is where the cheapest way to build a cottage is won or lost. A level, road-accessible lot with soil that drains is worth more to a modest budget than an extra hundred feet of shoreline. If you already own the land, have it assessed before you choose a plan, because the plan should suit the ground, not fight it. Our post on buying land and building covers what to check before you sign.
Small and simple beats clever
A cottage is not a small house. It is a different way of living, with the deck as the real living room from May to October and a great room that has to hold everyone on a long weekend. That is good news for a budget, because it means a cottage can be smaller than people expect and still work.
Size is the obvious lever. Shape is the one people miss.
Keep the footprint a rectangle
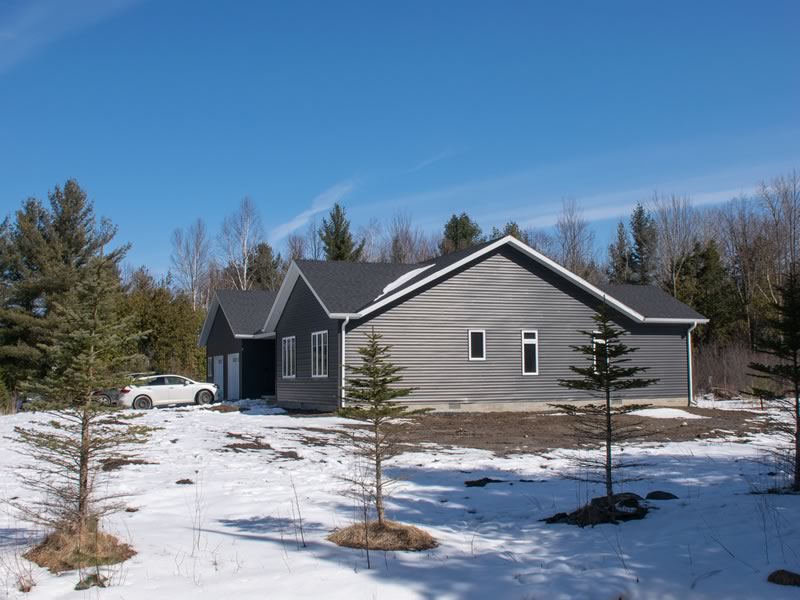
Every corner on a floor plan adds framing, sheathing, siding trim and labour. A plain rectangle encloses the most floor for the least wall. Bump-outs, angled walls and L-shaped wings all look good on a drawing, and all of them cost more per square foot than the box they are attached to.
Put it under one roof
The roof follows the walls. A rectangle can carry one straight gable; a complicated footprint needs valleys, hips and extra flashing, and each of those is another place for snow and water to find a way in. One simple roof is cheaper to build and easier to keep dry for decades.
Expect the price per square foot to go up
This catches people out. A smaller cottage costs less in total, but often more per square foot, because the expensive parts do not shrink with the floor area. You still need a kitchen, a bathroom, a heating system, a well and a septic system whether the cottage is 800 square feet or 1,800. So judge a small plan by its total, never by its rate. Our post on what drives the cost of a custom build goes further into why a rate tells you so little.
Start from a plan that has already been built
Designing a cottage from a blank page means paying for every decision to be made for the first time. Starting from a plan that has already been built means most of those decisions were made, drawn and tested on a real site before you arrived.
Our home plan collection has 82 designs, and the Country Retreats line was drawn for cottage country, with open-concept plans that make the most of indoor space and many with narrow-lot or smaller footprints. A few of the smallest, as published on their plan pages:
- The Capri: three bedrooms and one bathroom in 768 sq ft, on a 32 by 24 foot footprint.
- The Sherwood: one bedroom and one bathroom in 804 sq ft.
- The Kingsway: three bedrooms and one bathroom in 1,040 sq ft.
- The Northwood: three bedrooms and two bathrooms in 1,192 sq ft.
Every one of them can be built as shown or changed to fit your lot. The honest budget advice is to change as little as you can. Flipping a plan to face the water is a small change. Moving the bathroom to the other end of the building moves the plumbing, the venting and sometimes the septic connection with it. Our post on customizing a home plan explains which changes are cheap and which are not.
If you like the look of exposed timber, our Post & Beam line uses decorative beams within standard framing to get that look without the usual cost and complexity of a full timber frame.
Decide on summer or all year, and decide once
A cottage used only from May to October can be simpler in its plumbing, its heating and its foundation than one lived in through January. That is a real saving, and for some families it is the right call.
The expensive mistake is choosing three seasons now and changing your mind later. Converting a summer cottage to year-round use usually means opening walls for insulation, rerouting water lines that were laid to be drained, adding a heating system and sometimes reworking a foundation that was never meant to stay warm. You pay for the cottage twice. If there is a real chance you will want to use it in winter, or retire to it, build it as a four-season cottage you never have to close. If there is not, say so at the start and design it that way on purpose.
Our post on how to build a cottage foundation shows how much of that choice is made below the floor, and cottage winterization covers what closing a three-season place each fall involves.
Finish less of it, not less well
Our finishing packages run from a DIY package to a fully finished turnkey build, and the lowest of them, Bronze, is where a tight budget usually lands. It hands you the structure finished and ready for you or your own trades to complete.
What that means in practice, as it is written on our build packages page: the plumbing is roughed in for toilets, sinks and showers; the lights are keyless bulbs; the drywall is up with smooth ceilings ready to paint; the stairs are carpet-grade wood. A high-efficiency furnace and a heat-recovery ventilator are included. Floor coverings, painting and a fireplace are not.
The parts that are hard to redo, such as the structure, the envelope and the mechanical systems, are done by us and done properly. The parts a handy owner can do on weekends are left to you. That is the right way round. Cutting the structure to afford a better countertop is the wrong way round.
Be honest with yourself about time, though. Finishing a cottage yourself saves money only if it actually gets finished, and a summer spent painting is a summer not spent on the dock. Every package can be mixed and matched, and most people land somewhere between two levels. Our post on turnkey or finish it yourself walks through all four.
Build in phases, and plan the phases now
A cottage does not have to arrive all at once. The main building can come first, with the garage, the screened porch, the second deck or the bunkie following when the budget allows.
Phasing as the cheapest way to build a cottage you can grow
Phasing only saves money if the later phases are planned on day one. Leave room on the site plan for the garage. Size the septic for the bedrooms you will eventually have, including a bunkie, because a septic system is far cheaper to size correctly once than to enlarge. Bring the driveway to where the garage will go. Rough in the door to the future porch. None of that is expensive now, and every piece of it is expensive to retrofit.
The bunkie question
A bunkie is the classic second phase: a sleeping cabin so the overflow guests, or the grandkids, can stay all summer without a bigger main cottage. Under the Ontario Building Code, a building of 10 square metres (about 108 square feet) or less with no plumbing does not need a building permit, but zoning still applies to it. In many townships a bunkie counts as an accessory building, allowed only where there is a main building on the lot, so ask the municipality before you plan to build the bunkie first. We handle the permits for garages, bunkies and ADUs, including the zoning for secondary structures.
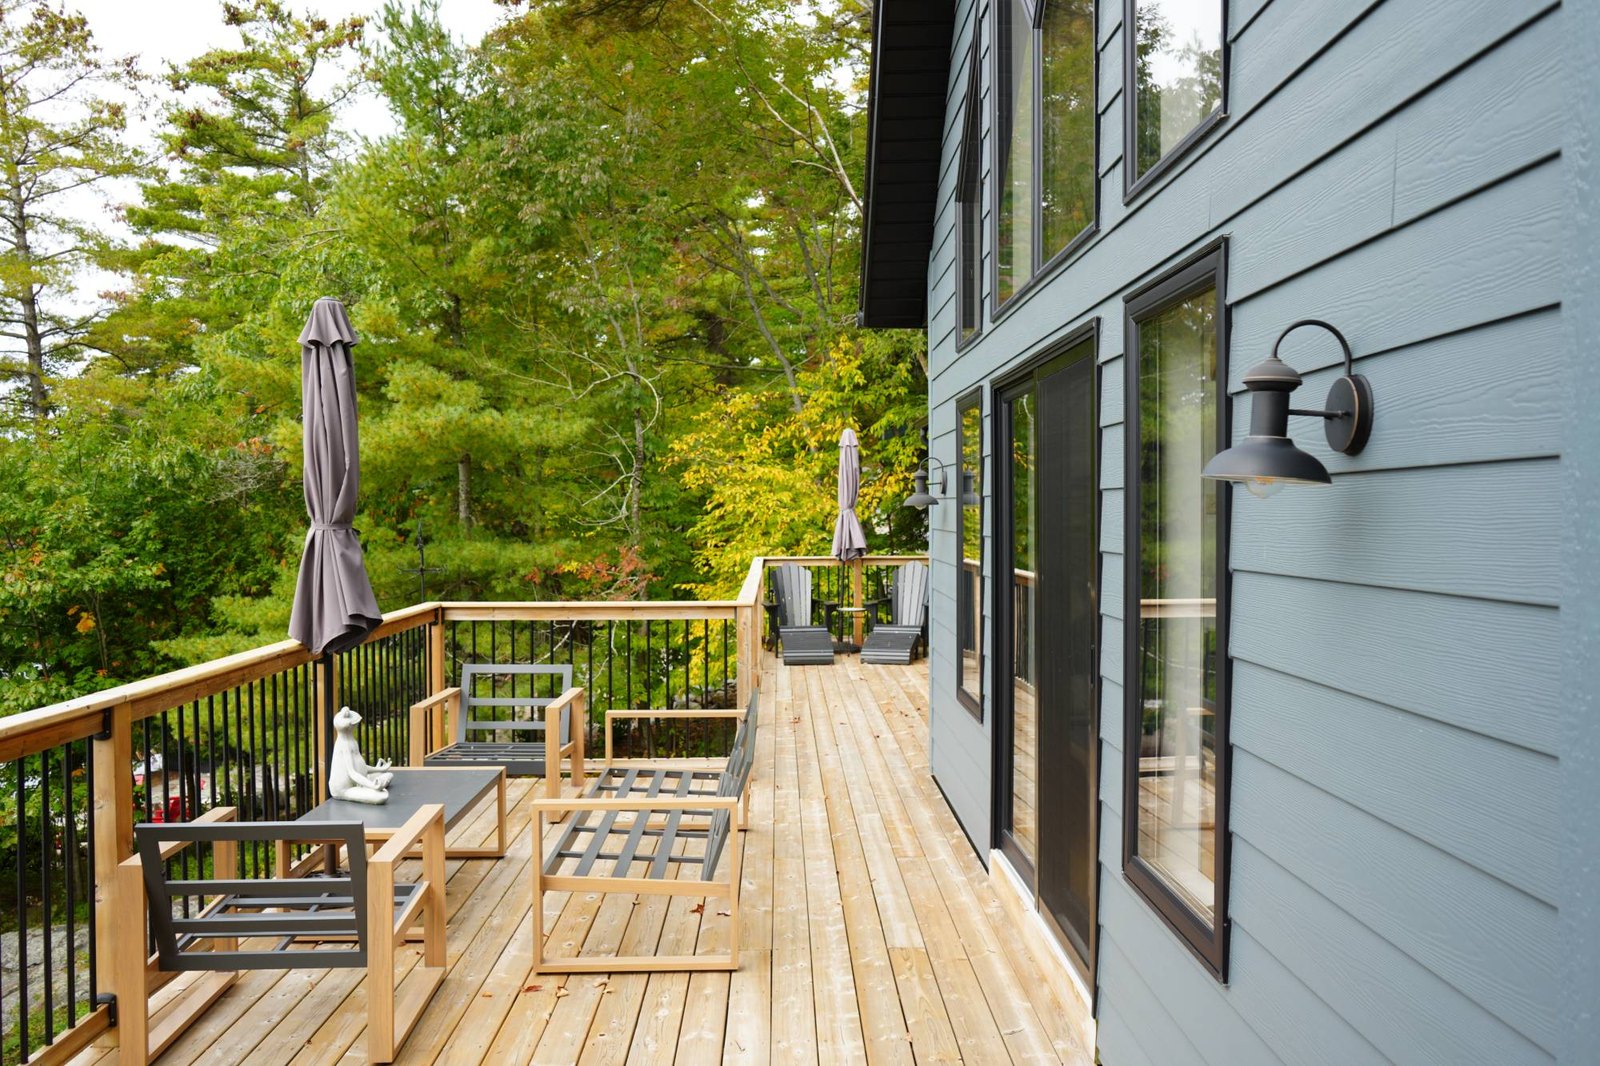
Where the cheapest way to build a cottage costs more later
Some savings are real. Others just move the bill a few years down the road, with interest. These are the ones I would not cut on a Georgian Bay lot:
- Drainage. Our freeze-thaw climate punishes water that sits against a foundation. Getting the grading and drainage right the first time costs far less than fixing a wet crawl space later.
- The septic system. Undersizing it to save now limits every bedroom you ever add.
- The envelope. Insulation, air sealing and windows are almost impossible to upgrade once the walls are closed and finished.
- The roof. Snow load is not optional, and a complicated roof that leaks is the most expensive kind of cheap.
- Permits. Building without the right approvals can mean being made to change or remove the work. Our permits and approvals team handles this as part of the build.
The common thread: spend on what is hidden and hard to reach, save on what is visible and easy to change.
The cheapest way to build a cottage, starting with one conversation
You do not need a lot, a plan or a firm number to begin. When you request a quote, we ask what you want to build, whether you already have land, your timeline and, if you are comfortable sharing it, a budget range. Tell us it is tight. That is the most useful thing you can say, because it lets us point you at the plans, the finish level and the phasing that fit it, and steer you away from the lot or the layout that would quietly eat it. We will reply within two business days.
Frequently Asked Questions
What is the cheapest way to build a cottage?
Start with a lot that is easy to reach and easy to dig, choose a small plan with a simple rectangular footprint and one roof, build from a plan that has already been built, decide early whether it is a summer or a four-season cottage, and take a lower finish level if you can complete the interior yourself. Then plan any later additions on day one so they do not have to be retrofitted.
Is a smaller cottage cheaper per square foot?
Usually not. The total is lower, but the kitchen, bathroom, heating, well, septic and permits cost much the same whatever the size, so they are spread over fewer square feet. Compare small plans by their total cost, not their rate.
What is the smallest cottage plan A&R builds?
In our plan collection, The Capri is the smallest by living area: three bedrooms and one bathroom in 768 square feet, on a 32 by 24 foot footprint. The Sherwood is 804 square feet with one bedroom and one bathroom. Both can be built as shown or customized for your lot.
Can I finish the inside of my cottage myself?
Yes. Our Bronze package hands over the structure finished and ready for you or your own trades to complete: plumbing roughed in, drywall up and ready to paint, a high-efficiency furnace and heat-recovery ventilator installed. Floor coverings, painting and a fireplace are left to you.
Do I need a permit to build a bunkie in Ontario?
Under the Ontario Building Code, a building of 10 square metres or less with no plumbing does not need a building permit, but zoning by-laws still apply, and many townships allow an accessory building only where there is a main building on the lot. Check with your municipality before you build.