A floating slab foundation is a single pour of concrete that sits on the ground instead of reaching down below the frost line. That one difference decides almost everything about where you can use it. Under a small detached garage or a bunkie it can be exactly right. Under a garage that is tied to your house, it can be the start of a problem that shows up every spring.
I oversee site preparation, excavation and foundations on our builds. A floating slab is a question for outbuildings far more than for houses: a garage for the boat, a workshop, a sleeping cabin for the overflow guests. Here is how I would think it through before anybody orders concrete.
What a floating slab foundation is
Most foundations work by going deep. Footings sit below the depth that frost reaches, walls come up from them to grade, and the building sits on top of the walls. Frost can heave the soil near the surface all it likes; the footings are underneath it.
A floating slab skips the deep part. The floor and a thickened edge around its perimeter are poured together as one piece, on a prepared base of compacted fill close to the surface. The walls of the building bear on that thickened edge.
It does not stop the ground from moving. The idea is that the whole slab moves as one stiff piece, so no corner rises or settles on its own, and the light building on top moves with it. That is where the name comes from. It floats on the ground the way a raft floats on water, riding the seasons instead of reaching beneath them.
It is not the same thing as a slab on grade, although the two get used interchangeably. In code terms a slab on grade is a floor on the ground that does not carry the building above it. A floating slab foundation carries the walls as well, and that is what puts it in a different part of the code.
What the building code says about foundation depth
Part 9 of the building code, which covers houses and small buildings, starts from a table. Article 9.12.2.2 sets the minimum depth of a foundation by the type of soil and by whether the foundation encloses heated space. On rock, there is no minimum. On well-drained coarse-grained soil like sand and gravel, there is no minimum for a foundation without heated space either. On silt, on clay, and on soils that are not clearly defined, an unheated foundation has to go below the depth of frost penetration, and on clay never less than 1.2 metres.
So a floating slab foundation on clay is, by the table, not a foundation the code accepts as written. Two sentences in the same article make room for it.
The small accessory building exemption
Sentence (6) says the depth table does not apply to accessory buildings that meet four conditions:
- not of masonry or masonry veneer construction
- not more than one storey
- not more than 55 m² in building area
- no more than 600 mm from finished ground to the underside of the floor joists
55 m² is about 592 square feet. A 24 by 24 foot garage is 576 square feet, or 53.5 m², and fits. Stretch it to 24 by 26 and you are at 624 square feet, about 58 m², and outside the exemption. Two feet of garage can decide what kind of foundation it sits on, which is worth knowing before the size is settled.
When a floating slab foundation has to be designed
Sentence (5) allows the depths in the table to be reduced where experience with local soil conditions shows a shallower foundation works, or where the foundation is designed for the lesser depth. That second route is how a larger building ends up on a shallow foundation: somebody designs it for that.
There is a second rule that applies whatever the building’s size. Article 9.16.1.2 says a floor on the ground that supports loads from the building above must be designed under Part 4, the structural design part of the code. A floating slab carries the walls by definition. Its thickened edge, its reinforcing and its thickness are worked out for that building, not looked up, and your permit drawings should show it.
What goes under the concrete
A floating slab is only as good as what it sits on, and most of the work is out of sight before the pour.
For an ordinary floor on the ground, Article 9.16.2.1 calls for at least 100 mm of coarse, clean granular material underneath, with no more than 10% fine enough to pass a 4 mm sieve. The same article lets that layer be left out under slabs in garages, carports and accessory buildings.
That exemption is a minimum, not a recommendation, and it is easy to read the wrong way. A floating slab under an unheated garage freezes every winter, and the next article is the one that matters for it. Article 9.16.2.2 says fill that changes volume when it freezes must not go under a floor on the ground that will be exposed to freezing, and that fill under the slab must be compacted. Clean, compacted, free-draining granular is how you meet that on most sites. Native soil that holds water is how you fail it.
Two more lines from the same section shape the job:
- Water. Article 9.16.3.1 says water must be kept from getting under a floor on the ground, by grading or by drainage. A slab at the bottom of a slope with the yard draining toward it is a slab sitting in the conditions that make frost heave worst.
- Thickness. Article 9.16.4.3 sets 75 mm as the minimum for a concrete slab. A floating slab carrying walls is thicker than that at its edges, and how much thicker is part of the design.
Some builders add rigid insulation under or around a slab to keep frost from reaching the soil beneath it. That is a designed approach with its own rules, and it is a different foundation from a plain floating slab.
A detached garage, an attached garage, or a house
This is the question that decides most of these conversations.
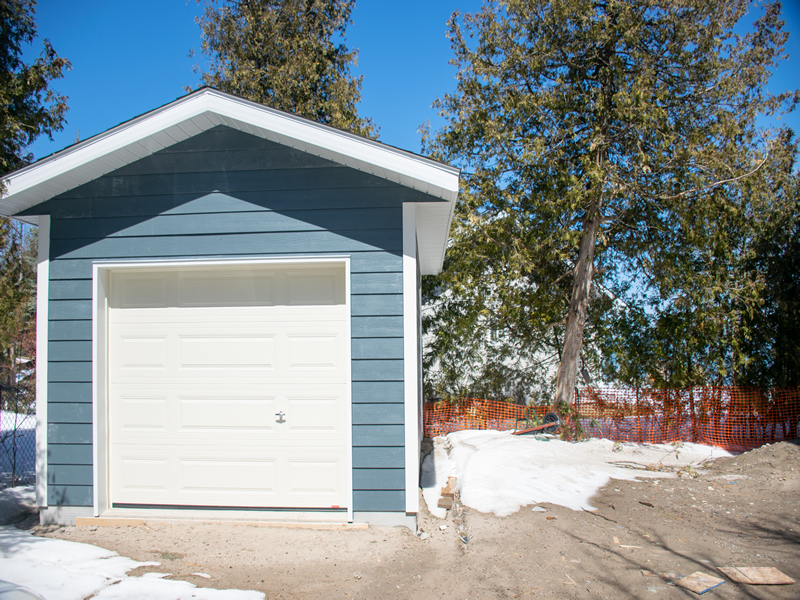
A detached garage, bunkie or workshop that fits the accessory building exemption is the case a floating slab foundation suits best. It is light, one storey, not touching anything, and nobody minds if it moves a little with the seasons as long as it moves as one piece. Our garages, ADUs and bunkies work covers attached, detached and workshop-sized garages and sleeping cabins for overflow cottage guests.
An attached garage is a different building. The house beside it sits on footings below the frost and does not move. A garage on a shallow slab tied to that house will try to move every winter while the house stays put, and the joint between them takes the strain: the roof, the wall where they meet, the door into the house.
The code says as much about decks, which is a useful comparison. Sentence (7) of 9.12.2.2 lets a small deck sit on shallow foundations only if it is not attached to another structure, unless it can be shown that differential movement will not harm that structure. The same reasoning applies to a garage. The usual answer under an attached garage is a frost wall: a short concrete wall on footings below the frost line, with the garage slab poured inside it.
A house is outside what a floating slab is for. It encloses heated space, it is heavier, and the code’s depth table and its structural rules both apply in full. A house can sit on a slab, but it is a slab on a frost wall or a foundation designed specifically for a shallow depth, not a floating slab poured the way you would pour one for a shed.
Your soil decides before you do
Read the depth table again and it says something plain: the soil matters more than the building. A floating slab foundation on rock or on well-drained sand and gravel is a very different proposition from the same slab on silt or clay that holds water.
Frost heave needs three things together: freezing temperatures, soil that holds water, and soil fine enough to draw that water up as it freezes. You cannot change the winter. You can change the other two, by removing the soil that holds water and replacing it with granular, and by grading the site so water runs away from the slab instead of under it.
That is site work, and it is where a floating slab succeeds or fails. One of the first steps when we start a project is a site visit to assess conditions on your property, and our site preparation covers clearing, excavation, grading and drainage. On a lot with a good gravel base, a floating slab can be a sensible, economical choice. On heavy clay at the low end of a slope, it needs a lot of soil replaced and the water dealt with, or it needs a different foundation.
Questions to settle before the pour
Before you commit to a floating slab foundation, have answers to these:
- Does the building fit the exemption? One storey, not masonry, 55 m² or under. If not, the slab needs to be designed for the shallow depth.
- What is the soil? Rock, sand and gravel are forgiving. Silt and clay are not, and the table treats them differently for a reason.
- Is it attached to anything? A garage tied to the house, or a deck tied to the garage, changes the answer.
- Will it ever be heated? A cold garage and a heated workshop are different buildings to the frost. A bunkie that later becomes an accessory dwelling unit is a different building to the code. Say what you might do with it now, not after the concrete has cured.
- Who has designed the slab? A slab that carries walls is designed. You should be able to see that design on the drawings.
- Where does the water go? Look at the grading plan, not just the slab detail.
Where to start with a floating slab foundation
Start with the building, not the foundation. Decide what the garage, bunkie or workshop is for, how big it really needs to be, whether it will touch the house, and whether it will ever be heated. The foundation follows from those answers and from the soil, and a floating slab foundation is the right one more often than people fear and less often than people hope.
We have been building since 1973, and we handle the permits for secondary structures as well as the building itself. If you are planning a garage, a bunkie or a workshop and would like to talk through what it should sit on, tell us about your project and we will reply within two business days.
Frequently Asked Questions
What is a floating slab foundation?
A floating slab foundation is a concrete floor and a thickened perimeter edge poured as one piece on compacted fill near the surface, instead of on footings below the frost line. The building’s walls bear on the thickened edge, and the slab is meant to move as one unit if the ground moves.
How big a building can sit on a floating slab?
Part 9 of the building code exempts accessory buildings from its foundation depth table when they are one storey, not masonry, and no more than 55 m², about 592 square feet, in building area. A larger building can still sit on a shallow foundation, but only one designed for that depth.
Can you build a house on a floating slab?
Not in the way a garage or shed is built on one. A house encloses heated space and the code’s depth table and structural design rules apply in full. A house on a slab usually sits on a frost wall, or on a shallow foundation designed for it.
Is a floating slab the same as a slab on grade?
No. In code terms a slab on grade is a floor on the ground that does not carry the building above it. A floating slab also carries the walls, so it falls under the code’s structural design requirements.
Does a garage slab need gravel under it?
The code lets the 100 mm granular layer be left out under garage slabs, but the fill under any slab exposed to freezing must not be frost-susceptible and must be compacted. On most sites, clean, compacted, free-draining granular is how you meet that.